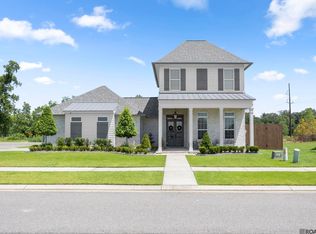
Minutes from Baton Rouge, Highland Rd & in New Prairieville High School District, "Rabalais Homes New Construction" 2-Story, w/Separate Office, 3-Beds, 2½-Baths w/Fully equipped outdoor kit w/ custom-built fire pit, remote-controlled screen & folding patio door, creating additional living space opening directly into the home. Perfect Side Yd Space for a Pool!! Open floor plan seamlessly connects the living areas, offering incredible details & amenities, including Guest Powder Room, fireplace w/Custom Mantle. Chef’s kit features SS appliances, gas cooktop, Stone counters & massive island w/seating. Walk-In Butler’s Pantry boasts, custom-built cabinets & stone countertops. Primary bath offers a spa-like retreat w/freestanding tub, full glass enclosed custom-tiled shower & roomy closet w/built-ins. Upstairs, 2 bedrooms w/shared bath & 10 X 17 Flex Space. Top Rated Ascension Parish Schools completes the package . . . Some Photos Staged...
New construction
$634,500
18658 Oakland Crossing Blvd, Prairieville, LA 70769
3beds
2,614sqft
Single Family Residence, Residential
Built in 2026
9,147 Square Feet Lot
$-- Zestimate®
$243/sqft
$50/mo HOA
What's special
Guest powder roomRemote-controlled screenSeparate officeStone countersGas cooktopCustom-built fire pit
- 36 days |
- 384 |
- 28 |
Zillow last checked:
Listing updated:
Listed by:
Dianne Adams,
RE/MAX Professional 225-615-7755,
Erin Adams-Aguillard,
RE/MAX Professional
Source: ROAM MLS,MLS#: 2026013046
Facts & features
Interior
Bedrooms & bathrooms
- Bedrooms: 3
- Bathrooms: 3
- Full bathrooms: 2
- Partial bathrooms: 1
Rooms
- Room types: Primary Bathroom, Primary Bedroom, Dining Room, Kitchen, Living Room, Office, Keeping Room, Bathroom, Bedroom, Loft
Primary bedroom
- Features: En Suite Bath, Ceiling 9ft Plus, Ceiling Fan(s), Walk-In Closet(s), Split
- Level: First
- Area: 240
- Dimensions: 16 x 15
Bedroom 1
- Level: Second
- Area: 154.58
- Width: 11.8
Bedroom 2
- Level: Second
- Area: 155.76
- Width: 11.8
Primary bathroom
- Features: Double Vanity, Walk-In Closet(s), Multi Head Shower, Separate Shower, Soaking Tub, Water Closet
- Level: First
- Area: 224
- Dimensions: 16 x 14
Bathroom 1
- Level: Second
- Area: 96.76
Dining room
- Level: First
- Area: 156
- Dimensions: 12 x 13
Kitchen
- Features: Counters Solid Surface, Stone Counters, Kitchen Island, Pantry, Cabinets Custom Built
- Level: First
- Area: 180
- Dimensions: 12 x 15
Living room
- Level: First
- Area: 462
- Dimensions: 22 x 21
Office
- Level: First
Heating
- 2 or More Units Heat, Central
Cooling
- Multi Units, Central Air
Appliances
- Included: Gas Stove Con, Gas Cooktop, Dishwasher, Disposal, Microwave, Oven, Stainless Steel Appliance(s)
- Laundry: Electric Dryer Hookup, Inside, Laundry Room, Mud Room
Features
- Ceiling 9'+, Beamed Ceilings, Ceiling Varied Heights, Crown Molding, Pantry
- Flooring: Ceramic Tile, Wood, Other
- Attic: Attic Access
- Has fireplace: Yes
- Fireplace features: Ventless, Other, Decorative
Interior area
- Total structure area: 3,498
- Total interior livable area: 2,614 sqft
Property
Parking
- Total spaces: 2
- Parking features: 2 Cars Park, Attached, Garage, Off Street, Garage Door Opener
- Has attached garage: Yes
Features
- Stories: 2
- Patio & porch: Porch
- Exterior features: Outdoor Grill, Outdoor Kitchen, Lighting
- Frontage length: 60
Lot
- Size: 9,147 Square Feet
- Dimensions: 60 x 150 x 60 x 150
- Features: Commons Lot, Dead-End Lot, No Outlet Lot, Rear Yard Vehicle Access, Landscaped
Details
- Parcel number: 20036606
Construction
Type & style
- Home type: SingleFamily
- Architectural style: Contemporary
- Property subtype: Single Family Residence, Residential
Materials
- Fiber Cement, Frame
- Foundation: Slab
- Roof: Shingle,Gabel Roof,Hip Roof
Condition
- New construction: Yes
- Year built: 2026
Details
- Builder name: Rabalais Homes LLC
- Warranty included: Yes
Utilities & green energy
- Gas: Atmos
- Sewer: Comm. Sewer
- Water: Public
Community & HOA
Community
- Features: Pool, Park, Playground, Other
- Security: Smoke Detector(s)
- Subdivision: Oakland Crossing
HOA
- Has HOA: Yes
- Services included: Common Areas, Electricity, Maintenance Grounds, Insurance, Water
- HOA fee: $600 annually
Location
- Region: Prairieville
Financial & listing details
- Price per square foot: $243/sqft
- Tax assessed value: $45,300
- Annual tax amount: $541
- Price range: $634.5K - $634.5K
- Date on market: 7/17/2026
- Listing terms: Cash,Conventional
Estimated market value
Not available
Estimated sales range
Not available
Not available
Price history
| Date | Event | Price |
|---|---|---|
| 7/17/2026 | Listed for sale | $634,500-2.2%$243/sqft |
Source:  ROAM MLS #2026013046 Report a problem ROAM MLS #2026013046 Report a problem | ||
| 7/1/2026 | Listing removed | $649,000$248/sqft |
Source: ROAM MLS #2025011314 Report a problem | ||
| 4/2/2026 | Contingent | $649,000$248/sqft |
Source: ROAM MLS #2025011314 Report a problem | ||
| 3/10/2026 | Price change | $649,000-3.1%$248/sqft |
Source: ROAM MLS #2025011314 Report a problem | ||
| 11/12/2025 | Price change | $670,000-5.6%$256/sqft |
Source: ROAM MLS #2025011314 Report a problem | ||
| 6/17/2025 | Listed for sale | $710,000$272/sqft |
Source: ROAM MLS #2025011314 Report a problem | ||
Public tax history
| Year | Property taxes | Tax assessment |
|---|---|---|
| 2025 | $541 -1.5% | $4,530 |
| 2024 | $549 -0.8% | $4,530 |
| 2023 | $553 0% | $4,530 |
| 2022 | $553 +0% | $4,530 |
| 2021 | $553 -2.2% | $4,530 |
| 2020 | $566 -0.6% | $4,530 |
| 2019 | $569 +1% | $4,530 |
| 2018 | $564 | $4,530 |
| 2017 | $564 | -- |
Find assessor info on the county website
Monthly payment
Est. payment
Payment breakdown
Explore the cost of this home by adjusting the details. Changes won't be saved.Climate risks
Neighborhood: 70769
Nearby schools
GreatSchools rating
- 10/10Oak Grove Primary SchoolGrades: PK-5Distance: 1.2 mi
- 10/10Prairieville Middle SchoolGrades: 6-8Distance: 2.9 mi
- NAPrairieville High SchoolGrades: 9-12Distance: 3.2 mi
Schools provided by the listing agent
- District: Ascension Parish
Source: ROAM MLS. This data may not be complete. We recommend contacting the local school district to confirm school assignments for this home.
- $110,0000.35 acres5 Oakland Crossing Blvd, Prairieville, LA 70769Lot/Land
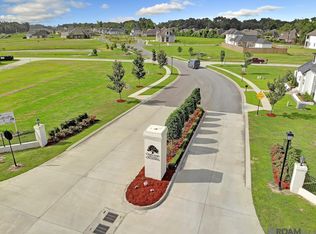
- $--4 bd4 ba2.8k sqft18650 Oakland Crossing Blvd, Prairieville, LA 70769Sold

- $704,9004 bd3 ba2.7k sqft38273 Oakland Dr, Prairieville, LA 70769Off Market

- $158,9000.47 acres8 Oakland Crossing Blvd, Prairieville, LA 70769Lot/Land

- $652,6004 bd4 ba2.8k sqft38279 Oakland Dr, Prairieville, LA 70769Off Market
- $122,0000.33 acres10 Oakland Crossing Blvd, Prairieville, LA 70769Lot/Land
- $694,3004 bd3 ba2.9k sqft18659 Oakland Crossing Blvd, Prairieville, LA 70769Off Market
- $883,0005 bd4 ba3.5k sqft38170 Cedar Grove Way, Prairieville, LA 70769Off Market
A local agent can set up tours, give advice and negotiate with sellers.
A local lender can help you make sure your offer is ready when you are.
Similar homes
- $599,5004 bd3 ba2.4k sqft38217 Meadow Rue Dr, Prairieville, LA 70769For Sale
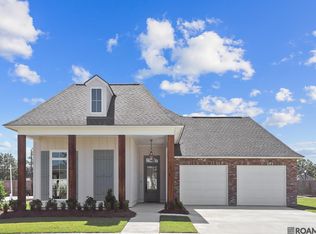
 MLS ID #2026013080, Sam Watts, Property First Realty Group. ROAM MLS
 - $624,9004 bd3 ba2.5k sqft38233 Meadow Rue Dr, Prairieville, LA 70769For Sale
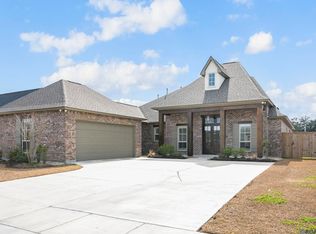 MLS ID #2026003186, Jeff Furniss, Coldwell Banker ONE. ROAM MLS
 - $579,9004 bd3 ba2.5k sqft17296 Rabbit Rush Ave, Prairieville, LA 70769New Construction
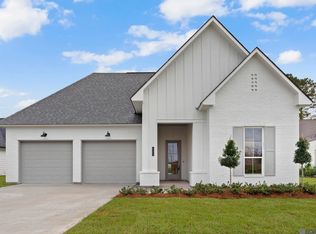 MLS ID #2026013649, Linda Barbay, PINO & Associates. ROAM MLS
 - $729,0004 bd3 ba2.8k sqft17408 Saw Grass Trail Ave, Prairieville, LA 70769For Sale
 MLS ID #2026013629, Danni Downing, 1 Percent Lists Premier. ROAM MLS
 - $795,0004 bd5 ba3.5k sqft16476 Spanish Oaks Blvd, Prairieville, LA 70769For SaleMLS ID #2026014678, Alexa Ritchie, RE/MAX Real Estate Group. ROAM MLS
- $580,0004 bd3 ba2.3k sqft17430 Bull Rush Ave, Prairieville, LA 70769New ConstructionMLS ID #2025005825, Sam Watts, Property First Realty Group. ROAM MLS
- $547,0004 bd3 ba2.5k sqft19032 Merchants Trail Ave, Baton Rouge, LA 70817For SaleMLS ID #2026011049, Remy Curry, Real Broker LLC. ROAM MLS
- $635,0004 bd3 ba3k sqft6964 Hunters Way, Denham Springs, LA 70726For SaleMLS ID #2026010844, Melissa Landers, RE/MAX Professional. ROAM MLS
- $589,9004 bd4 ba2.9k sqft19442 River Breeze Dr, Baton Rouge, LA 70816For SaleMLS ID #2026010353, Laura Buck Smith, The Market Real Estate Co. ROAM MLS
- $535,0004 bd3 ba2.7k sqft8523 Landau Dr, Baton Rouge, LA 70817For SaleMLS ID #2026014308, Leigh Moss, Highland Road Realty. ROAM MLS
- from $524,0005 bd5 ba3k sqftVacherie Plan, Delaune Estates, Prairieville, LA 70769New ConstructionLevel Homes
- $650,0004 bd3 ba3.4k sqft35390 Oakcrest Ave, Geismar, LA 70734For SaleMLS ID #2026011603, Jodie Strain, Compass - Perkins. ROAM MLS
- $710,0005 bd4 ba3.3k sqft19890 Southern Hills Ave, Baton Rouge, LA 70809For SaleMLS ID #2026008987, Laura Buck Smith, The Market Real Estate Co. ROAM MLS
- $699,0004 bd3 ba2.5k sqft9340 Inniswylde Dr, Baton Rouge, LA 70809For SaleMLS ID #2026012742, Matt Chaney, Amelia Fine Homes LLC. ROAM MLS
- $569,5003 bd3 ba2.3k sqft10733 Spring Fest Ln, Baton Rouge, LA 70810For SaleMLS ID #2026010971, Bradford Griggs, Compass - Perkins. ROAM MLS
- $634,8154 bd4 ba2.6k sqft13738 Wild Canary Dr, Baton Rouge, LA 70810New ConstructionMLS ID #2026012466, Jennifer Waguespack, Keller Williams Realty Red Stick Partners. ROAM MLS
- $917,0004 bd3 ba2.7k sqft43256 Collyns Cv, Prairieville, LA 70769New ConstructionMLS ID #2026001024, Barry Crawford, Crawford Real Estate. ROAM MLS
- from $487,0004 bd4 ba2.6k sqftBurnside Plan, Delaune Estates, Prairieville, LA 70769New ConstructionLevel Homes
- $672,0003 bd3 ba2.2k sqft2619 Harveston Mill Dr, Baton Rouge, LA 70810For SaleMLS ID #2026010287, Cristi Ragusa, Keller Williams Realty-First Choice. ROAM MLS
- $615,0003 bd2 ba1.9k sqft2208 Rouzan Ave, Baton Rouge, LA 70808For SaleMLS ID #2026014040, Michelle Guice, Compass - Perkins. ROAM MLS
