Experience nature & tranquility of Bluff Oaks in this 4 bed, 3 bath one story home. The inviting interior features 12 ft ceilings, gleaming hardwood floors, custom millwork throughout, bank of windows across the back that allow the natural light to flow into the home. Spacious living room anchored by a gas log fireplace & custom built-in cabinets. New granite countertops and backsplash in the kitchen! The kitchen has an oversized island, ample custom cabinetry, stainless steel appliances with gas cooktop, wall oven, built-in microwave, beverage refrigerator, plus a large walk in pantry. Relax in the cozy keeping room, which features a second gas log fireplace for added ambiance and unique views of the patio with nature in abundance just past the rear property line. Imagine coffee on this back patio hearing nature & watching the birds find refuge in the tree line. The spacious primary suite serves as a needed retreat with a dedicated sitting area with private en-suite bathroom featuring, dual vanities, separate walk-in shower, corner tub, water closet, and primary closet complete with built-ins. In-laws will enjoy their own private wing with large bedroom & full bath with walk-in shower. The 2 additional bedrooms share a hall bath with dual vanities & tub shower combo. Outside, the fully fenced backyard is an entertainer’s paradise, featuring a large slate patio, a terraced lawn with gardening area, rock bed for drainage, retaining wall, and plenty of room for outdoor dining with a fire pit. Spacious triple split floor plan all in one story home offers the perfect blend of elegance and privacy. Other amenities, Trex decking, fully fenced in yard, new roof installed June 2025, oversized two-car garage. Make your appointment today for you private showing.
For sale
$555,000
36114 Bluff Oaks Ave, Prairieville, LA 70769
4beds
2,921sqft
:
Get pre-qualified$3,557/mo
Single Family Residence, Residential
Built in 2002
0.42 Acres Lot
$-- Zestimate®
$190/sqft
$42/mo HOA
What's special
Oversized two-car garageRetaining wallFully fenced backyardAmple custom cabinetryRock bed for drainageTrex deckingCustom millwork throughout
- 33 days |
- 634 |
- 32 |
Zillow last checked:
Listing updated:
Listed by:
Juli Jenkins,
Keller Williams Realty-First Choice 225-744-0044
Source: ROAM MLS,MLS#: 2026011990
Facts & features
Interior
Bedrooms & bathrooms
- Bedrooms: 4
- Bathrooms: 3
- Full bathrooms: 3
Rooms
- Room types: Bedroom, Primary Bedroom, Dining Room, Kitchen, Living Room, Sitting Room
Primary bedroom
- Features: En Suite Bath, Ceiling 9ft Plus, Ceiling Fan(s), Split, Master Downstairs
- Level: First
- Area: 338.67
- Width: 15.9
Bedroom 1
- Level: First
- Area: 143.96
- Width: 11.8
Bedroom 2
- Level: First
- Area: 170.61
- Width: 14.1
Bedroom 3
- Level: First
- Area: 141.6
- Width: 12
Primary bathroom
- Features: Double Vanity, Walk-In Closet(s), Separate Shower, Water Closet
Dining room
- Level: First
- Area: 185.9
- Width: 13
Kitchen
- Features: Granite Counters, Kitchen Island, Pantry, Cabinets Custom Built
- Level: First
- Area: 390
- Length: 25
Living room
- Level: First
- Area: 373.1
Heating
- 2 or More Units Heat, Central
Cooling
- Multi Units, Central Air, Ceiling Fan(s)
Appliances
- Included: Gas Cooktop, Dishwasher, Disposal, Ice Machine, Microwave, Oven, Stainless Steel Appliance(s)
- Laundry: Electric Dryer Hookup, Washer Hookup, Inside
Features
- Ceiling 9'+, Ceiling Varied Heights, Vaulted Ceiling(s), Crown Molding
- Flooring: Carpet, Ceramic Tile, Wood
- Doors: Storm Door(s)
- Windows: Window Treatments
- Attic: Attic Access
- Number of fireplaces: 2
- Fireplace features: Gas Log, Ventless
Interior area
- Total structure area: 4,277
- Total interior livable area: 2,921 sqft
Video & virtual tour
Property
Parking
- Total spaces: 2
- Parking features: 2 Cars Park, Attached, Garage, Garage Door Opener
- Has attached garage: Yes
Features
- Stories: 1
- Patio & porch: Deck, Covered, Patio
- Exterior features: Lighting
- Has spa: Yes
- Spa features: Bath
- Fencing: Full,Wood
- Frontage length: 107
Lot
- Size: 0.42 Acres
- Dimensions: 107 x 166 x 105 x 186
- Features: Irregular Lot, Landscaped
Details
- Parcel number: 20011594
- Special conditions: Standard
Construction
Type & style
- Home type: SingleFamily
- Architectural style: Traditional
- Property subtype: Single Family Residence, Residential
Materials
- Brick Siding, Stucco Siding, Frame
- Foundation: Slab
- Roof: Shingle
Condition
- New construction: No
- Year built: 2002
Utilities & green energy
- Gas: Atmos
- Sewer: Public Sewer
- Water: Public
- Utilities for property: Cable Connected
Community & HOA
Community
- Security: Security System, Smoke Detector(s)
- Subdivision: Bluff Oaks
HOA
- Has HOA: Yes
- Services included: Accounting, Maint Subd Entry HOA, Management
- HOA fee: $500 annually
Location
- Region: Prairieville
Financial & listing details
- Price per square foot: $190/sqft
- Tax assessed value: $397,800
- Annual tax amount: $4,747
- Price range: $555K - $555K
- Date on market: 6/30/2026
- Listing terms: Cash,Conventional,FHA,VA Loan
Estimated market value
Not available
Estimated sales range
Not available
Not available
Price history
| Date | Event | Price |
|---|---|---|
| 6/30/2026 | Listed for sale | $555,000$190/sqft |
Source:  ROAM MLS #2026011990 Report a problem ROAM MLS #2026011990 Report a problem | ||
| 6/16/2026 | Listing removed | $555,000$190/sqft |
Source: ROAM MLS #2026004720 Report a problem | ||
| 5/20/2026 | Price change | $555,000-3.5%$190/sqft |
Source: ROAM MLS #2026004720 Report a problem | ||
| 4/1/2026 | Price change | $575,000-4%$197/sqft |
Source: ROAM MLS #2026004720 Report a problem | ||
| 3/17/2026 | Listed for sale | $599,000$205/sqft |
Source: ROAM MLS #2026004720 Report a problem | ||
| 2/1/2026 | Listing removed | $599,000$205/sqft |
Source: eXp Realty #2025013960 Report a problem | ||
| 11/4/2025 | Price change | $599,000-2.6%$205/sqft |
Source: ROAM MLS #2025013960 Report a problem | ||
| 8/17/2025 | Price change | $615,000-1.6%$211/sqft |
Source: ROAM MLS #2025013960 Report a problem | ||
| 7/27/2025 | Listed for sale | $625,000$214/sqft |
Source: ROAM MLS #2025013960 Report a problem | ||
| 2/9/2004 | Sold | -- |
Source: Agent Provided Report a problem | ||
Public tax history
| Year | Property taxes | Tax assessment |
|---|---|---|
| 2025 | $4,747 -1.5% | $39,780 |
| 2024 | $4,820 +5% | $39,780 +5.9% |
| 2023 | $4,591 0% | $37,580 |
| 2022 | $4,591 +0% | $37,580 |
| 2021 | $4,590 +24.4% | $37,580 |
| 2020 | $3,691 -20.3% | $37,580 |
| 2019 | $4,633 +1% | $37,580 |
| 2018 | $4,588 +24.9% | $37,580 +20.9% |
| 2017 | $3,672 | $31,080 |
| 2015 | $3,672 -20.8% | $31,080 -17.3% |
| 2014 | $4,637 | $37,580 |
| 2013 | $4,637 +0.8% | $37,580 |
| 2012 | $4,600 -0.1% | $37,580 |
| 2011 | $4,603 +1.7% | $37,580 -6.6% |
| 2010 | $4,525 | $40,250 |
| 2009 | $4,525 | $40,250 |
| 2008 | $4,525 +30.9% | $40,250 +27.9% |
| 2007 | $3,456 +4.7% | $31,480 |
| 2006 | $3,300 +1.2% | $31,480 +1.2% |
| 2005 | $3,261 | $31,100 |
Find assessor info on the county website
Monthly payment
Est. payment
Payment breakdown
Explore the cost of this home by adjusting the details. Changes won't be saved.Climate risks
Neighborhood: 70769
Nearby schools
GreatSchools rating
- 8/10Bluff Ridge PrimaryGrades: PK-5Distance: 2.3 mi
- 9/10Bluff Middle SchoolGrades: 6-8Distance: 0.6 mi
- 9/10Dutchtown High SchoolGrades: 9-12Distance: 3.2 mi
Schools provided by the listing agent
- District: Ascension Parish
Source: ROAM MLS. This data may not be complete. We recommend contacting the local school district to confirm school assignments for this home.
- $589,0004 bd3 ba2.5k sqft36124 Bluff Oaks Ave, Prairieville, LA 70769Off Market
- $557,2003 bd2 ba2.7k sqft36134 Bluff Oaks Ave, Prairieville, LA 70769Off Market

- $--2.72 Acres36113 Serenity Lake Ln, Prairieville, LA 70769Sold
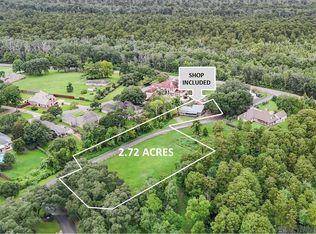
- $6,600-- bd-- ba-- sqft36092 Bluff Oaks Ave, Prairieville, LA 70769Off Market
- $1,850,0004 bd6 ba7.6k sqft36092 Bluff Oaks Ave, Prairieville, LA 70769For Sale
- $582,9004 bd-- ba2.7k sqft36144 Bluff Oaks Ave, Prairieville, LA 70769Off Market
- $218,000-- bd-- ba1.2k sqft16234 Bluff Rd, Prairieville, LA 70769Off Market
- $531,100-- bd-- ba2.6k sqft36123 Bluff Oaks Ave, Prairieville, LA 70769Off Market
A local agent can set up tours, give advice and negotiate with sellers.
A local lender can help you make sure your offer is ready when you are.
Similar homes
- $499,0004 bd3 ba2.3k sqft37503 Provence Pointe Ave, Prairieville, LA 70769For Sale

 MLS ID #2026012773, Amy Duplessis, eXp Realty. ROAM MLS
 - $555,0004 bd4 ba2.9k sqft36516 Oak Park Ave, Prairieville, LA 70769For Sale
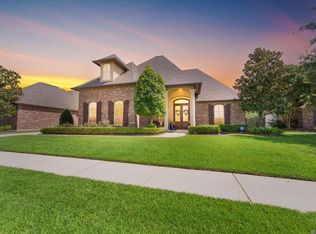 MLS ID #2026009261, Laurie Jones, Compass - Perkins. ROAM MLS
 - $564,9004 bd3 ba2.5k sqft37349 Whispering Hollow Ave, Prairieville, LA 70769For Sale
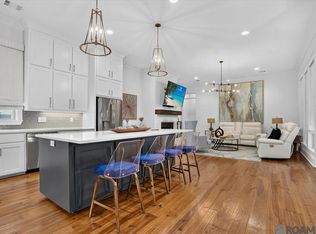 MLS ID #2026011284, Darren James, LPT Realty, LLC. ROAM MLS
 - $505,0005 bd3 ba3.2k sqft37295 Saint Marie Ave, Prairieville, LA 70769For Sale
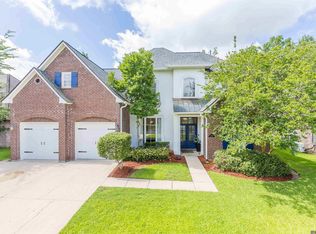 MLS ID #2026013582, Lillie Collier, Coldwell Banker ONE. ROAM MLS
 - $509,9005 bd4 ba3.3k sqft18019 Timberview Dr, Prairieville, LA 70769For SaleMLS ID #2026011445, Katie Alexander, Alexander Realty, LLC. ROAM MLS
- $595,0005 bd4 ba3.5k sqft18205 Fountain Hill Blvd, Prairieville, LA 70769For SaleMLS ID #2026005315, Katherine Coghlan, Burns & Co., Inc.. ROAM MLS
- $449,9004 bd3 ba2.6k sqft18666 Mossy Oak Ct, Prairieville, LA 70769For SaleMLS ID #2026010629, Michael Borne, Borne2Sell Realty. ROAM MLS
- $558,0005 bd3 ba2.8k sqft36330 Belle Savanne Ave, Geismar, LA 70734For SaleMLS ID #2026013951, Katie Toups, Blue Heron Realty. ROAM MLS
- $424,0004 bd3 ba2.2k sqft39359 Meadowbrook Ave, Prairieville, LA 70769For SaleMLS ID #2026013571, Tonya McAnally, Supreme. ROAM MLS
- $545,0004 bd2 ba2.1k sqft13204 Bluff Rd, Geismar, LA 70734For SaleMLS ID #2026011808, Melissa Russo, eXp Realty. ROAM MLS
- $549,0004 bd3 ba2.3k sqft13247 Cypress Swamp Dr, Geismar, LA 70734For SaleMLS ID #2026010693, Maria Thorn, eXp Realty. ROAM MLS
- $450,0004 bd4 ba2.8k sqft16427 Wesley Evans Rd, Prairieville, LA 70769For SaleMLS ID #2026008329, Crissy Domma, Realty Executives South Louisiana Group. ROAM MLS
- $477,7775 bd4 ba3.2k sqft16352 Anna Belle Dr, Prairieville, LA 70769For SaleMLS ID #2026006988, Carolyn Webber, RE/MAX Real Estate Group. ROAM MLS
- $639,0005 bd5 ba3.8k sqft18616 Perkins Rd, Prairieville, LA 70769For SaleMLS ID #2025022813, Marci Rome, CENTURY 21 Bessette Flavin. ROAM MLS
- $546,9954 bd4 ba2.9k sqft13579 Bluff Point Dr, Geismar, LA 70734For SaleMLS ID #2026010215, Stephen Elliott, David Landry Real Estate, LLC. ROAM MLS
- $469,9004 bd3 ba2.3k sqft39141 Water Oak Ave, Prairieville, LA 70769For SaleMLS ID #2026008075, Jen Burns, Craft Realty. ROAM MLS
- $624,9004 bd3 ba2.5k sqft38233 Meadow Rue Dr, Prairieville, LA 70769For SaleMLS ID #2026003186, Jeff Furniss, Coldwell Banker ONE. ROAM MLS
- $489,9004 bd3 ba2.6k sqft12457 Legacy Hills Dr, Geismar, LA 70734For SaleMLS ID #2026011275, Marcia Plummer, Keller Williams Realty-First Choice. ROAM MLS
- $499,0004 bd3 ba3.4k sqft14377 Lazy Oaks Dr, Gonzales, LA 70737For SaleMLS ID #2026009294, Jen Burns, Craft Realty. ROAM MLS
- $520,0004 bd3 ba2.6k sqft13712 Landmark Dr, Baton Rouge, LA 70810For SaleMLS ID #2026012056, Sarah Flores, Bagwell Realty, LLC. ROAM MLS
