This impressive 5-bedroom lakefront home in Fountain Hill features a 3-car garage, an oversized screened-in patio, and a whole-house generator! The desirable open-concept layout offers soaring ceilings and abundant natural light throughout. The living room is anchored by a fireplace with gas logs and built-in bookshelves. The chef’s kitchen boasts slab granite countertops, a beveled subway tile backsplash, and stainless steel appliances, including a wine cooler and a brand new 36" 5-burner gas cooktop. The primary suite features vaulted ceilings and a double-sided fireplace shared between the bedroom and bathroom. The spa-like ensuite includes a 6-foot Jacuzzi tub, a separate shower, and a spacious walk-in closet. Two guest bedrooms and two full bathrooms are located on the main floor. Upstairs, you’ll find two additional bedrooms, a full bath, and a bonus loft area. The laundry room offers ample storage, a sink, and a folding counter. Enjoy year-round relaxation on the oversized screened-in patio overlooking the lake, complete with beautiful fountain views. Recent updates include new flooring throughout and fresh interior and exterior paint. A whole-house Generac generator was installed, and the roof was replaced in 2023. Additional recent updates include a newer upstairs HVAC system and a recently replaced compressor for one of the main units, improving efficiency and reducing future maintenance concerns. Seller will provide a home warranty covering major appliances through February 2027, offering added peace of mind. Fantastic location with easy access to the interstate. Subdivision amenities include a community pool and clubhouse.
Accepting backups
Price cut: $5K (8/2)
$595,000
18205 Fountain Hill Blvd, Prairieville, LA 70769
5beds
3,560sqft
Single Family Residence, Residential
Built in 2006
0.34 Acres Lot
$-- Zestimate®
$167/sqft
$75/mo HOA
What's special
Separate showerBeautiful fountain viewsOversized screened-in patioStainless steel appliancesBeveled subway tile backsplashSlab granite countertopsNew flooring throughout
- 143 days |
- 658 |
- 41 |
Zillow last checked:
Listing updated:
Listed by:
Katherine Coghlan,
Burns & Co., Inc. 225-752-3100
Source: ROAM MLS,MLS#: 2026005315
Facts & features
Interior
Bedrooms & bathrooms
- Bedrooms: 5
- Bathrooms: 4
- Full bathrooms: 4
Rooms
- Room types: Bedroom, Primary Bedroom, Breakfast Room, Dining Room, Kitchen, Living Room, Loft
Primary bedroom
- Features: En Suite Bath, Ceiling 9ft Plus, Walk-In Closet(s), Master Downstairs
- Level: First
- Area: 304
- Dimensions: 19 x 16
Bedroom 1
- Level: First
- Area: 152.76
- Width: 11.4
Bedroom 2
- Level: First
- Area: 115.5
- Dimensions: 11 x 10.5
Bedroom 3
- Level: Second
- Area: 192.5
- Width: 11
Bedroom 4
- Level: Second
- Area: 121.9
- Width: 10.6
Dining room
- Level: First
- Area: 140.4
- Length: 12
Kitchen
- Features: Granite Counters, Kitchen Island, Pantry, Cabinets Custom Built
- Level: First
- Area: 263.5
- Length: 17
Living room
- Level: First
- Area: 355.71
Heating
- 2 or More Units Heat, Central
Cooling
- Multi Units, Central Air, Ceiling Fan(s)
Appliances
- Included: Wine Cooler, Gas Cooktop, Dishwasher, Disposal, Microwave, Range/Oven, Stainless Steel Appliance(s)
- Laundry: Inside, Laundry Room
Features
- Built-in Features, Ceiling 9'+, Ceiling Varied Heights
- Flooring: Ceramic Tile, Wood
- Attic: Attic Access
- Number of fireplaces: 2
- Fireplace features: Gas Log
Interior area
- Total structure area: 5,049
- Total interior livable area: 3,560 sqft
Property
Parking
- Total spaces: 3
- Parking features: 3 Cars Park, Garage, Garage Door Opener
- Has garage: Yes
Features
- Stories: 1
- Patio & porch: Covered, Screened
- Exterior features: Lighting
- Fencing: Full
- Has view: Yes
- View description: Water
- Has water view: Yes
- Water view: Water
- Waterfront features: Waterfront, Water Access, Lake Front, Walk To Water
Lot
- Size: 0.34 Acres
- Dimensions: 95 x 193 x 55 x 202
- Features: Landscaped
Details
- Parcel number: 20020064
- Special conditions: Standard
- Other equipment: Generator
Construction
Type & style
- Home type: SingleFamily
- Architectural style: French
- Property subtype: Single Family Residence, Residential
Materials
- Brick Siding, Fiber Cement, Stucco Siding, Frame
- Foundation: Slab
- Roof: Shingle
Condition
- New construction: No
- Year built: 2006
Utilities & green energy
- Gas: Atmos
- Sewer: Public Sewer
- Water: Public
- Utilities for property: Cable Connected
Community & HOA
Community
- Features: Clubhouse, Pool
- Security: Security System, Smoke Detector(s)
- Subdivision: Fountain Hill
HOA
- Has HOA: Yes
- Services included: Common Areas, Maint Subd Entry HOA, Management, Pool HOA
- HOA fee: $900 annually
Location
- Region: Prairieville
Financial & listing details
- Price per square foot: $167/sqft
- Tax assessed value: $402,200
- Annual tax amount: $4,799
- Price range: $595K - $595K
- Date on market: 3/25/2026
- Listing terms: Cash,Conventional,VA Loan
Estimated market value
Not available
Estimated sales range
Not available
Not available
Price history
| Date | Event | Price |
|---|---|---|
| 8/13/2026 | Pending sale | $595,000$167/sqft |
Source:  ROAM MLS #2026005315 Report a problem ROAM MLS #2026005315 Report a problem | ||
| 8/12/2026 | Contingent | $595,000$167/sqft |
Source: ROAM MLS #2026005315 Report a problem | ||
| 8/2/2026 | Price change | $595,000-0.8%$167/sqft |
Source: ROAM MLS #2026005315 Report a problem | ||
| 6/10/2026 | Price change | $599,990-3.1%$169/sqft |
Source: ROAM MLS #2026005315 Report a problem | ||
| 5/13/2026 | Price change | $619,000-1%$174/sqft |
Source: ROAM MLS #2026005315 Report a problem | ||
| 3/25/2026 | Listed for sale | $625,000$176/sqft |
Source: ROAM MLS #2026005315 Report a problem | ||
| 5/27/2016 | Sold | -- |
Source: ROAM MLS #2016004301 Report a problem | ||
| 3/28/2012 | Sold | -- |
Source: ROAM MLS #201116554 Report a problem | ||
| 10/2/2006 | Sold | -- |
Source: Agent Provided Report a problem | ||
Public tax history
| Year | Property taxes | Tax assessment |
|---|---|---|
| 2025 | $4,799 -1.5% | $40,220 |
| 2024 | $4,873 -0.8% | $40,220 |
| 2023 | $4,913 0% | $40,220 |
| 2022 | $4,913 +0% | $40,220 |
| 2021 | $4,913 +22.4% | $40,220 |
| 2020 | $4,015 -18.9% | $40,220 +0.2% |
| 2019 | $4,948 +1% | $40,140 |
| 2018 | $4,901 +23% | $40,140 +23% |
| 2017 | $3,985 0% | $32,640 |
| 2015 | $3,985 -19.5% | $32,640 -18.7% |
| 2014 | $4,951 -15% | $40,140 -15.1% |
| 2013 | $5,826 +0.8% | $47,280 |
| 2012 | $5,779 -0.1% | $47,280 |
| 2011 | $5,782 +8.9% | $47,280 |
| 2010 | $5,309 | $47,280 |
| 2009 | $5,309 | $47,280 |
| 2008 | $5,309 +24.9% | $47,280 +21.9% |
| 2007 | $4,250 | $38,780 |
Find assessor info on the county website
Monthly payment
Est. payment
Payment breakdown
Explore the cost of this home by adjusting the details. Changes won't be saved.Climate risks
Neighborhood: 70769
Nearby schools
GreatSchools rating
- 8/10Bluff Ridge PrimaryGrades: PK-5Distance: 3.1 mi
- 9/10Bluff Middle SchoolGrades: 6-8Distance: 1.4 mi
- 9/10Dutchtown High SchoolGrades: 9-12Distance: 4.1 mi
Schools provided by the listing agent
- District: Ascension Parish
Source: ROAM MLS. This data may not be complete. We recommend contacting the local school district to confirm school assignments for this home.
- $570,1004 bd3 ba3.3k sqft18195 Fountain Hill Blvd, Prairieville, LA 70769Off Market

- $472,200-- bd-- ba2.5k sqft18215 Fountain Hill Blvd, Prairieville, LA 70769Off Market
- $518,300-- bd-- ba2.8k sqft18187 Fountain Hill Blvd, Prairieville, LA 70769Off Market
- $560,800-- bd-- ba3.4k sqft18225 Fountain Hill Blvd, Prairieville, LA 70769Off Market
- $570,7004 bd3 ba3.7k sqft36091 Beverly Hills Dr, Prairieville, LA 70769Off Market
- $699,0005 bd4 ba3.8k sqft36083 Beverly Hills Dr, Prairieville, LA 70769Off Market
- $601,200-- bd-- ba3.8k sqft18204 Fountain Hill Blvd, Prairieville, LA 70769Off Market
- $456,900-- bd-- ba2.3k sqft18196 Fountain Hill Blvd, Prairieville, LA 70769Off Market
A local agent can set up tours, give advice and negotiate with sellers.
A local lender can help you make sure your offer is ready when you are.
Similar homes
- $599,0005 bd4 ba3.2k sqft36487 Rue Lamonte Ct, Prairieville, LA 70769For Sale
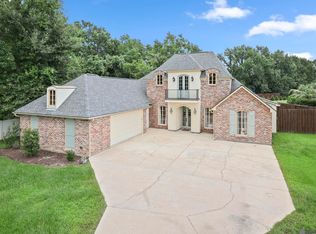
 MLS ID #2026011547, Leigh Moss, Highland Road Realty. ROAM MLS
 - $660,0004 bd3 ba3.1k sqft36194 Bluff Oaks Ave, Prairieville, LA 70769For Sale
 MLS ID #2026009673, Scott Gaspard, Gaspard & Co Real Estate LLC. ROAM MLS
 - $555,0004 bd4 ba2.9k sqft36516 Oak Park Ave, Prairieville, LA 70769For Sale
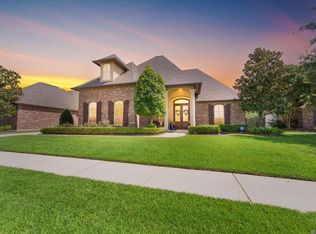 MLS ID #2026009261, Laurie Jones, Compass - Perkins. ROAM MLS
 - $505,0005 bd3 ba3.2k sqft37295 Saint Marie Ave, Prairieville, LA 70769For Sale
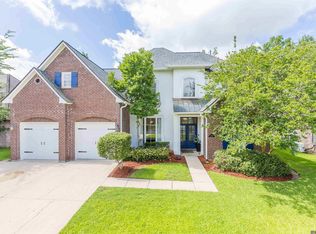 MLS ID #2026013582, Lillie Collier, Coldwell Banker ONE. ROAM MLS
 - $494,9954 bd3 ba2.3k sqft37503 Provence Pointe Ave, Prairieville, LA 70769For SaleMLS ID #2026012773, Amy Duplessis, eXp Realty. ROAM MLS
- $477,7775 bd4 ba3.2k sqft16352 Anna Belle Dr, Prairieville, LA 70769For SaleMLS ID #2026006988, Carolyn Webber, RE/MAX Real Estate Group. ROAM MLS
- $624,9004 bd3 ba2.5k sqft38233 Meadow Rue Dr, Prairieville, LA 70769For SaleMLS ID #2026003186, Jeff Furniss, Coldwell Banker ONE. ROAM MLS
- $700,0005 bd4 ba3.3k sqft13614 Paddington Ln, Baton Rouge, LA 70810For SaleMLS ID #2026014672, Scott Gaspard, Gaspard & Co Real Estate LLC. ROAM MLS
- $575,0005 bd4 ba2.9k sqft15668 Green Trails Blvd, Baton Rouge, LA 70817For SaleMLS ID #2026011821, Neil Kahn, Zatta Real Estate Group LLC. ROAM MLS
- $548,5005 bd3 ba2.8k sqft36330 Belle Savanne Ave, Geismar, LA 70734For SaleMLS ID #2026013951, Katie Toups, Blue Heron Realty. ROAM MLS
- $549,0004 bd3 ba2.3k sqft13247 Cypress Swamp Dr, Geismar, LA 70734For SaleMLS ID #2026010693, Maria Thorn, eXp Realty. ROAM MLS
- $419,9004 bd3 ba2.2k sqft39359 Meadowbrook Ave, Prairieville, LA 70769For SaleMLS ID #2026013571, Tonya McAnally, Supreme. ROAM MLS
- $546,9954 bd4 ba2.9k sqft13579 Bluff Point Dr, Geismar, LA 70734For SaleMLS ID #2026010215, Stephen Elliott, David Landry Real Estate, LLC. ROAM MLS
- $469,9004 bd3 ba2.3k sqft39141 Water Oak Ave, Prairieville, LA 70769For SaleMLS ID #2026008075, Jen Burns, Craft Realty. ROAM MLS
- $549,9004 bd3 ba3k sqft12274 Oak Colony Dr, Geismar, LA 70734For SaleMLS ID #2026012771, Amy Duplessis, eXp Realty. ROAM MLS
- $659,0005 bd3 ba3.8k sqft8970 Carriagewood Estates Dr, Baton Rouge, LA 70817For SaleMLS ID #2026006790, Ryan Spencer, Coldwell Banker ONE. ROAM MLS
- $545,0004 bd4 ba4.3k sqft19617 River Breeze Dr, Baton Rouge, LA 70816For SaleMLS ID #2026013376, Happi Hoffer, RE/MAX Professional. ROAM MLS
- $405,0004 bd3 ba2.2k sqft39415 Meadowbrook Ave, Prairieville, LA 70769For SaleMLS ID #2026010298, Nicole Gautreau, NextHome Solutions. ROAM MLS
- $600,0005 bd3 ba3.2k sqft11177 Toria Ln, Saint Amant, LA 70774For SaleMLS ID #2026009667, Scott Gaspard, Gaspard & Co Real Estate LLC. ROAM MLS
- $535,0004 bd3 ba2.7k sqft8523 Landau Dr, Baton Rouge, LA 70817For SaleMLS ID #2026014308, Leigh Moss, Highland Road Realty. ROAM MLS
