*Seller is offering $5,000 towards buyers closing cost*!!! Charming 4BR/3.5BA home in The Parks of Dutchtown! Step into a grand foyer leading to a spacious great room with 18-ft ceilings and an open layout perfect for gathering. The kitchen features quartz countertops, custom backsplash, plenty of cabinets, and a large island made for hosting. The primary suite offers a relaxing, spa-style bath and generous closet space. Upstairs includes an office/flex area. Enjoy your private backyard oasis with a saltwater pool—ideal for unwinding on warm Louisiana days. Located in a highly sought-after Geismar neighborhood close to great schools and everyday conveniences.
For sale
$429,900
12249 Canterbury Park Dr, Geismar, LA 70734
4beds
3,025sqft
Single Family Residence, Residential
Built in 2006
0.25 Acres Lot
$-- Zestimate®
$142/sqft
$29/mo HOA
What's special
Grand foyerCustom backsplashGenerous closet spaceKitchen features quartz countertopsPlenty of cabinets
- 7 days |
- 319 |
- 24 |
Zillow last checked:
Listing updated:
Listed by:
Michael Rodriguez,
Dawson Grey Real Estate 225-325-5555
Source: ROAM MLS,MLS#: 2026014573
Facts & features
Interior
Bedrooms & bathrooms
- Bedrooms: 4
- Bathrooms: 4
- Full bathrooms: 3
- Partial bathrooms: 1
Rooms
- Room types: Primary Bedroom, Breakfast Room, Dining Room, Kitchen, Living Room, Utility Room, Bedroom, Loft
Primary bedroom
- Features: En Suite Bath, Ceiling Fan(s), Walk-In Closet(s), Master Downstairs
- Level: First
- Area: 244.86
- Width: 15.4
Bedroom 1
- Level: Second
- Area: 150.42
- Width: 10.9
Bedroom 2
- Level: Second
- Area: 208.8
- Width: 12
Bedroom 3
- Level: Second
- Area: 191.8
- Width: 14
Primary bathroom
- Features: Double Vanity, 2 Closets or More, Walk-In Closet(s), Separate Shower
Dining room
- Level: First
- Area: 170.4
- Length: 12
Kitchen
- Level: First
- Area: 170.4
- Width: 12
Living room
- Level: First
- Area: 402.96
Heating
- Central, Electric
Cooling
- Central Air
Appliances
- Laundry: Laundry Room
Features
- Number of fireplaces: 1
Interior area
- Total structure area: 3,025
- Total interior livable area: 3,025 sqft
Property
Parking
- Total spaces: 4
- Parking features: 4+ Cars Park, Garage, Garage Door Opener
- Has garage: Yes
Features
- Stories: 2
- Patio & porch: Patio
- Has private pool: Yes
- Pool features: In Ground, Salt Water
Lot
- Size: 0.25 Acres
- Dimensions: 75 x 145
Details
- Parcel number: 20022280
- Special conditions: Standard
Construction
Type & style
- Home type: SingleFamily
- Architectural style: Traditional
- Property subtype: Single Family Residence, Residential
Materials
- Brick Siding, Stucco Siding
- Foundation: Slab
- Roof: Shingle
Condition
- New construction: No
- Year built: 2006
Utilities & green energy
- Gas: City/Parish
- Sewer: Public Sewer
- Water: Public
Community & HOA
Community
- Features: Pool
- Security: Security System, Smoke Detector(s)
- Subdivision: Parks Of Dutchtown The
HOA
- Has HOA: Yes
- Services included: Accounting, Maint Subd Entry HOA, Common Area Maintenance
- HOA fee: $350 annually
Location
- Region: Geismar
Financial & listing details
- Price per square foot: $142/sqft
- Tax assessed value: $370,000
- Annual tax amount: $3,703
- Price range: $429.9K - $429.9K
- Date on market: 8/8/2026
- Listing terms: Cash,Conventional,FHA,FMHA/Rural Dev,VA Loan
Estimated market value
Not available
Estimated sales range
Not available
Not available
Price history
| Date | Event | Price |
|---|---|---|
| 8/8/2026 | Listed for sale | $429,900+3.6%$142/sqft |
Source:  ROAM MLS #2026014573 Report a problem ROAM MLS #2026014573 Report a problem | ||
| 5/23/2024 | Sold | -- |
Source: ROAM MLS #2024004224 Report a problem | ||
| 3/18/2024 | Pending sale | $415,000$137/sqft |
Source: ROAM MLS #2024004224 Report a problem | ||
| 3/13/2024 | Listed for sale | $415,000$137/sqft |
Source: ROAM MLS #2024004224 Report a problem | ||
| 6/7/2006 | Sold | -- |
Source: Agent Provided Report a problem | ||
Public tax history
| Year | Property taxes | Tax assessment |
|---|---|---|
| 2025 | $3,703 -1.8% | $37,000 |
| 2024 | $3,771 +30.4% | $37,000 +30.7% |
| 2023 | $2,891 +0% | $28,300 |
| 2022 | $2,891 +0% | $28,300 |
| 2021 | $2,891 +35.3% | $28,300 |
| 2020 | $2,136 -26.9% | $28,300 +0.1% |
| 2019 | $2,921 +1.2% | $28,280 |
| 2018 | $2,887 +36.1% | $28,280 +14.1% |
| 2017 | $2,121 | $24,780 |
| 2015 | $2,121 -26.9% | $24,780 -12.4% |
| 2014 | $2,900 | $28,280 |
| 2013 | $2,900 +1% | $28,280 |
| 2012 | $2,872 -0.1% | $28,280 |
| 2011 | $2,874 -7% | $28,280 -7% |
| 2010 | $3,090 | $30,410 |
| 2009 | $3,090 | $30,410 |
| 2008 | $3,090 +24.9% | $30,410 +21.3% |
| 2007 | $2,475 | $25,060 |
Find assessor info on the county website
Monthly payment
Est. payment
Payment breakdown
Explore the cost of this home by adjusting the details. Changes won't be saved.Climate risks
Neighborhood: 70734
Nearby schools
GreatSchools rating
- 10/10Dutchtown Primary SchoolGrades: PK-5Distance: 0.7 mi
- 9/10Dutchtown Middle SchoolGrades: 6-8Distance: 0.8 mi
- 9/10Dutchtown High SchoolGrades: 9-12Distance: 1.1 mi
Schools provided by the listing agent
- District: Ascension Parish
Source: ROAM MLS. This data may not be complete. We recommend contacting the local school district to confirm school assignments for this home.
- $353,4004 bd3 ba2.2k sqft12257 Canterbury Park Dr, Geismar, LA 70734Off Market

- $358,8004 bd2 ba2.2k sqft12241 Canterbury Park Dr, Geismar, LA 70734Off Market
- $484,3004 bd4 ba3.5k sqft12263 Canterbury Park Dr, Geismar, LA 70734Off Market
- $453,6005 bd3 ba2.9k sqft12233 Canterbury Park Dr, Geismar, LA 70734Off Market
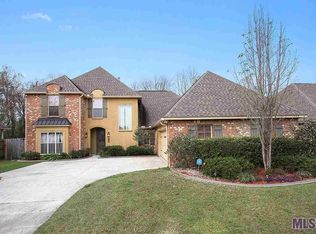
- $351,4004 bd3 ba2.4k sqft37161 Audubon Park Ave, Geismar, LA 70734Off Market
- $380,0004 bd3 ba2.3k sqft37160 Audubon Park Ave, Geismar, LA 70734Off Market
- $297,600-- bd-- ba1.6k sqft12202 Spring Valley Dr, Geismar, LA 70734Off Market
- $289,100-- bd-- ba1.6k sqft12206 Spring Valley Dr, Geismar, LA 70734Off Market
A local agent can set up tours, give advice and negotiate with sellers.
A local lender can help you make sure your offer is ready when you are.
Similar homes
- $464,9004 bd3 ba2.2k sqft13200 Oakbourne Ave, Geismar, LA 70734For Sale
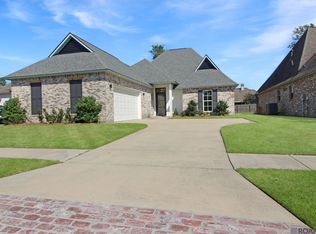
 MLS ID #2026005402, Scott Gaspard, Gaspard & Co Real Estate LLC. ROAM MLS
 - $379,9004 bd2 ba1.9k sqft36347 Belle Savanne Ave, Geismar, LA 70734For Sale
 MLS ID #2026009664, Jay Easley, Covington & Associates Real Estate, LLC. ROAM MLS
 - $546,9954 bd4 ba2.9k sqft13579 Bluff Point Dr, Geismar, LA 70734For Sale
 MLS ID #2026010215, Stephen Elliott, David Landry Real Estate, LLC. ROAM MLS
 - $465,0004 bd3 ba2.8k sqft15518 Therese Ct, Prairieville, LA 70769For Sale
 MLS ID #2026010781, Danielle Deggs, Newlands United, LLC. ROAM MLS
 - $419,9004 bd3 ba2.2k sqft39359 Meadowbrook Ave, Prairieville, LA 70769For SaleMLS ID #2026013571, Tonya McAnally, Supreme. ROAM MLS
- $494,9954 bd3 ba2.3k sqft37503 Provence Pointe Ave, Prairieville, LA 70769For SaleMLS ID #2026012773, Amy Duplessis, eXp Realty. ROAM MLS
- $455,0003 bd3 ba2.4k sqft17202 Sweet Olive Ave, Baton Rouge, LA 70817For SaleMLS ID #2026014639, David Madaffari, Grassroots Real Estate Group. ROAM MLS
- $444,5004 bd3 ba2.4k sqft16009 Acadia Dr, Prairieville, LA 70769For SaleMLS ID #2026006027, Carol Shadoin, Pivot Realty. ROAM MLS
- $404,4444 bd3 ba2k sqft10530 Tanwood Ave, Baton Rouge, LA 70809For SaleMLS ID #2026014799, Ryan Spencer, Coldwell Banker ONE. ROAM MLS
- $505,0005 bd3 ba3.2k sqft37295 Saint Marie Ave, Prairieville, LA 70769For SaleMLS ID #2026013582, Lillie Collier, Coldwell Banker ONE. ROAM MLS
- $380,0004 bd3 ba2.8k sqft8232 Hermitage Dr, Denham Springs, LA 70726For SaleMLS ID #2026009689, Brent Dugas, Covington & Associates Real Estate, LLC. ROAM MLS
- $419,0004 bd3 ba2.6k sqft1414 Beckenham Dr, Baton Rouge, LA 70808For SaleMLS ID #2026014427, Stacy Landry, Supreme. ROAM MLS
- $405,0004 bd3 ba2.2k sqft39415 Meadowbrook Ave, Prairieville, LA 70769For SaleMLS ID #2026010298, Nicole Gautreau, NextHome Solutions. ROAM MLS
- $499,9005 bd4 ba3.2k sqft15254 Positano Ct, Prairieville, LA 70769For SaleMLS ID #2026008466, Katherine Coghlan, Burns & Co., Inc.. ROAM MLS
- $480,0004 bd3 ba3k sqft16395 Pascal Dr, Prairieville, LA 70769For SaleMLS ID #2026012673, Jane Lu, Blue Porch Properties. ROAM MLS
- $549,9004 bd3 ba3k sqft14524 Oak Path Dr, Prairieville, LA 70769For SaleMLS ID #2026010966, Lillie Collier, Coldwell Banker ONE. ROAM MLS
- $524,9004 bd3 ba2.4k sqft37378 Cypress Hollow Ave, Prairieville, LA 70769For SaleMLS ID #2026010632, Calvin Clement, Pennant Real Estate. ROAM MLS
- $454,0004 bd2 ba2.6k sqft5029 Herridge Dr, Baton Rouge, LA 70817For SaleMLS ID #2026012267, Kara Horne, Dawson Grey Real Estate. ROAM MLS
- $499,9004 bd3 ba2.6k sqft36138 Bluff Meadows Dr, Prairieville, LA 70769For SaleMLS ID #2026010740, Marilyn Bowman, Gaspard & Co Real Estate LLC. ROAM MLS
- $385,0004 bd3 ba2.8k sqft18945 Poujeaux Ave, Baton Rouge, LA 70817For SaleMLS ID #2026008077, Danni Downing, 1 Percent Lists Premier. ROAM MLS
