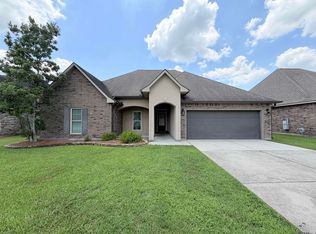
Welcome to Hidden Cove, where Southern charm meets modern style! This beautifully custom-built 4-bedroom, 3-bath home offers 2,178 sq. ft. of thoughtfully designed living space on a desirable lot backing up to the wood line for added privacy. From the inviting curb appeal and low-maintenance landscaping to the stunning interior finishes, this home was designed to impress. The custom triple-split floor plan offers exceptional flexibility and privacy, while the spacious gourmet kitchen is a true centerpiece, featuring abundant cabinetry and storage, stainless steel appliances, a farmhouse sink, gas cooktop/oven, and a large walk-in corner pantry. Enjoy 11-foot ceilings and an abundance of natural light. The spacious primary suite features a barn door leading to the en suite bath, a wall of windows, and recessed lighting. The primary bath includes split his-and-her vanities, a garden tub, and a large walk-in closet. Additional highlights include a large laundry room, energy-efficient roofing, and solar board roof decking designed to help keep the attic cooler during the summer months. Located in a highly desirable school district with convenient access to I-10 and Airline Hwy, this exceptional home combines style, comfort, efficiency, and location. Don't miss your opportunity to make this beautiful Hidden Cove home your own—schedule your private showing today! Photos are edited by a professional photo editor for marketing purposes. Some photos may have Ai Generated Furniture in the homes for visualization purposes.
For sale
$409,000
41193 Talonwood Dr, Gonzales, LA 70737
4beds
2,178sqft
Single Family Residence, Residential
Built in 2018
8,032 Square Feet Lot
$-- Zestimate®
$188/sqft
$50/mo HOA
What's special
Inviting curb appealAbundant cabinetry and storageLow-maintenance landscapingGarden tubStunning interior finishesStainless steel appliancesFarmhouse sink
- 3 days |
- 147 |
- 4 |
Likely to sell faster than
Zillow last checked:
Listing updated:
Listed by:
Darren James,
LPT Realty, LLC 877-366-2213,
Leah Hilse,
LPT Realty, LLC
Source: ROAM MLS,MLS#: 2026015416
Facts & features
Interior
Bedrooms & bathrooms
- Bedrooms: 4
- Bathrooms: 3
- Full bathrooms: 3
Rooms
- Room types: Bathroom, Primary Bathroom, Bedroom, Primary Bedroom, Breakfast Room, Family Room, Foyer, Kitchen, Storage
Primary bedroom
- Features: En Suite Bath, Ceiling 9ft Plus, Ceiling Fan(s)
- Level: First
- Area: 259.05
- Width: 15.7
Bedroom 1
- Level: First
- Area: 142.68
- Width: 11.6
Bedroom 2
- Level: First
- Area: 140.36
- Width: 11.6
Bedroom 3
- Level: First
- Area: 123.43
- Width: 11.11
Primary bathroom
- Features: Double Vanity, Multi Head Shower, Separate Shower, Soaking Tub
- Level: First
- Area: 161.6
- Dimensions: 16 x 10.1
Bathroom 1
- Level: First
- Area: 57.72
Bathroom 2
- Level: First
- Area: 56.88
- Width: 8
Family room
- Level: First
- Area: 387.2
- Length: 22
Kitchen
- Features: Granite Counters, Counters Solid Surface, Kitchen Island, Pantry, Cabinets Custom Built
- Level: First
- Area: 228.2
- Width: 14
Heating
- Central
Cooling
- Central Air, Ceiling Fan(s)
Appliances
- Included: Gas Stove Con, Gas Cooktop, Dishwasher, Disposal, Microwave, Range/Oven, Stainless Steel Appliance(s)
- Laundry: Electric Dryer Hookup, Washer Hookup, Inside, Washer/Dryer Hookups, Laundry Room
Features
- Breakfast Bar, Ceiling 9'+, Ceiling Varied Heights, Computer Nook, Crown Molding, Primary Closet
- Flooring: Carpet, Ceramic Tile, Wood
- Number of fireplaces: 1
- Fireplace features: Gas Log
Interior area
- Total structure area: 3,022
- Total interior livable area: 2,178 sqft
Property
Parking
- Total spaces: 2
- Parking features: 2 Cars Park, Attached, Garage, Unenclosed Garage
- Has attached garage: Yes
Features
- Stories: 1
- Patio & porch: Porch
- Exterior features: Lighting
- Fencing: Full,Privacy,Wood
Lot
- Size: 8,032 Square Feet
- Dimensions: 60 x 133.87
- Features: Landscaped
Details
- Special conditions: Standard
Construction
Type & style
- Home type: SingleFamily
- Architectural style: Traditional
- Property subtype: Single Family Residence, Residential
Materials
- Brick Siding, Fiber Cement, Frame
- Foundation: Slab
- Roof: Shingle
Condition
- New construction: No
- Year built: 2018
Utilities & green energy
- Gas: Atmos
- Sewer: Comm. Sewer
- Water: Public
- Utilities for property: Cable Connected
Community & HOA
Community
- Security: Smoke Detector(s)
- Subdivision: Hidden Cove
HOA
- Has HOA: Yes
- Services included: Accounting, Common Areas, Maint Subd Entry HOA, Management
- HOA fee: $600 annually
Location
- Region: Gonzales
Financial & listing details
- Price per square foot: $188/sqft
- Price range: $409K - $409K
- Date on market: 8/20/2026
- Listing terms: Cash,Conventional,FHA,FMHA/Rural Dev,VA Loan
Estimated market value
Not available
Estimated sales range
Not available
Not available
Price history
| Date | Event | Price |
|---|---|---|
| 8/20/2026 | Listed for sale | $409,000+36.3%$188/sqft |
Source:  ROAM MLS #2026015416 Report a problem ROAM MLS #2026015416 Report a problem | ||
| 7/8/2019 | Sold | -- |
Source: Agent Provided Report a problem | ||
| 6/16/2019 | Listing removed | $2,195$1/sqft |
Source: Platinum Real Estate Services #2018020575 Report a problem | ||
| 6/3/2019 | Listed for sale | $299,999-6.3%$138/sqft |
Source: Unified Realty LLC #2019006564 Report a problem | ||
| 4/19/2019 | Listing removed | $319,999$147/sqft |
Source: Unified Realty LLC #2019006564 Report a problem | ||
| 4/16/2019 | Listed for sale | $319,999-3%$147/sqft |
Source: Unified Realty LLC #2019006564 Report a problem | ||
| 2/25/2019 | Listing removed | $329,999$152/sqft |
Source: Unified Realty LLC #2019001985 Report a problem | ||
| 2/4/2019 | Listed for sale | $329,999-2.9%$152/sqft |
Source: Unified Realty LLC #2019001985 Report a problem | ||
| 12/28/2018 | Listed for rent | $2,195$1/sqft |
Source: Platinum Real Estate Services #2018020575 Report a problem | ||
| 12/27/2018 | Listing removed | $339,900$156/sqft |
Source: Unified Realty LLC #2018014286 Report a problem | ||
| 8/20/2018 | Price change | $339,900+2.1%$156/sqft |
Source: Unified Realty LLC #2018014286 Report a problem | ||
| 7/9/2018 | Price change | $332,900-5.9%$153/sqft |
Source: Unified Realty LLC #2018001759 Report a problem | ||
| 10/6/2017 | Listed for sale | $353,900$162/sqft |
Source: Unified Realty LLC #2017015841 Report a problem | ||
Public tax history
Tax history is unavailable.
Monthly payment
Est. payment
Payment breakdown
Explore the cost of this home by adjusting the details. Changes won't be saved.Climate risks
Neighborhood: 70737
Nearby schools
GreatSchools rating
- 9/10Sugar Mill PrimaryGrades: PK-5Distance: 1.9 mi
- 7/10Galvez Middle SchoolGrades: 6-8Distance: 1.8 mi
- NAPrairieville High SchoolGrades: 9-12Distance: 2 mi
Schools provided by the listing agent
- District: Ascension Parish
Source: ROAM MLS. This data may not be complete. We recommend contacting the local school district to confirm school assignments for this home.
- $479,400-- bd-- ba2.1k sqft41193 Talonwood Dr, Saint Amant, LA 70737Off Market
- $476,600-- bd-- ba2.1k sqft41199 Talonwood Dr, Saint Amant, LA 70737Off Market
- $375,6004 bd3 ba2.1k sqft41199 Talonwood Dr, Gonzales, LA 70737Off Market
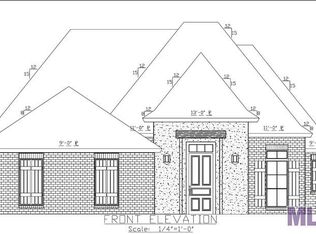
- $480,300-- bd-- ba2.1k sqft41187 Talonwood Dr, Saint Amant, LA 70737Off Market
- $412,2004 bd3 ba2.1k sqft41187 Talonwood Dr, Gonzales, LA 70737Off Market
- $430,100-- bd-- ba-- sqft41205 Talonwood Dr, Saint Amant, LA 70737Off Market
- $--7,840 sqft41205 Talonwood Dr LOT 29, Gonzales, LA 70737Off Market
- $408,4004 bd3 ba2.1k sqft41211 Talonwood Dr, Gonzales, LA 70737Off Market
A local agent can set up tours, give advice and negotiate with sellers.
A local lender can help you make sure your offer is ready when you are.
Similar homes
- $439,9004 bd3 ba2.3k sqft41218 Clearwater Ave, Gonzales, LA 70737For Sale
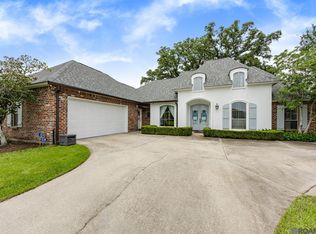
 MLS ID #2026013275, Shay Hannan, Blue Porch Properties. ROAM MLS
 - $418,0004 bd3 ba2.2k sqft39215 Canopy Ct, Gonzales, LA 70737For Sale
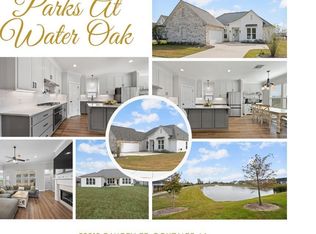 MLS ID #2026012458, Selina Loupe, The Market Real Estate Co. ROAM MLS
 - $--3 bd3 ba1.8k sqft40134 Woodland Ave, Gonzales, LA 70737Auction
 Auction.com 2
 - $355,0004 bd2 ba2.2k sqft14521 Stonegate Manor Dr, Gonzales, LA 70737For Sale
 MLS ID #2026012607, Beth Alford, RE/MAX Properties. ROAM MLS
 - $605,0004 bd3 ba3k sqft41216 Lakefront Ave, Gonzales, LA 70737For SaleMLS ID #2026015057, Lisa Hill, New Vision Homes & Properties, LLC. ROAM MLS
- $362,0004 bd3 ba2.2k sqft14069 Beverly Park Dr, Gonzales, LA 70737For SaleMLS ID #2024009667, Deante' Thomas, Keller Williams Realty Red Stick Partners. ROAM MLS
- $395,0004 bd2 ba2k sqft16428 Ole Homestead Ln, Prairieville, LA 70769For SaleMLS ID #2026015137, Tosha Misner, South Haven Realty. ROAM MLS
- $324,9994 bd2 ba2.1k sqft14019 Emma Way Cove Dr, Gonzales, LA 70737For SaleMLS ID #2026014222, Nirav Bhatt, Magnolia Roots Realty LLC. ROAM MLS
- $405,0004 bd3 ba2.2k sqft39242 High Creek Ave, Gonzales, LA 70737For Sale
 MLS ID #2565500, Charlotte Lyons, Berkshire Hathaway HomeServices Preferred, REALTOR. GSREIN
 - $325,0004 bd3 ba2k sqft41396 Cozy Way, Gonzales, LA 70737For SaleMLS ID #2026004582, Dustie Sheets, Magnolia Roots Realty LLC. ROAM MLS
- $430,0003 bd2 ba2.2k sqft42189 State Highway 621 Hwy, Gonzales, LA 70737For SaleMLS ID #2026004387, Jerry Piper, Compass - Perkins. ROAM MLS
- $418,9904 bd3 ba2.3k sqft14448 Belle Maison, Gonzales, LA 70737New ConstructionMLS ID #2026001608, Carlos Alvarez, RE/MAX Total. ROAM MLS
- $294,5003 bd2 ba1.5k sqft41082 Garden Ct, Gonzales, LA 70737For SaleMLS ID #2026014699, Selina Loupe, The Market Real Estate Co. ROAM MLS
- $365,0004 bd3 ba2.2k sqft40157 Reese Ln, Prairieville, LA 70769For SaleMLS ID #2026015136, Tricia Broussard, The Market Real Estate Co. ROAM MLS
- $399,9904 bd3 ba2k sqft14452 Belle Maison Dr, Gonzales, LA 70737New ConstructionMLS ID #2026011755, Carlos Alvarez, RE/MAX Total. ROAM MLS
- $449,0004 bd3 ba2.8k sqft16427 Wesley Evans Rd, Prairieville, LA 70769For SaleMLS ID #2026014887, Larry Miller, Keller Williams Realty Red Stick Partners. ROAM MLS
- $354,9003 bd2 ba1.9k sqft14058 Beverly Park Dr, Gonzales, LA 70737For SaleMLS ID #2026009448, Kimberly Lejeune, eXp Realty. ROAM MLS
- from $322,9904 bd3 ba2k sqftGiorgio III A Plan, Windermere Crossing, Gonzales, LA 70737New ConstructionDSLD Homes
- $405,0004 bd3 ba2.2k sqft39415 Meadowbrook Ave, Prairieville, LA 70769For SaleMLS ID #2026010298, Nicole Gautreau, NextHome Solutions. ROAM MLS
- $350,0004 bd3 ba2.1k sqft40444 Thomas Ave, Prairieville, LA 70769For SaleMLS ID #2026014709, Michele Pourciau, LPT Realty, LLC. ROAM MLS
