Great Plan with a 4BR/2BA home with a spacious fenced yard. The Living Room, Kitchen, and dining area are all open to each other. Luxury Vinyl Wood Style flooring in the living room and some hall area. The kitchen has lots of cabinets, a gas range, and nice size island. The living Room has a corner gas log fireplace and a lot of view to the rear yard. The Primary Bedroom is tucked away with a nice bathroom that includes a separate. shower, soaking tub, 2-sink vanity, and a two walk-in closets. Bedrooms 2, 3, & 4 are on the opposite side of the home with a hall bathroom. The laundry room is spacious as well. Privacy fence and rear patio
For sale
$355,000
14521 Stonegate Manor Dr, Gonzales, LA 70737
4beds
2,239sqft
:
Get pre-qualified$2,282/mo
Single Family Residence, Residential
Built in 2013
0.25 Acres Lot
$-- Zestimate®
$159/sqft
$11/mo HOA
What's special
- 15 days |
- 238 |
- 10 |
Zillow last checked:
Listing updated:
Listed by:
Beth Alford,
RE/MAX Properties 225-622-1155
Source: ROAM MLS,MLS#: 2026012607
Facts & features
Interior
Bedrooms & bathrooms
- Bedrooms: 4
- Bathrooms: 2
- Full bathrooms: 2
Rooms
- Room types: Bedroom, Primary Bedroom, Kitchen, Living Room
Primary bedroom
- Features: En Suite Bath, Ceiling 9ft Plus, Ceiling Fan(s)
- Level: First
- Area: 208
- Dimensions: 16 x 13
Bedroom 1
- Level: First
- Area: 116.6
- Width: 11
Bedroom 2
- Level: First
- Area: 112.36
- Width: 10.6
Bedroom 3
- Level: First
- Area: 111.36
- Width: 9.6
Primary bathroom
- Features: Walk-In Closet(s), Separate Shower, Soaking Tub
Kitchen
- Features: Granite Counters, Pantry, Cabinets Factory Built
- Level: First
- Area: 180
- Dimensions: 15 x 12
Living room
- Level: First
- Area: 472
- Width: 20
Heating
- Central
Cooling
- Central Air, Ceiling Fan(s)
Appliances
- Included: Gas Cooktop, Dishwasher, Microwave, Range/Oven
- Laundry: Electric Dryer Hookup, Washer Hookup, Inside
Features
- Ceiling 9'+
- Flooring: Carpet, Ceramic Tile
- Attic: Attic Access
- Number of fireplaces: 1
- Fireplace features: Gas Log, Ventless
Interior area
- Total structure area: 2,713
- Total interior livable area: 2,239 sqft
Property
Parking
- Total spaces: 2
- Parking features: 2 Cars Park, Garage, Garage Door Opener
- Has garage: Yes
Features
- Stories: 1
- Patio & porch: Covered
- Exterior features: Lighting
- Fencing: Full,Privacy,Wood
Lot
- Size: 0.25 Acres
- Dimensions: 70 x 150
- Features: Landscaped
Details
- Parcel number: 20031583
Construction
Type & style
- Home type: SingleFamily
- Architectural style: Traditional
- Property subtype: Single Family Residence, Residential
Materials
- Brick Siding, Stucco Siding, Vinyl Siding, Frame
- Foundation: Slab
- Roof: Shingle
Condition
- New construction: No
- Year built: 2013
Details
- Builder name: Dsld, LLC
Utilities & green energy
- Gas: Atmos
- Sewer: Comm. Sewer
- Water: Public
- Utilities for property: Cable Connected
Community & HOA
Community
- Security: Smoke Detector(s)
- Subdivision: Stonegate Manor
HOA
- Has HOA: Yes
- Services included: Common Areas, Maint Subd Entry HOA
- HOA fee: $132 annually
Location
- Region: Gonzales
Financial & listing details
- Price per square foot: $159/sqft
- Tax assessed value: $241,300
- Annual tax amount: $2,415
- Price range: $355K - $355K
- Date on market: 7/9/2026
- Listing terms: Cash,Conventional,FHA,FMHA/Rural Dev,VA Loan
Estimated market value
Not available
Estimated sales range
Not available
Not available
Price history
| Date | Event | Price |
|---|---|---|
| 7/9/2026 | Listed for sale | $355,000+29.1%$159/sqft |
Source:  ROAM MLS #2026012607 Report a problem ROAM MLS #2026012607 Report a problem | ||
| 4/17/2023 | Listing removed | -- |
Source: Zillow Rentals Report a problem | ||
| 3/19/2023 | Listed for rent | $2,350+30.6%$1/sqft |
Source: Zillow Rentals Report a problem | ||
| 5/21/2021 | Sold | -- |
Source: ROAM MLS #2020010424 Report a problem | ||
| 2/2/2021 | Pending sale | $275,000$123/sqft |
Source: ROAM MLS #2020010424 Report a problem | ||
| 1/27/2021 | Listing removed | $275,000$123/sqft |
Source: Local MLS #2020010424 Report a problem | ||
| 7/20/2020 | Pending sale | $275,000$123/sqft |
Source: RE/MAX Properties #2020010424 Report a problem | ||
| 7/3/2020 | Listed for sale | $275,000$123/sqft |
Source: RE/MAX Properties #2020010424 Report a problem | ||
| 2/16/2019 | Listing removed | $1,800$1/sqft |
Source: RE/MAX Properties #2018019425 Report a problem | ||
| 2/15/2019 | Listing removed | $275,000$123/sqft |
Source: RE/MAX Properties #2018020493 Report a problem | ||
| 12/21/2018 | Listed for sale | $275,000-0.2%$123/sqft |
Source: RE/MAX Properties #2018020493 Report a problem | ||
| 12/7/2018 | Price change | $1,800-10%$1/sqft |
Source: RE/MAX Properties #2018019425 Report a problem | ||
| 11/28/2018 | Listed for rent | $2,000$1/sqft |
Source: RE/MAX Properties #2018019425 Report a problem | ||
| 11/19/2018 | Listing removed | $275,500$123/sqft |
Source: Exit Realty Group #2018016809 Report a problem | ||
| 10/30/2018 | Price change | $275,500-1.6%$123/sqft |
Source: Exit Realty Group #2018016809 Report a problem | ||
| 10/5/2018 | Listed for sale | $279,900$125/sqft |
Source: Exit Realty Group #2018016809 Report a problem | ||
| 8/28/2013 | Sold | -- |
Source: ROAM MLS #201303593 Report a problem | ||
Public tax history
| Year | Property taxes | Tax assessment |
|---|---|---|
| 2025 | $2,415 -1.8% | $24,130 |
| 2024 | $2,459 -0.2% | $24,130 |
| 2023 | $2,465 0% | $24,130 |
| 2022 | $2,465 +0% | $24,130 |
| 2021 | $2,465 +12.8% | $24,130 +13.4% |
| 2020 | $2,185 -0.6% | $21,280 |
| 2019 | $2,198 +1.2% | $21,280 |
| 2018 | $2,172 +54.4% | $21,280 +25.3% |
| 2017 | $1,407 | $16,980 +5.3% |
| 2015 | $1,407 -32.9% | $16,130 -21% |
| 2014 | $2,095 +375.1% | $20,430 +375.1% |
| 2013 | $441 +1% | $4,300 |
| 2012 | $437 | $4,300 |
Find assessor info on the county website
Monthly payment
Est. payment
Payment breakdown
Explore the cost of this home by adjusting the details. Changes won't be saved.Climate risks
Neighborhood: 70737
Nearby schools
GreatSchools rating
- 9/10Central Primary SchoolGrades: PK-5Distance: 1.1 mi
- 7/10Central Middle SchoolGrades: 6-8Distance: 0.9 mi
- 8/10East Ascension High SchoolGrades: 9-12Distance: 4 mi
Schools provided by the listing agent
- District: Ascension Parish
Source: ROAM MLS. This data may not be complete. We recommend contacting the local school district to confirm school assignments for this home.
- $326,700-- bd-- ba2k sqft14529 Stonegate Manor Dr, Gonzales, LA 70737Off Market
- $337,2003 bd3 ba2.1k sqft14513 Stonegate Manor Dr, Gonzales, LA 70737Off Market
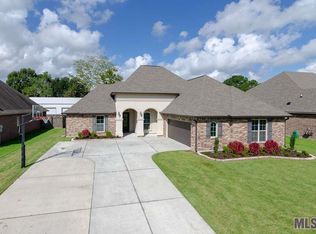
- $381,400-- bd-- ba2.2k sqft14507 Stonegate Manor Dr, Gonzales, LA 70737Off Market
- $340,5004 bd3 ba2.5k sqft41341 Highway 931, Gonzales, LA 70737Off Market
- $407,7004 bd2 ba3k sqft41378 Jade Ave, Gonzales, LA 70737Off Market
- $--4 bd3 ba2.5k sqft14501 Stonegate Manor Dr, Gonzales, LA 70737Sold
- $376,7003 bd3 ba2.1k sqft14507 Garnet Dr, Gonzales, LA 70737Off Market
- $296,200-- bd-- ba1.7k sqft41384 Jade Ave, Gonzales, LA 70737Off Market
A local agent can set up tours, give advice and negotiate with sellers.
A local lender can help you make sure your offer is ready when you are.
Similar homes
- $350,0004 bd3 ba1.9k sqft14020 W Creek Dr, Gonzales, LA 70737For Sale

 MLS ID #2026012874, Richard Spears, Prime Properties Realty Group, LLC. ROAM MLS
 - $439,9004 bd3 ba2.3k sqft41218 Clearwater Ave, Gonzales, LA 70737For Sale
 MLS ID #2026013275, Shay Hannan, Blue Porch Properties. ROAM MLS
 - $362,0004 bd3 ba2.2k sqft14069 Beverly Park Dr, Gonzales, LA 70737For Sale
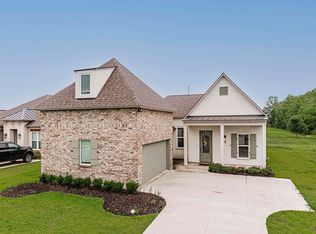 MLS ID #2024009667, Deante' Thomas, Keller Williams Realty Red Stick Partners. ROAM MLS
 - $--3 bd2 ba1.3k sqft14423 Whispering Oaks Dr, Gonzales, LA 70737Auction
 Xome
Xome - $354,9003 bd2 ba1.9k sqft14058 Beverly Park Dr, Gonzales, LA 70737For SaleMLS ID #2026009448, Kimberly Lejeune, eXp Realty. ROAM MLS
- $385,0004 bd2 ba2k sqft14340 Sommer Ln, Gonzales, LA 70737For Sale By Owner
- $299,9003 bd2 ba1.7k sqft14371 Stonegate Manor Dr, Gonzales, LA 70737For SaleMLS ID #2026009393, Lisa Clingan, Compass - Perkins. ROAM MLS
- $325,0004 bd3 ba2k sqft41396 Cozy Way, Gonzales, LA 70737For SaleMLS ID #2026004582, Dustie Sheets, Magnolia Roots Realty LLC. ROAM MLS
- $310,0004 bd2 ba1.6k sqft13519 Martin Mayers Rd, Gonzales, LA 70737For SaleMLS ID #2026012868, Dillon Thompson, Exit Realty Group. ROAM MLS
- $295,0003 bd3 ba1.9k sqft41024 Lee Dr, Gonzales, LA 70737For SaleMLS ID #2026012286, Jeff Gautreau, Villar & Co Real Estate. ROAM MLS
- $319,9004 bd2 ba1.8k sqft41449 Cozy Way, Gonzales, LA 70737For SaleMLS ID #2026002349, Brandy Smith, Realty Executives South Louisiana Group. ROAM MLS
- $295,0003 bd2 ba1.7k sqft14050 Serenity Cove Dr, Gonzales, LA 70737For SaleMLS ID #2026006489, Miguel Aubert, Pero & Associates Realty, LLC. ROAM MLS
- $300,0004 bd3 ba2k sqft40467 Jason Kinchen Ln, Gonzales, LA 70737For SaleMLS ID #2026010942, Jonnette Kinler, Supreme. ROAM MLS
- $515,0004 bd2 ba2.1k sqft40399 Cotton Field Ave, Gonzales, LA 70737For SaleMLS ID #2026013050, Donna Viator, Keller Williams Realty-First Choice. ROAM MLS
- $314,9004 bd3 ba1.9k sqft13509 Joe Gautreaux Rd, Gonzales, LA 70737For SaleMLS ID #2026008026, Michele Pourciau, LPT Realty, LLC. ROAM MLS
- $425,0004 bd3 ba2.2k sqft39215 Canopy Ct, Gonzales, LA 70737For SaleMLS ID #2026012458, Selina Loupe, The Market Real Estate Co. ROAM MLS
- $--3 bd2 ba1.7k sqft16315 Keystone Blvd, Prairieville, LA 70769AuctionAuction.com 2
- $260,0003 bd2 ba1.4k sqft40330 Coldwater Landing Ave, Gonzales, LA 70737For SaleMLS ID #2026013301, Jonnette Kinler, Supreme. ROAM MLS
- $379,9003 bd2 ba1.8k sqft16304 Fort Jackson St, Prairieville, LA 70769For SaleMLS ID #2026013455, Heather Walters, Walters Real Estate, LLC. ROAM MLS
- $--5 bd3 ba3.1k sqft39327 Nutall Oak Ave, Prairieville, LA 70769AuctionAuction.com 2
