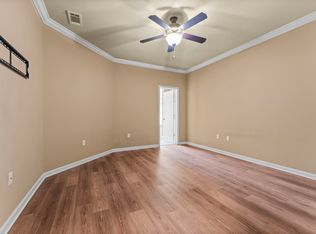
Welcome home to this beautifully renovated 3-bedroom, 2-bath home in desirable Creek Side Subdivision! The inviting open floorplan offers a fresh, modern feel with extensive updates inside & out. Improvements include a new roof, new windows, new HVAC system, all-new exterior & interior paint, new lighting, new cabinet hardware, new sinks, mirrors & plumbing fixtures. Gorgeous luxury vinyl plank wood flooring flows throughout the entire home—no carpet anywhere! The kitchen shines with new 3 cm slab quartz countertops, new stainless steel appliances & updated finishes, while both bathrooms feature new 3 cm quartz countertops. The primary suite includes a stunning brand-new custom tiled shower designed for a spa-like retreat. The spacious garage is deep enough to accommodate a full-size truck! Located in Flood Zone X, flood insurance is not required & the home did not flood in 2016. Home is in Eligible Rural Development Area - meaning 100% financing available to those who qualify. Conveniently located near shopping, dining & everyday amenities. Served by Sugarmill Primary, Galvez Middle & the new Prairieville High School. Some photos have been virtually staged. Schedule your private showing today!
Accepting backups
$260,000
40330 Coldwater Landing Ave, Gonzales, LA 70737
3beds
1,443sqft
:
Get pre-qualified$1,660/mo
Single Family Residence, Residential
Built in 2008
6,098 Square Feet Lot
$-- Zestimate®
$180/sqft
$13/mo HOA
What's special
Inviting open floorplanNew stainless steel appliancesNew cabinet hardwareNew lightingNew windowsNew roofNew hvac system
- 16 days |
- 693 |
- 86 |
Likely to sell faster than
Zillow last checked:
Listing updated:
Listed by:
Jonnette Kinler,
Supreme 225-267-7447
Source: ROAM MLS,MLS#: 2026013301
Facts & features
Interior
Bedrooms & bathrooms
- Bedrooms: 3
- Bathrooms: 2
- Full bathrooms: 2
Rooms
- Room types: Bathroom, Primary Bathroom, Bedroom, Primary Bedroom, Dining Room, Foyer, Kitchen, Living Room
Primary bedroom
- Features: En Suite Bath, Ceiling 9ft Plus, Ceiling Fan(s), Split
- Level: First
- Area: 158.4
- Width: 12
Bedroom 1
- Level: First
- Area: 118.8
- Dimensions: 12 x 9.9
Bedroom 2
- Level: First
- Area: 101.97
- Width: 9.9
Primary bathroom
- Features: Double Vanity, Walk-In Closet(s), Separate Shower, Soaking Tub
- Level: First
- Area: 96.76
- Width: 8.2
Bathroom 1
- Level: First
- Area: 60
- Dimensions: 10 x 6
Dining room
- Level: First
- Area: 126
- Dimensions: 14 x 9
Kitchen
- Features: Counters Solid Surface, Stone Counters, Pantry, Cabinets Custom Built
- Level: First
- Area: 192
- Dimensions: 16 x 12
Living room
- Level: First
- Area: 246.4
- Length: 16
Heating
- Central
Cooling
- Central Air, Ceiling Fan(s)
Appliances
- Included: Elec Stove Con, Electric Cooktop, Dishwasher, Disposal, Microwave, Range/Oven, Stainless Steel Appliance(s)
- Laundry: Electric Dryer Hookup, Washer Hookup, Inside, Washer/Dryer Hookups, Laundry Room
Features
- Ceiling 9'+, Tray Ceiling(s), Primary Closet
- Flooring: Other
- Windows: Screens
Interior area
- Total structure area: 1,997
- Total interior livable area: 1,443 sqft
Video & virtual tour
Property
Parking
- Total spaces: 10
- Parking features: 1 Car Park, 2 Cars Park, 3 Cars Park, 4+ Cars Park, Garage, Garage Door Opener
- Has garage: Yes
Features
- Stories: 1
- Patio & porch: Porch
- Exterior features: Lighting, Rain Gutters
- Fencing: Partial,Wood
- Frontage length: 55
Lot
- Size: 6,098 Square Feet
- Dimensions: 55 x 108
- Features: Zero Lot Line, Rectangular Lot, Landscaped
Details
- Parcel number: 20027308
- Special conditions: Standard
Construction
Type & style
- Home type: SingleFamily
- Architectural style: Traditional
- Property subtype: Single Family Residence, Residential
Materials
- Brick Siding, Fiber Cement, Stucco Siding, Brick, Frame
- Foundation: Slab
- Roof: Shingle
Condition
- Updated/Remodeled
- New construction: No
- Year built: 2008
Utilities & green energy
- Gas: None
- Sewer: Public Sewer
- Water: Public
- Utilities for property: Cable Connected
Community & HOA
Community
- Security: Smoke Detector(s)
- Subdivision: Creek Side
HOA
- Has HOA: Yes
- Services included: Common Areas, Maint Subd Entry HOA
- HOA fee: $150 annually
Location
- Region: Gonzales
Financial & listing details
- Price per square foot: $180/sqft
- Tax assessed value: $177,300
- Annual tax amount: $1,775
- Price range: $260K - $260K
- Date on market: 7/21/2026
- Listing terms: Cash,Conventional,FHA,FMHA/Rural Dev,VA Loan,Other
Estimated market value
Not available
Estimated sales range
Not available
Not available
Price history
| Date | Event | Price |
|---|---|---|
| 8/4/2026 | Pending sale | $260,000$180/sqft |
Source:  ROAM MLS #2026013301 Report a problem ROAM MLS #2026013301 Report a problem | ||
| 7/21/2026 | Listed for sale | $260,000+62.6%$180/sqft |
Source: ROAM MLS #2026013301 Report a problem | ||
| 5/7/2026 | Sold | -- |
Source: ROAM MLS #2026003565 Report a problem | ||
| 3/7/2016 | Sold | -- |
Source: ROAM MLS #2015015574 Report a problem | ||
| 1/30/2016 | Pending sale | $159,900$111/sqft |
Source: Coldwell Banker One #2015015574 Report a problem | ||
| 1/14/2016 | Price change | $159,900-5.9%$111/sqft |
Source: Coldwell Banker One #2015015574 Report a problem | ||
| 12/17/2015 | Price change | $169,900-2.4%$118/sqft |
Source: Coldwell Banker One #2015015574 Report a problem | ||
| 11/17/2015 | Listed for sale | $174,000$121/sqft |
Source: Coldwell Banker One #2015015574 Report a problem | ||
| 8/7/2015 | Sold | -- |
Source: Agent Provided Report a problem | ||
| 8/5/2008 | Sold | -- |
Source: Agent Provided Report a problem | ||
Public tax history
| Year | Property taxes | Tax assessment |
|---|---|---|
| 2025 | $1,775 -1.8% | $17,730 |
| 2024 | $1,807 +8.9% | $17,730 +9.1% |
| 2023 | $1,660 0% | $16,250 |
| 2022 | $1,660 +0% | $16,250 |
| 2021 | $1,660 +80.4% | $16,250 -0.1% |
| 2020 | $920 -46.5% | $16,270 |
| 2019 | $1,720 +1.1% | $16,270 |
| 2018 | $1,700 +85.5% | $16,270 +28.4% |
| 2017 | $916 +0% | $12,670 |
| 2015 | $916 -46.4% | $12,670 -22.1% |
| 2014 | $1,709 | $16,270 |
| 2013 | $1,709 +1% | $16,270 |
| 2012 | $1,693 +5% | $16,270 +5.2% |
| 2011 | $1,613 | $15,470 |
| 2010 | $1,613 | $15,470 |
| 2009 | $1,613 +809.9% | $15,470 +810% |
| 2008 | $177 | $1,700 |
Find assessor info on the county website
Monthly payment
Est. payment
Payment breakdown
Explore the cost of this home by adjusting the details. Changes won't be saved.Climate risks
Neighborhood: 70737
Nearby schools
GreatSchools rating
- 9/10Sugar Mill PrimaryGrades: PK-5Distance: 1.1 mi
- 7/10Galvez Middle SchoolGrades: 6-8Distance: 2.4 mi
- NAPrairieville High SchoolGrades: 9-12Distance: 2 mi
Schools provided by the listing agent
- District: Ascension Parish
Source: ROAM MLS. This data may not be complete. We recommend contacting the local school district to confirm school assignments for this home.
- $281,6003 bd2 ba1.4k sqft40336 Coldwater Landing Ave, Gonzales, LA 70737Off Market
- $295,0003 bd2 ba1.4k sqft40320 Coldwater Landing Ave, Gonzales, LA 70737Off Market
- $287,200-- bd-- ba1.4k sqft40321 Creek Bend Dr, Gonzales, LA 70737Off Market

- $274,200-- bd-- ba1.3k sqft40327 Creek Bend Dr, Gonzales, LA 70737Off Market
- $265,000-- bd-- ba1.4k sqft40342 Coldwater Landing Ave, Gonzales, LA 70737Off Market
- $243,2003 bd2 ba1.4k sqft40315 Creek Bend Dr, Gonzales, LA 70737Off Market
- $281,1003 bd2 ba1.4k sqft40331 Creek Bend Dr, Gonzales, LA 70737Off Market
- $246,7003 bd2 ba1.4k sqft40314 Coldwater Landing Ave, Gonzales, LA 70737Off Market
A local agent can set up tours, give advice and negotiate with sellers.
A local lender can help you make sure your offer is ready when you are.
Similar homes
- $258,5003 bd2 ba1.4k sqft40308 Coldwater Lndg, Gonzales, LA 70737For Sale
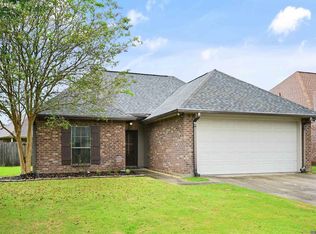
 MLS ID #2026013736, Brooke Guillory, Exit Realty Group. ROAM MLS
 - $280,0003 bd2 ba1.5k sqft519 S Calvin Ave, Gonzales, LA 70737For Sale
 MLS ID #2026014198, Jodie Strain, Compass - Perkins. ROAM MLS
 - $274,9003 bd2 ba1.6k sqft14380 Summerset Dr, Gonzales, LA 70737For Sale
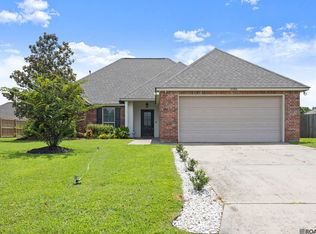 MLS ID #2026010377, Marci Rome, CENTURY 21 Bessette Flavin. ROAM MLS
 - $259,0003 bd2 ba2k sqft12490 Coontrap Rd, Gonzales, LA 70737For Sale
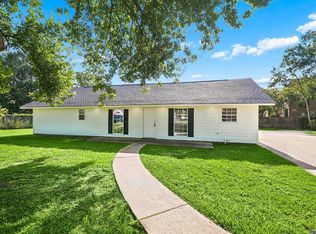 MLS ID #2026013550, Stephen Sommers, 1 Percent Lists Premier. ROAM MLS
 - $295,0003 bd3 ba1.9k sqft41024 Lee Dr, Gonzales, LA 70737For SaleMLS ID #2026012286, Jeff Gautreau, Villar & Co Real Estate. ROAM MLS
- $285,0003 bd3 ba1.8k sqft42204 Weber City Rd, Gonzales, LA 70737For SaleMLS ID #2026013831, Jeff Gautreau, Villar & Co Real Estate. ROAM MLS
- $299,0003 bd2 ba1.6k sqft39100 S Angelle Ct, Gonzales, LA 70737For SaleMLS ID #2026013558, Brian Mackey, Pivot Realty. ROAM MLS
- $279,9003 bd2 ba1.4k sqft11078 Reyn Dr, Gonzales, LA 70737For SaleMLS ID #2026013411, Rae Broussard, Keller Williams Realty-First Choice. ROAM MLS
- $285,0003 bd2 ba1.6k sqft15189 Cedar Springs Rd, Gonzales, LA 70737For SaleMLS ID #2026009840, Logan Cox, Madewood Realty. ROAM MLS
- $275,0004 bd2 ba1.5k sqft11464 Legacy Oaks Ln, Gonzales, LA 70737For SaleMLS ID #2026005932, Kaitlyn Suire, Keller Williams Realty-First Choice. ROAM MLS
- $269,9003 bd2 ba1.7k sqft39461 Old Cornerstone Ct, Prairieville, LA 70769For SaleMLS ID #2026012709, Shane Hernandez, Kaizen Home Sales and Services, LLC. ROAM MLS
- $265,0003 bd2 ba1.6k sqft42308 Devall Rd, Prairieville, LA 70769For SaleMLS ID #2026008743, Kayla Berry, Keller Williams Realty Premier Partners. ROAM MLS
- $354,9003 bd2 ba1.9k sqft14058 Beverly Park Dr, Gonzales, LA 70737For SaleMLS ID #2026009448, Kimberly Lejeune, eXp Realty. ROAM MLS
- $256,0003 bd2 ba1.7k sqft23165 Berry View Dr, Denham Springs, LA 70726For SaleMLS ID #2026014081, Amanda Lass, Keller Williams Realty Premier Partners. ROAM MLS
- $239,0003 bd2 ba1.2k sqft11287 Shelly St, Saint Amant, LA 70774For SaleMLS ID #2026014047, Amy Duplessis, eXp Realty. ROAM MLS
- $245,0003 bd2 ba1.5k sqft7320 Memo Pl, Baton Rouge, LA 70817For SaleMLS ID #2026014269, Shelley Simmons, Elevate Real Estate Services. ROAM MLS
- $320,0003 bd2 ba1.8k sqft39116 Forestwood Ave, Gonzales, LA 70737For SaleMLS ID #2026013957, Antonio Cousin, Service 1st Real Estate. ROAM MLS
- $269,9003 bd2 ba1.5k sqft12292 Dutchtown Villa Dr, Geismar, LA 70734For SaleMLS ID #2026010926, Andrea St. Germain, eXp Realty. ROAM MLS
- $245,0003 bd2 ba1.3k sqft18263 Terraceside Dr, Prairieville, LA 70769For SaleMLS ID #2026013515, Alicia Hedrick, CENTURY 21 Bessette Flavin. ROAM MLS
- $285,0003 bd2 ba1.8k sqft43464 N Great Oak Ct, Prairieville, LA 70769For SaleMLS ID #2026006758, Tracy Mathis, Southern Homes Realty, LLC. ROAM MLS
