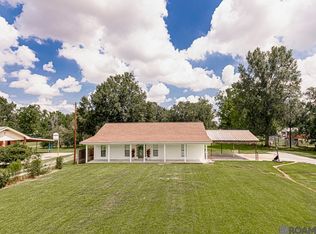
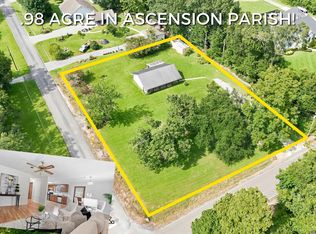
Motivated Sellers Offering $10,000 towards closing costs!! Opportunity Awaits! Workshop Dreams are Here! This spacious 4-bedroom, 2-bath home offers 2,087 square feet of living area and is full of potential for the next owner to make it their own. With solid construction, generous room sizes, and great bones, this property provides the perfect canvas to bring your vision to life. Recent updates include a new stove, microwave, dishwasher, refrigerator, and washing machine, and the dryer will remain with the home as well. Situated on a picturesque property shaded by beautiful live oak trees, the exterior features an oversized 3 car garage, large 1,603 square foot workshop and an massive screened-in back porch ideal for relaxing and enjoying the peaceful surroundings. There is a half bath on the screened porch as well. The home has never flooded and flood insurance is not required. With no HOA restrictions & endless possibilities for customization, this property offers a rare opportunity to create the home you've always wanted while enjoying the charm of a beautiful setting. Don't miss your chance to unlock the potential this property has to offer! Some pictures virtually staged.
For sale
$300,000
40467 Jason Kinchen Ln, Gonzales, LA 70737
4beds
2,087sqft
:
Get pre-qualified$1,920/mo
Single Family Residence, Residential
Built in 1974
0.8 Acres Lot
$-- Zestimate®
$144/sqft
$-- HOA
What's special
- 49 days |
- 755 |
- 57 |
Zillow last checked:
Listing updated:
Listed by:
Jonnette Kinler,
Supreme 225-267-7447
Source: ROAM MLS,MLS#: 2026010942
Facts & features
Interior
Bedrooms & bathrooms
- Bedrooms: 4
- Bathrooms: 3
- Full bathrooms: 2
- Partial bathrooms: 1
Rooms
- Room types: Bathroom, Primary Bathroom, Bedroom, Primary Bedroom, Dining Room, Family Room, Foyer, Kitchen, Living Room, Workshop
Primary bedroom
- Features: En Suite Bath, Ceiling Fan(s), Walk-In Closet(s)
- Level: First
- Area: 179.4
- Width: 13
Bedroom 1
- Level: First
- Area: 144.2
- Dimensions: 14 x 10.3
Bedroom 2
- Level: First
- Area: 132
- Width: 10
Bedroom 3
- Level: First
- Area: 110.88
- Width: 9.9
Primary bathroom
- Features: Shower Only
- Level: First
- Area: 51.1
- Width: 7
Bathroom 1
- Level: First
- Area: 48.51
Dining room
- Level: First
- Area: 79.79
Family room
- Level: First
- Area: 263.2
- Width: 14
Kitchen
- Features: Laminate Counters, Cabinets Custom Built
- Level: First
- Area: 117.6
- Length: 14
Living room
- Level: First
- Area: 400
- Dimensions: 20 x 20
Heating
- Central
Cooling
- Central Air, Ceiling Fan(s)
Appliances
- Included: Elec Stove Con, Dishwasher, Microwave, Range/Oven, Refrigerator, Range Hood, Stainless Steel Appliance(s)
- Laundry: Inside, Laundry Room
Features
- Breakfast Bar, Ceiling Varied Heights, Primary Closet
- Flooring: Carpet, Laminate, Vinyl, Other
- Windows: Window Treatments
- Number of fireplaces: 1
- Fireplace features: Wood Burning
Interior area
- Total structure area: 5,658
- Total interior livable area: 2,087 sqft
Property
Parking
- Parking features: Detached, Garage Faces Rear
- Has garage: Yes
Features
- Stories: 1
- Patio & porch: Screened, Porch, Patio
- Exterior features: Lighting
- Frontage length: 300
Lot
- Size: 0.8 Acres
- Dimensions: 300 x 113 x 316 x 112
- Features: Shade Tree(s), Landscaped
Details
- Additional structures: Storage, Workshop
- Parcel number: 3976600
- Special conditions: Standard
Construction
Type & style
- Home type: SingleFamily
- Architectural style: Traditional
- Property subtype: Single Family Residence, Residential
Materials
- Brick Siding, Vinyl Siding, Brick, Frame
- Foundation: Slab
- Roof: Shingle
Condition
- New construction: No
- Year built: 1974
Utilities & green energy
- Gas: None
- Sewer: Mechan. Sewer
Community & HOA
Community
- Subdivision: Rural Tract (no Subd)
Location
- Region: Gonzales
Financial & listing details
- Price per square foot: $144/sqft
- Tax assessed value: $91,700
- Annual tax amount: $918
- Price range: $300K - $300K
- Date on market: 6/14/2026
- Listing terms: Conventional,FHA,FMHA/Rural Dev,VA Loan
Estimated market value
Not available
Estimated sales range
Not available
Not available
Price history
| Date | Event | Price |
|---|---|---|
| 6/14/2026 | Listed for sale | $300,000$144/sqft |
Source:  ROAM MLS #2026010942 Report a problem ROAM MLS #2026010942 Report a problem | ||
| 5/22/2012 | Sold | -- |
Source: Agent Provided Report a problem | ||
Public tax history
| Year | Property taxes | Tax assessment |
|---|---|---|
| 2025 | $918 -11.5% | $9,170 -9.8% |
| 2024 | $1,037 -0.2% | $10,170 |
| 2023 | $1,039 0% | $10,170 |
| 2022 | $1,039 +0% | $10,170 |
| 2021 | $1,039 +278.8% | $10,170 |
| 2020 | $274 -73.9% | $10,170 |
| 2019 | $1,050 +1.2% | $10,170 |
| 2018 | $1,038 +280.9% | $10,170 |
| 2017 | $273 +0% | $10,170 |
| 2015 | $273 -73.9% | $10,170 |
| 2014 | $1,043 | $10,170 |
| 2013 | $1,043 +57.3% | $10,170 +55.7% |
| 2012 | $663 -0.1% | $6,530 |
| 2011 | $664 | $6,530 |
| 2010 | $664 | $6,530 |
| 2009 | $664 | $6,530 |
| 2008 | $664 +2.9% | $6,530 |
| 2007 | $645 +5.3% | $6,530 |
| 2006 | $613 0% | $6,530 |
| 2005 | $613 +0.8% | $6,530 |
| 2004 | $608 +1665.2% | $6,530 -17% |
| 2003 | $34 | $7,870 +20.5% |
| 2002 | -- | $6,530 |
| 2001 | -- | $6,530 |
| 2000 | -- | $6,530 |
Find assessor info on the county website
Monthly payment
Est. payment
Payment breakdown
Explore the cost of this home by adjusting the details. Changes won't be saved.Climate risks
Neighborhood: 70737
Nearby schools
GreatSchools rating
- 10/10Duplessis Primary SchoolGrades: PK-5Distance: 2.6 mi
- 7/10Central Middle SchoolGrades: 6-8Distance: 1.1 mi
- 8/10East Ascension High SchoolGrades: 9-12Distance: 2.8 mi
Schools provided by the listing agent
- District: Ascension Parish
Source: ROAM MLS. This data may not be complete. We recommend contacting the local school district to confirm school assignments for this home.
- $147,100-- bd-- ba-- sqft40494 Jason Kinchen Ln, Gonzales, LA 70737Off Market
- $315,800-- bd-- ba2.3k sqft13387 Privacy Ln, Gonzales, LA 70737Off Market
- $6,000-- bd-- ba-- sqft13387 Privacy Ln, Gonzales, LA 70737Off Market
- $164,200-- bd-- ba-- sqft40499 Jason Kinchen Ln, Gonzales, LA 70737Off Market
- $309,700-- bd-- ba2k sqft40483 Jason Kinchen Ln, Gonzales, LA 70737Off Market
- $162,100-- bd-- ba-- sqft40434 Jason Kinchen Ln, Gonzales, LA 70737Off Market
- $153,400-- bd-- ba-- sqft40435 Jason Kinchen Ln, Gonzales, LA 70737Off Market
- $162,300-- bd-- ba-- sqft13391 Highway 44, Gonzales, LA 70737Off Market
A local agent can set up tours, give advice and negotiate with sellers.
A local lender can help you make sure your offer is ready when you are.
Similar homes
- $335,0004 bd3 ba2.4k sqft43271 Bayou Narcisse Rd, Gonzales, LA 70737For Sale

 MLS ID #2026011816, Heather Lambert, United Properties of Louisiana. ROAM MLS
 - $199,9003 bd2 ba1.6k sqft40444 Black Bayou Ext, Gonzales, LA 70737For Sale
 MLS ID #2026006659, Cheyenne Dennis, Keller Williams Realty-First Choice. ROAM MLS
 - $230,0002 bd2 ba1.1k sqft42300 Cannon Rd, Gonzales, LA 70737For Sale
 MLS ID #2026013981, Tracy Mathis, LPT Realty, LLC Highland. ROAM MLS
 - $285,0003 bd2 ba1.6k sqft35467 Highway 74, Geismar, LA 70734For Sale
 MLS ID #2026013941, Maria Thorn, eXp Realty. ROAM MLS
 - $345,0004 bd2 ba2.2k sqft43193 Sycamore Bend Ave, Gonzales, LA 70737For SaleMLS ID #2026013490, Risa Settoon, Magnolia Roots Realty LLC. ROAM MLS
- $229,9003 bd2 ba1.6k sqft508 E Chuck St, Gonzales, LA 70737For SaleMLS ID #2026013638, Kara Horne, Dawson Grey Real Estate. ROAM MLS
- $234,9003 bd2 ba1.7k sqft1022 N Janice Ave, Gonzales, LA 70737For SaleMLS ID #2026011325, Randy Anderson, Move Realty. ROAM MLS
- $235,0003 bd2 ba1.3k sqft15088 Highway 44, Gonzales, LA 70737For SaleMLS ID #2026005920, Rae Broussard, Keller Williams Realty-First Choice. ROAM MLS
- $287,0003 bd2 ba1.8k sqft38278 Oakleigh Ln, Prairieville, LA 70769For SaleMLS ID #2026012216, Trey Willard, The W Group Real Estate LLC. ROAM MLS
- $262,3004 bd2 ba2.2k sqft37392 Cypress Turn Ave, Geismar, LA 70734For SaleMLS ID #2026007065, Marcia Plummer, Keller Williams Realty-First Choice. ROAM MLS
- $300,0003 bd2 ba1.9k sqft17223 Oak Trace Rd, Prairieville, LA 70769For SaleMLS ID #2026012589, Sherri Rachal, Villar & Co Real Estate. ROAM MLS
- $219,9003 bd2 ba1.2k sqft11313 Triche Rd, Gonzales, LA 70737For SaleMLS ID #2026011702, Danielle Musso, The Musso Group. ROAM MLS
- $299,0003 bd2 ba3k sqft12026 Sherbrook Dr, Baton Rouge, LA 70815For SaleMLS ID #2026014023, Phil Debin, Goodwood Realty. ROAM MLS
- $259,0003 bd2 ba2.3k sqft15242 Penalber Rd, Maurepas, LA 70449For SaleMLS ID #2026013758, Mallory McMorris Saucier, Clients First Realty, LLC. ROAM MLS
- $295,0003 bd2 ba1.4k sqft17139 Kinchen Rd, Livingston, LA 70754For SaleMLS ID #2026012011, Janice Dubois, Covington & Associates Real Estate, LLC. ROAM MLS
- $279,0003 bd2 ba1.2k sqft18199 Beechwood Rd, Prairieville, LA 70769For SaleMLS ID #2026010014, Amy Duplessis, eXp Realty. ROAM MLS
- $285,0004 bd3 ba2.2k sqft9967 Bunting Dr, Baton Rouge, LA 70809For SaleMLS ID #2026010012, Alexa Ritchie, RE/MAX Real Estate Group. ROAM MLS
- $314,9004 bd3 ba2.4k sqft11995 Parkbrook Ave, Baton Rouge, LA 70816For SaleMLS ID #2026010758, Angela Pitts, Craft Realty. ROAM MLS
- $275,0004 bd3 ba2k sqft19758 State Highway 42, Livingston, LA 70754For SaleMLS ID #2026011876, Regan Jacob, Magnolia Roots Realty LLC. ROAM MLS
- $312,0004 bd3 ba2.3k sqft2103 Aspenwood Dr, Baton Rouge, LA 70816For SaleMLS ID #2026012013, Leslie Doyle, Paige Knobles Properties. ROAM MLS
