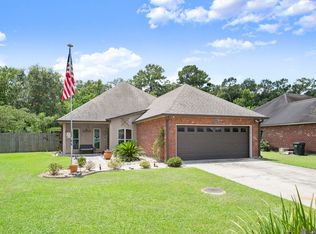
Make every day feel like a staycation in this beautiful Acadian-style 4-bedroom, 3-bath home featuring your own Gunite pool! From the moment you arrive, you'll appreciate the timeless curb appeal and thoughtful finishes throughout. The heart of the home offers custom Cypress cabinetry, granite countertops, a stunning glass tile backsplash, tumble travertine accents, stainless steel appliances, and ceramic tile flooring that flows into the dining area. The spacious living room is warm and inviting with rich wood flooring, a centered fireplace, elegant triple crown molding, and an abundance of windows that fill the space with natural light while overlooking the backyard oasis. The private primary suite provides a relaxing retreat complete with a spa-inspired en suite bath featuring a jetted soaking tub, separate shower, dual vanities with framed mirrors, a private water closet, and a generously sized walk-in closet with custom shelving. Bedrooms two and three share a well-appointed full bathroom, while the fourth bedroom is conveniently located just off the kitchen with easy access to an additional full bath, perfect for guests, a home office, or multi-generational living. Step outside and enjoy your own backyard paradise. The Gunite pool, spacious patio, and fully fenced backyard create the perfect setting for weekend cookouts, entertaining friends, or simply unwinding after a long day. Additional highlights include a garage keypad entry, extra garage storage, and beautifully maintained landscaping that completes this exceptional property. Schedule your private showing today!!! Don't miss the opportunity to make this move-in-ready home your own!
Pending
$350,000
14020 W Creek Dr, Gonzales, LA 70737
4beds
1,934sqft
Single Family Residence, Residential
Built in 2009
10,454 Square Feet Lot
$-- Zestimate®
$181/sqft
$24/mo HOA
What's special
- 38 days |
- 488 |
- 40 |
Zillow last checked:
Listing updated:
Listed by:
Richard Spears,
Prime Properties Realty Group, LLC 225-341-9083
Source: ROAM MLS,MLS#: 2026012874
Facts & features
Interior
Bedrooms & bathrooms
- Bedrooms: 4
- Bathrooms: 3
- Full bathrooms: 3
Rooms
- Room types: Bedroom, Primary Bedroom, Breakfast Room, Kitchen, Living Room
Primary bedroom
- Features: En Suite Bath, Ceiling 9ft Plus, Walk-In Closet(s)
- Level: First
- Area: 203
- Width: 14
Bedroom 1
- Level: First
- Area: 121
- Dimensions: 11 x 11
Bedroom 2
- Level: First
- Area: 121
- Dimensions: 11 x 11
Bedroom 3
- Level: First
- Area: 100
- Dimensions: 10 x 10
Primary bathroom
- Features: Walk-In Closet(s), Separate Shower
Kitchen
- Features: Granite Counters, Pantry
- Level: First
- Area: 185.42
Living room
- Level: First
- Area: 336.3
- Length: 19
Heating
- Central, Gas Heat
Cooling
- Central Air, Ceiling Fan(s)
Appliances
- Included: Dishwasher, Disposal, Microwave, Range/Oven, Refrigerator, Self Cleaning Oven
- Laundry: Electric Dryer Hookup, Washer Hookup, Laundry Room
Features
- Ceiling 9'+, Crown Molding
- Flooring: Carpet, Ceramic Tile, Wood
Interior area
- Total structure area: 2,767
- Total interior livable area: 1,934 sqft
Property
Parking
- Total spaces: 2
- Parking features: 2 Cars Park, Garage, Garage Door Opener
- Has garage: Yes
Features
- Stories: 1
- Patio & porch: Covered, Patio, Porch
- Exterior features: Lighting
- Has spa: Yes
- Spa features: Bath
- Fencing: Wood
Lot
- Size: 10,454 Square Feet
- Dimensions: 70 x 150
- Features: Landscaped
Details
- Parcel number: 20027132
- Special conditions: Standard
Construction
Type & style
- Home type: SingleFamily
- Architectural style: French
- Property subtype: Single Family Residence, Residential
Materials
- Brick Siding, Stucco Siding, Frame
- Foundation: Slab
- Roof: Shingle
Condition
- New construction: No
- Year built: 2009
Utilities & green energy
- Gas: Atmos
- Water: Comm. Water, Public
- Utilities for property: Cable Connected
Community & HOA
Community
- Security: Security System, Smoke Detector(s)
- Subdivision: West Creek Estates
HOA
- Has HOA: Yes
- HOA fee: $290 annually
Location
- Region: Gonzales
Financial & listing details
- Price per square foot: $181/sqft
- Tax assessed value: $288,000
- Annual tax amount: $2,883
- Price range: $350K - $350K
- Date on market: 7/14/2026
- Listing terms: Cash,Conventional,FHA,FMHA/Rural Dev,VA Loan
Estimated market value
Not available
Estimated sales range
Not available
Not available
Price history
| Date | Event | Price |
|---|---|---|
| 8/4/2026 | Pending sale | $350,000$181/sqft |
Source:  ROAM MLS #2026012874 Report a problem ROAM MLS #2026012874 Report a problem | ||
| 7/16/2026 | Listed for sale | $350,000+9.4%$181/sqft |
Source: ROAM MLS #2026012874 Report a problem | ||
| 6/16/2021 | Sold | -- |
Source: ROAM MLS #2021007531 Report a problem | ||
| 5/17/2021 | Pending sale | $319,900$165/sqft |
Source: ROAM MLS #2021007531 Report a problem | ||
| 5/14/2021 | Listed for sale | $319,900$165/sqft |
Source: ROAM MLS #2021007531 Report a problem | ||
| 4/16/2010 | Sold | -- |
Source: Agent Provided Report a problem | ||
| 7/30/2009 | Sold | -- |
Source: Agent Provided Report a problem | ||
Public tax history
| Year | Property taxes | Tax assessment |
|---|---|---|
| 2025 | $2,883 -1.8% | $28,800 |
| 2024 | $2,935 -0.2% | $28,800 |
| 2023 | $2,942 0% | $28,800 |
| 2022 | $2,942 +0% | $28,800 |
| 2021 | $2,942 +93.7% | $28,800 +29.2% |
| 2020 | $1,519 -34.3% | $22,290 -0.5% |
| 2019 | $2,314 +1.2% | $22,400 |
| 2018 | $2,287 +50.3% | $22,400 +37.3% |
| 2017 | $1,521 | $16,310 |
| 2015 | $1,521 -33.8% | $16,310 -27.2% |
| 2014 | $2,297 | $22,400 |
| 2013 | $2,297 +1% | $22,400 |
| 2012 | $2,275 -0.1% | $22,400 |
| 2011 | $2,276 | $22,400 |
| 2010 | $2,276 +796% | $22,400 +796% |
| 2009 | $254 | $2,500 |
| 2008 | $254 | $2,500 |
Find assessor info on the county website
Monthly payment
Est. payment
Payment breakdown
Explore the cost of this home by adjusting the details. Changes won't be saved.Climate risks
Neighborhood: 70737
Nearby schools
GreatSchools rating
- 9/10Sugar Mill PrimaryGrades: PK-5Distance: 1 mi
- 7/10Galvez Middle SchoolGrades: 6-8Distance: 2.7 mi
- NAPrairieville High SchoolGrades: 9-12Distance: 2.4 mi
Schools provided by the listing agent
- District: Ascension Parish
Source: ROAM MLS. This data may not be complete. We recommend contacting the local school district to confirm school assignments for this home.
- $403,1004 bd3 ba2.1k sqft14012 Creek Vista Drive, Gonzales, LA 70737Off Market
- $303,9003 bd2 ba1.6k sqft14026 W Creek Dr, Gonzales, LA 70737Off Market

- $359,600-- bd-- ba1.8k sqft14012 W Creek Dr, Gonzales, LA 70737Off Market
- $347,0003 bd3 ba2.1k sqft14034 W Creek Dr, Gonzales, LA 70737Off Market

- $347,1003 bd3 ba1.7k sqft14022 Deep Creek Dr, Gonzales, LA 70737Off Market
- $377,1004 bd3 ba1.9k sqft14028 Deep Creek Dr, Gonzales, LA 70737Off Market
- $364,000-- bd-- ba1.8k sqft14014 Deep Creek Dr, Gonzales, LA 70737Off Market
- $350,300-- bd-- ba1.8k sqft14019 W Creek Dr, Gonzales, LA 70737Off Market
A local agent can set up tours, give advice and negotiate with sellers.
A local lender can help you make sure your offer is ready when you are.
Similar homes
- $418,0004 bd3 ba2.2k sqft39215 Canopy Ct, Gonzales, LA 70737For Sale

 MLS ID #2026012458, Selina Loupe, The Market Real Estate Co. ROAM MLS
 - $359,0003 bd2 ba1.8k sqft43267 Sycamore Bend Ave, Gonzales, LA 70737For Sale
 MLS ID #2026014790, Jessica Huber, Keller Williams Realty-First Choice. ROAM MLS
 - $359,9004 bd3 ba2k sqft11376 Oak Run Dr, Geismar, LA 70734For Sale
 MLS ID #2026015236, Erin Melancon Alvarez, RE/MAX Professional. ROAM MLS
 - $329,9004 bd2 ba1.9k sqft16348 Turning Leaf Dr, Prairieville, LA 70769For Sale
 MLS ID #2026014436, Jesse Benedetto, Pennant Real Estate. ROAM MLS
 - $398,0005 bd3 ba2.7k sqft43236 Cypress Bend Ave, Gonzales, LA 70737For SaleMLS ID #2026012033, Jessica Huber, Keller Williams Realty-First Choice. ROAM MLS
- $349,0003 bd2 ba1.8k sqft39331 Meadowbrook Ave, Prairieville, LA 70769For SaleMLS ID #2026012730, Brandon Guedry, Property First Realty Group. ROAM MLS
- $375,0004 bd2 ba2.3k sqft39402 Park Oak Ave, Prairieville, LA 70769For SaleMLS ID #2025019497, Tia Mozee, Keller Williams Realty-First Choice. ROAM MLS
- $239,9003 bd2 ba1.4k sqft40463 Fox Run Dr, Gonzales, LA 70737For SaleMLS ID #2026006085, Abraham Slocum, TGL Group, LLC. ROAM MLS
- $325,0004 bd2 ba1.9k sqft37182 Cobblestone Ave, Geismar, LA 70734For SaleMLS ID #2026013343, Maria Thorn, eXp Realty. ROAM MLS
- $314,9994 bd2 ba1.9k sqft39138 Balmoral Dr, Prairieville, LA 70769For SaleMLS ID #2026004012, Charlene Jackson, Supreme. ROAM MLS
- $325,0004 bd2 ba2.2k sqft17617 Hoods Ridge Dr, Prairieville, LA 70769For SaleMLS ID #2026010828, Cristi Ragusa, Keller Williams Realty-First Choice. ROAM MLS
- $325,0003 bd2 ba2k sqft1120 Lakehaven Dr, Gonzales, LA 70737For SaleMLS ID #2026010227, Rebecca Sotile Knight, RE/MAX Professional. ROAM MLS
- $335,0004 bd3 ba2k sqft16497 Jefferson Oaks Dr, Prairieville, LA 70769For SaleMLS ID #2026007909, Rae Broussard, Keller Williams Realty-First Choice. ROAM MLS
- $340,0003 bd2 ba1.9k sqft19036 Vignes Lake Ave, Baton Rouge, LA 70817For SaleMLS ID #2026014895, Trey Willard, The W Group Real Estate LLC. ROAM MLS
- $318,5004 bd2 ba1.9k sqft36385 Crestway Ave, Prairieville, LA 70769For SaleMLS ID #2026007643, Alicia Hedrick, CENTURY 21 Bessette Flavin. ROAM MLS
- $290,0003 bd2 ba1.6k sqft11265 Admirable Oaks Ave, Gonzales, LA 70737For SaleMLS ID #2026007745, Jessica Huber, Keller Williams Realty-First Choice. ROAM MLS
- $305,0004 bd2 ba2.3k sqft17482 Soaring Flight Dr, Prairieville, LA 70769For SaleMLS ID #2026012154, Kevin Jones, Supreme. ROAM MLS
- $379,9003 bd2 ba1.8k sqft16304 Fort Jackson St, Prairieville, LA 70769For SaleMLS ID #2026013455, Heather Walters, Walters Real Estate, LLC. ROAM MLS
- $319,9003 bd2 ba1.8k sqft41497 Hearthstone Ave, Prairieville, LA 70769For SaleMLS ID #2026012225, Brad Sagona, Better Homes and Gardens Real Estate - Tiger Town BR. ROAM MLS
- $405,0004 bd3 ba2.2k sqft39415 Meadowbrook Ave, Prairieville, LA 70769For SaleMLS ID #2026010298, Nicole Gautreau, NextHome Solutions. ROAM MLS
