Charming & Bright 3-Bedroom Home Walking Distance to LSU! The Home Welcome to this beautiful 1,699 sq. ft. home nestled in a highly desirable, picturesque neighborhood lined with stunning mature oak trees. Full of character and flooded with natural light, this 3-bedroom, 2-bathroom house offers the perfect blend of historic charm and modern convenience. Outdoor Space & Location Step outside to enjoy a fantastic, spacious backyard ideal for relaxing on nice afternoons or enjoying a cup of coffee in the morning. Location is everything, and this home is perfectly situated within walking distance to the LSU campus, making it incredibly convenient while still tucked away in a quiet, beautiful neighborhood. Property Highlights: Size: 3 Bedrooms / 2 Bathrooms (1,699 sq. ft.) Interior: Lots of natural light, unique character, and beautifully updated kitchen and master bath. Exterior: Great, spacious backyard. Location: Walking distance to LSU and surrounded by beautiful oak trees.
For sale
$375,000
529 Centenary Dr, Baton Rouge, LA 70808
3beds
1,699sqft
Single Family Residence
Built in 1960
10,018 Square Feet Lot
$-- Zestimate®
$221/sqft
$-- HOA
What's special
Full of characterBeautifully updated kitchenFantastic spacious backyardFlooded with natural light
- 42 days
- 211
- 14
Zillow last checked:
Listing updated:
Listed by:
Barret Blondeau,
Falaya 225-416-6130
Source: ROAM MLS,MLS#: 2026017906
Facts & features
Interior
Bedrooms & bathrooms
- Bedrooms: 3
- Bathrooms: 2
- Full bathrooms: 2
Primary bedroom
- Level: First
- Area: 128 Square Feet
- Dimensions: 10x12.8
Bedroom
- Level: First
- Area: 168.36 Square Feet
- Dimensions: 13.8x12.2
Bedroom
- Level: First
- Area: 145.2 Square Feet
- Dimensions: 12x12.1
Breakfast
- Level: First
- Area: 38.5 Square Feet
- Dimensions: 5x7.7
Den
- Level: First
- Area: 206.15 Square Feet
- Dimensions: 13.3x15.5
Dining room
- Level: First
- Area: 110.88 Square Feet
- Dimensions: 8.4x13.2
Kitchen
- Level: First
- Area: 115.7 Square Feet
- Dimensions: 8.9x13
Living room
- Level: First
- Area: 184.71 Square Feet
- Dimensions: 14.1x13.1
Heating
- Central, Natural Gas
Cooling
- Central Air, Ceiling Fan(s)
Appliances
- Included: Disposal, Dishwasher, Gas Cooktop, Range
- Laundry: Electric Dryer Hookup, Washer Hookup
Features
- Double Vanity, In-Law Floorplan, Pantry, Separate Shower, En Suite
- Flooring: Ceramic Tile, Wood
Interior area
- Total structure area: 2,261
- Total interior livable area: 1,699 sqft
Property
Parking
- Parking features: Driveway
- Has garage: Yes
- Has uncovered spaces: Yes
Features
- Levels: One
- Stories: 1
Lot
- Size: 10,018 Square Feet
- Dimensions: 85 x 120
Details
- Additional structures: Shed(s), Storage
- Parcel number: 00522198
- Special conditions: Standard
Construction
Type & style
- Home type: SingleFamily
- Architectural style: Cottage
- Property subtype: Single Family Residence
Materials
- Frame, Other
- Foundation: Pillar/Post/Pier
- Roof: Asphalt,Membrane
Condition
- Year built: 1960
Utilities & green energy
- Sewer: Public Sewer
- Water: Public
- Utilities for property: Cable Available
Community & HOA
Community
- Subdivision: University Hills
HOA
- Has HOA: No
Location
- Region: Baton Rouge
Financial & listing details
- Price per square foot: $221/sqft
- Tax assessed value: $337,930
- Annual tax amount: $3,358
- Date on market: 10/1/2026
- Listing terms: Cash,Conventional,FHA,VA Loan
Estimated market value
Not available
Estimated sales range
Not available
Not available
Price history
| Date | Event | Price |
|---|---|---|
| 10/1/2026 | Listed for sale | $375,000+31.1%$221/sqft |
Source:  ROAM MLS #2026017906 Report a problem | ||
| 9/8/2026 | Listing removed | $2,300$1/sqft |
Source: Zillow Rentals Report a problem | ||
| 8/25/2026 | Price change | $2,300-8%$1/sqft |
Source: Zillow Rentals Report a problem | ||
| 7/26/2026 | Listed for rent | $2,500$1/sqft |
Source: Zillow Rentals Report a problem | ||
| 10/4/2018 | Sold | -- |
Source: ROAM MLS #2018006841 Report a problem | ||
| 6/11/2018 | Price change | $286,000-3.1%$168/sqft |
Source: RE/MAX Professional #2018006841 Report a problem | ||
| 4/27/2018 | Listed for sale | $295,000$174/sqft |
Source: RE/MAX Professional #2018006841 Report a problem | ||
| 10/21/2005 | Sold | -- |
Source: ROAM MLS #2005104995 Report a problem | ||
Public tax history
| Year | Property taxes | Tax assessment |
|---|---|---|
| 2025 | $3,358 +6% | $33,793 |
| 2024 | $3,169 +10% | $33,793 +9.4% |
| 2023 | $2,882 -0.2% | $30,900 |
| 2022 | $2,889 +2.3% | $30,900 |
| 2021 | $2,825 +0.2% | $30,900 |
| 2020 | $2,819 -20.3% | $30,900 +5.8% |
| 2019 | $3,537 +39.1% | $29,200 +37.4% |
| 2018 | $2,542 +46% | $21,250 |
| 2017 | $1,741 -31.5% | $21,250 |
| 2016 | $2,542 +2.5% | $21,250 +1.2% |
| 2015 | $2,479 +1.5% | $21,000 |
| 2014 | $2,442 | $21,000 |
| 2013 | $2,442 | $21,000 |
| 2012 | $2,442 +30.5% | $21,000 +20% |
| 2011 | $1,871 +0% | $17,500 |
| 2010 | $1,871 +332% | $17,500 +65.1% |
| 2005 | $433 +2.9% | $10,600 |
| 2004 | $421 +19.6% | $10,600 +7.6% |
| 2003 | $352 0% | $9,850 |
| 2002 | $352 +0% | $9,850 |
| 2001 | $352 +20.2% | $9,850 |
| 2000 | $293 | $9,850 |
Find assessor info on the county website
Monthly payment
Est. payment
Payment breakdown
Explore the cost of this home by adjusting the details. Changes won't be saved.Climate risks
Neighborhood: College Town
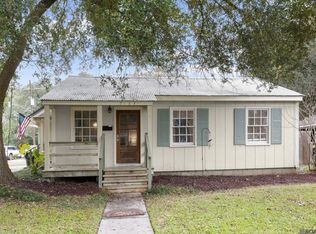
Similar homes
- $389,0003 bd2 ba1.9k sqft1333 Stephens Ave, Baton Rouge, LA 70808For Sale
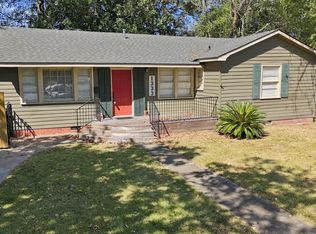
 MLS ID #200JQG, Damien Tullier, Tullier Property Group. ROAM MLS
- $350,0003 bd3 ba2.3k sqft912 Carriage Way, Baton Rouge, LA 70808For Sale
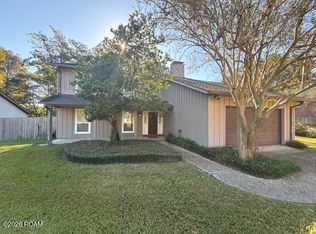 MLS ID #200IQX, Anna Ward, Reliance Real Estate Group. ROAM MLS
- $360,0003 bd2 ba1.8k sqft1502 Arlington Ave, Baton Rouge, LA 70808For Sale
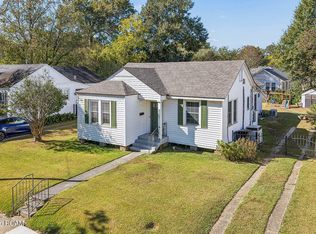 MLS ID #200UCQ, Warren Samuel, Keller Williams Realty Red Stick Partners. ROAM MLS
- $399,0003 bd4 ba2.4k sqft4718 Loyola Dr, Baton Rouge, LA 70808For Sale
 MLS ID #2026006542, Dalton Adams, CENTURY 21 Bessette Flavin. ROAM MLS
- $350,0002 bd2 ba1.5k sqft4849 Tulane Dr, Baton Rouge, LA 70808For SaleMLS ID #2026014496, Sherry Simonich, Brumfield Realty. ROAM MLS
- $389,9004 bd2 ba1.6k sqft1314 Pickett Ave, Baton Rouge, LA 70808For SaleMLS ID #2026011682, Katherine Coghlan, Burns & Co., Inc.. ROAM MLS
- $389,0003 bd2 ba1.6k sqft4025 Irvine St, Baton Rouge, LA 70808For SaleMLS ID #2026015079, Melissa Landers, RE/MAX Professional. ROAM MLS
- $360,0003 bd2 ba1.9k sqft506 Chippenham Dr, Baton Rouge, LA 70808For SaleMLS ID #2026018933, Stephanie Fontenot, Dawson Grey Real Estate. ROAM MLS
- $349,9954 bd3 ba2k sqft927 Bourbon Ave, Baton Rouge, LA 70808For SaleMLS ID #2026011266, Timothy Houk, Keller Williams Realty Red Stick Partners. ROAM MLS
- $390,0003 bd2 ba1.5k sqft2180 Cedardale Ave, Baton Rouge, LA 70808For SaleMLS ID #2026018293, Ashley Vuci, Compass - Perkins. ROAM MLS
- $379,9003 bd2 ba1.7k sqft1436 Parker St, Baton Rouge, LA 70808For SaleMLS ID #2026013324, Scott Gaspard, Gaspard & Co Real Estate LLC. ROAM MLS
- $400,0003 bd2 ba1.8k sqft460 Dentation Dr, Baton Rouge, LA 70808For SaleMLS ID #200EDQ, Jodie Strain, Compass - Perkins. ROAM MLS
- $360,0004 bd2 ba1.8k sqft3724 Perkins Rd, Baton Rouge, LA 70808For SaleMLS ID #2026017063, Jacqueline Colvin, Compass - Perkins. ROAM MLS
- $442,0004 bd3 ba2.4k sqft231 Delgado Dr, Baton Rouge, LA 70808For SaleMLS ID #2026017168, Caroline Shirley, Compass - Perkins. ROAM MLS
- $360,0003 bd2 ba1.9k sqft2434 Honeysuckle Ave, Baton Rouge, LA 70808For SaleMLS ID #2026013373, Nikki Calmes, CHT Group Real Estate, LLC. ROAM MLS
- $354,9003 bd2 ba1.6k sqft3108 S Eugene St, Baton Rouge, LA 70808For SaleMLS ID #2026009883, Morgan Boyter, Pennant Real Estate. ROAM MLS
- $359,0003 bd2 ba1.3k sqft2414-2416 Homer St, Baton Rouge, LA 70808For SaleMLS ID #200MBU, Alissa Jenkins, Compass - Perkins. ROAM MLS
- $330,0004 bd2 ba1.4k sqft3736 Perkins Rd, Baton Rouge, LA 70808For SaleMLS ID #2026017120, Jacqueline Colvin, Compass - Perkins. ROAM MLS
- $465,0003 bd2 ba2k sqft1743 Pickett Ave, Baton Rouge, LA 70808For SaleMLS ID #200JNE, Leslie Gladney, Burns & Co., Inc.. ROAM MLS
- $359,9004 bd3 ba2.4k sqft865 Seyburn Ct, Baton Rouge, LA 70808For SaleMLS ID #2026014548, Leroy Adolph, LA Realty LLC. ROAM MLS
