Nestled in the heart of University Hills, this exceptional 1920s cottage offers a rare blend of timeless architectural character and modern convenience, situated just steps from Louisiana State University and Tiger Stadium. Surrounded by mature landscaping, highlighted by century-old Camellia trees, the home welcomes you with exceptional curb appeal and lush front gardens. Inside, preserved historic elements take center stage, including original hardwood floors, high ceilings, and classic crown molding. While maintaining its original soul, the residence has been meticulously cared for, featuring a newly installed HVAC system for optimal comfort and peace of mind.The versatile second level boasts an expansive open area, currently serving as a primary bedroom and home office, offering endless possibilities for custom configuration as a home office, guest suite, or flex space. This is an extraordinary opportunity for buyers seeking authentic craftsmanship, modern updates, and premier walkability in one of Baton Rouge’s most established neighborhoods.
For sale
$442,000
231 Delgado Dr, Baton Rouge, LA 70808
4beds
2,432sqft
Single Family Residence, Residential
Built in 1929
10,454 Square Feet Lot
$-- Zestimate®
$182/sqft
$4/mo HOA
What's special
Authentic craftsmanshipCentury-old camellia treesModern updatesLush front gardensClassic crown moldingSurrounded by mature landscapingExceptional curb appeal
- 9 days
- 1,039
- 72
Likely to sell faster than
Zillow last checked:
Listing updated:
Listed by:
Caroline Shirley,
Compass - Perkins 225-769-1500
Source: ROAM MLS,MLS#: 2026017168
Facts & features
Interior
Bedrooms & bathrooms
- Bedrooms: 4
- Bathrooms: 3
- Full bathrooms: 3
Rooms
- Room types: Bathroom, Primary Bathroom, Bedroom, Primary Bedroom, Dining Room, Kitchen, Living Room, Office
Primary bedroom
- Features: En Suite Bath, Ceiling 9ft Plus
- Level: First
- Area: 177.1
- Dimensions: 11 x 16.1
Bedroom 1
- Level: First
- Area: 131.1
- Width: 11.5
Bedroom 2
- Level: First
- Area: 149.5
- Dimensions: 13 x 11.5
Bedroom 3
- Level: Second
- Area: 200.64
- Width: 15.2
Primary bathroom
- Features: Separate Shower
- Level: First
- Area: 50.4
- Width: 7
Bathroom 1
- Level: First
- Area: 57.8
Bathroom 2
- Level: Second
- Area: 89.79
Dining room
- Level: First
- Area: 184.76
Kitchen
- Features: Laminate Counters
- Level: First
- Area: 190.4
- Length: 17
Living room
- Level: First
- Area: 245.85
Office
- Level: Second
- Area: 211.46
Heating
- 2 or More Units Heat, Central
Cooling
- Multi Units
Appliances
- Included: Gas Cooktop
Features
- Window Unit, See Remarks
- Windows: Drapes
- Number of fireplaces: 1
Interior area
- Total structure area: 3,289
- Total interior livable area: 2,432 sqft
Property
Parking
- Total spaces: 2
- Parking features: 2 Cars Park, Covered, Detached
Features
- Stories: 2
- Patio & porch: Porch
- Fencing: Partial,Wood
Lot
- Size: 10,454 Square Feet
- Dimensions: 84 x 123 x 83 x 123
Details
- Parcel number: 00827304
- Special conditions: Standard
Construction
Type & style
- Home type: SingleFamily
- Architectural style: Cottage
- Property subtype: Single Family Residence, Residential
Materials
- Wood Siding, Other
- Foundation: Pillar/Post/Pier
Condition
- New construction: No
- Year built: 1929
Utilities & green energy
- Gas: Entergy
- Sewer: Public Sewer
- Water: Public
Community & HOA
Community
- Subdivision: University Hills
HOA
- Has HOA: Yes
- HOA fee: $50 annually
Location
- Region: Baton Rouge
Financial & listing details
- Price per square foot: $182/sqft
- Tax assessed value: $370,500
- Annual tax amount: $3,757
- Price range: $442K - $442K
- Date on market: 9/18/2026
- Listing terms: Cash,Conventional,FHA
Estimated market value
Not available
Estimated sales range
Not available
Not available
Price history
| Date | Event | Price |
|---|---|---|
| 9/18/2026 | Listed for sale | $442,000$182/sqft |
Source:  ROAM MLS #2026017168 Report a problem ROAM MLS #2026017168 Report a problem | ||
Public tax history
| Year | Property taxes | Tax assessment |
|---|---|---|
| 2025 | $3,757 +5.8% | $37,050 |
| 2024 | $3,551 +22.4% | $37,050 +19.3% |
| 2023 | $2,900 -0.2% | $31,050 |
| 2022 | $2,907 +2.3% | $31,050 |
| 2021 | $2,842 +0.2% | $31,050 |
| 2020 | $2,837 -11.8% | $31,050 +16.9% |
| 2019 | $3,216 +1.3% | $26,550 |
| 2018 | $3,176 +33.7% | $26,550 |
| 2017 | $2,375 | $26,550 |
| 2016 | $2,375 +2.4% | $26,550 +15.2% |
| 2015 | $2,319 +21.6% | $23,050 |
| 2014 | $1,907 | $23,050 |
| 2013 | $1,907 -28.9% | $23,050 |
| 2012 | $2,681 +28.2% | $23,050 +17.9% |
| 2011 | $2,090 | $19,550 |
| 2010 | $2,090 +50.5% | $19,550 |
| 2009 | $1,389 -0.6% | $19,550 |
| 2008 | $1,397 +7.3% | $19,550 +5.4% |
| 2007 | $1,301 +0.9% | $18,550 |
| 2006 | $1,290 +1% | $18,550 |
| 2005 | $1,278 +3.5% | $18,550 |
| 2004 | $1,234 +11.6% | $18,550 +8.5% |
| 2003 | $1,106 +0% | $17,100 |
| 2002 | $1,106 0% | $17,100 |
| 2001 | $1,106 +10.2% | $17,100 |
| 2000 | $1,004 | $17,100 |
Find assessor info on the county website
Monthly payment
Est. payment
Payment breakdown
Explore the cost of this home by adjusting the details. Changes won't be saved.Climate risks
Neighborhood: College Town
Nearby schools
Schools provided by the listing agent
- District: East Baton Rouge
Source: ROAM MLS. This data may not be complete. We recommend contacting the local school district to confirm school assignments for this home.
Similar homes
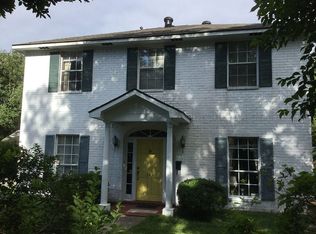
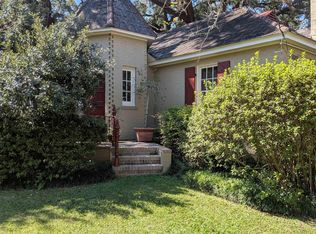
- $395,0004 bd2 ba2.4k sqft814 Bromley Dr, Baton Rouge, LA 70808For Sale
 MLS ID #2026017592, Tracy Mathis, Southern Homes Team. ROAM MLS
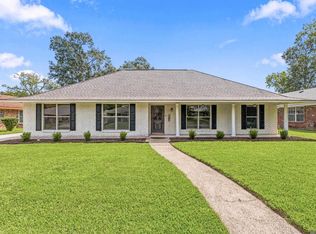
 - $475,0003 bd3 ba1.7k sqft1538 Cloverdale Ave, Baton Rouge, LA 70808For Sale
 MLS ID #2026016764, Jan King, Keller Williams Realty Red Stick Partners. ROAM MLS
 - $472,5004 bd4 ba2.3k sqft921 Carriage Way, Baton Rouge, LA 70808For Sale
 NextHome
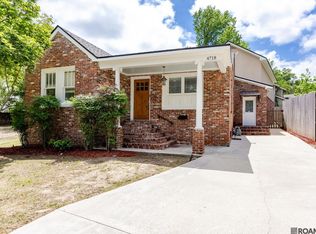
 - $424,9003 bd4 ba2.4k sqft4718 Loyola Dr, Baton Rouge, LA 70808For Sale
 MLS ID #2026006542, Dalton Adams, CENTURY 21 Bessette Flavin. ROAM MLS
 - $450,0004 bd2 ba1.9k sqft7601 Amesbury Cir, Baton Rouge, LA 70808For SaleMLS ID #2026015900, Leslie Green, Gaspard & Co Real Estate LLC. ROAM MLS
- $399,9995 bd3 ba3.3k sqft5427 Bennington Ave, Baton Rouge, LA 70808For SaleMLS ID #2026017418, Adlee Craft, Craft Realty. ROAM MLS
- $525,0003 bd3 ba1.9k sqft4852 Highland Rd, Baton Rouge, LA 70808For SaleMLS ID #2023003206, Juli Jenkins, Keller Williams Realty-First Choice. ROAM MLS
- $449,0004 bd3 ba2.5k sqft7545 Cardiff Ave, Baton Rouge, LA 70808For SaleMLS ID #2026013016, Heather Civello, Del Rio Real Estate, Inc.. ROAM MLS
- $420,0004 bd3 ba2.8k sqft4560 Bluebell Dr, Baton Rouge, LA 70808For SaleMLS ID #2025019819, Susan Watson, Eleve Realty. ROAM MLS
- $437,7004 bd3 ba2.2k sqft1451 Parker St, Baton Rouge, LA 70808For SaleMLS ID #2026012068, Timothy DeAngelo, Compass - Perkins. ROAM MLS
- $420,0004 bd3 ba2.7k sqft738 Bromley Dr, Baton Rouge, LA 70808For SaleMLS ID #2026015281, Kim Trahan, Roussel Real Estate. ROAM MLS
- $429,0004 bd3 ba2.5k sqft1546 Beckenham Dr, Baton Rouge, LA 70808For SaleMLS ID #2026012513, Jo Landreneau, Compass - Perkins. ROAM MLS
- $525,0004 bd2 ba2.2k sqft2125 Cloverdale Ave, Baton Rouge, LA 70808For SaleMLS ID #2026016330, Jacqueline Colvin, Compass - Perkins. ROAM MLS
- $495,0005 bd4 ba2.9k sqft2049 Columbine St, Baton Rouge, LA 70808For SaleMLS ID #2026016940, Kyle Petersen, Keller Williams Realty-First Choice. ROAM MLS
- $450,0004 bd4 ba3.2k sqft6710 Highland Rd, Baton Rouge, LA 70808For SaleMLS ID #2025001296, Natasha Amaya Engle, Real Broker LLC. ROAM MLS
- $465,0004 bd3 ba2.4k sqft2609 Reymond Ave, Baton Rouge, LA 70808For SaleMLS ID #2025000332, Vicki Spurlock, Locations Real Estate. ROAM MLS
- $399,9004 bd2 ba1.6k sqft1314 Pickett Ave, Baton Rouge, LA 70808For SaleMLS ID #2026011682, Katherine Coghlan, Burns & Co., Inc.. ROAM MLS
- $398,0004 bd3 ba2.6k sqft1414 Beckenham Dr, Baton Rouge, LA 70808For SaleMLS ID #2026014427, Stacy Landry, Supreme. ROAM MLS
- $419,9004 bd3 ba2.6k sqft5977 Hyacinth Ave, Baton Rouge, LA 70808For SaleMLS ID #2025010080, Susan Roshto Miller, Compass - Perkins. ROAM MLS
- $360,0004 bd2 ba1.8k sqft3724 Perkins Rd, Baton Rouge, LA 70808For SaleMLS ID #2026017063, Jacqueline Colvin, Compass - Perkins. ROAM MLS
