A distinguished executive residence designed for professionals who demand luxury, privacy, and exceptional work-from-home flexibility. Situated on a beautifully landscaped half acre lot this home offers two dedicated office spaces, making it ideal for remote workers or even home schooling. Room off the primary suite could be made a 5th bedroom. The centerpiece of the home is an impressive chef's kitchen featuring dual oversized quartz islands, double ovens, stainless steel appliances, custom cabinetry, designer lighting, and abundant workspace. The open-concept design flows effortlessly into expansive living and dining areas designed for both productivity and entertaining. Rarely does a home offer this level of dedicated workspace without sacrificing living space. The luxurious primary suite provides a peaceful retreat, while four additional bedrooms offer flexibility for family, guests, fitness, or additional workspace. Throughout the home you'll find polished concrete floors, crown molding, designer lighting, contemporary finishes, and abundant natural light that create a clean, modern aesthetic. Outside, enjoy the privacy of a fully fenced half acre homesite shaded by mature trees with multiple covered patios and expansive outdoor living areas, huge garage and unbelievable storage. The gated entrance, extended driveway, and covered parking provide convenience and impressive curb appeal, while the oversized backyard offers ample room for a future pool, outdoor kitchen, or guest house. Located just a few miles from LSU and featuring a community clubhouse with pool, you will be thrilled with what you find here!
For sale
$550,000
1049 Castle Kirk Dr, Baton Rouge, LA 70808
4beds
3,638sqft
Single Family Residence, Residential
Built in 1988
0.5 Acres Lot
$-- Zestimate®
$151/sqft
$-- HOA
What's special
Huge garageImpressive curb appealGated entranceAbundant workspaceCustom cabinetryCovered parkingDouble ovens
- 84 days
- 252
- 17
Zillow last checked:
Listing updated:
Listed by:
Stacie Greene,
Greene Properties of Louisiana, LLC 225-718-0170
Source: ROAM MLS,MLS#: 2026012668
Facts & features
Interior
Bedrooms & bathrooms
- Bedrooms: 4
- Bathrooms: 3
- Full bathrooms: 3
Rooms
- Room types: Bedroom, Primary Bedroom, Breakfast Room, Dining Room, Kitchen, Office, Storage, Great Room
Primary bedroom
- Features: Walk-In Closet(s)
- Level: First
- Area: 246.5
- Width: 17
Bedroom 1
- Level: First
- Area: 202.07
- Width: 12.1
Bedroom 2
- Level: First
- Area: 204.47
- Width: 12.7
Bedroom 3
- Level: First
- Area: 167.7
- Dimensions: 13 x 12.9
Bedroom 4
- Level: First
- Area: 133.5
- Width: 15
Primary bathroom
- Features: Separate Shower
Dining room
- Level: First
- Area: 300.49
Kitchen
- Level: First
- Area: 342
- Dimensions: 18 x 19
Office
- Level: First
- Area: 165.6
- Width: 12
Heating
- 2 or More Units Heat
Cooling
- Multi Units, Central Air
Appliances
- Laundry: Laundry Room
Features
- Number of fireplaces: 2
- Fireplace features: Gas Log
Interior area
- Total structure area: 4,715
- Total interior livable area: 3,638 sqft
Property
Parking
- Parking features: Garage Faces Rear, Garage
- Has garage: Yes
Features
- Stories: 1
- Fencing: Partial
- Frontage length: 106
Lot
- Size: 0.5 Acres
- Dimensions: 106 x 205
Details
- Parcel number: 00911186
- Special conditions: Standard
Construction
Type & style
- Home type: SingleFamily
- Architectural style: Acadian
- Property subtype: Single Family Residence, Residential
Materials
- Brick Siding
- Foundation: Slab
Condition
- New construction: No
- Year built: 1988
Utilities & green energy
- Gas: Delta Utilities
- Sewer: Public Sewer
- Water: Public
Community & HOA
Community
- Subdivision: Magnolia Wood
HOA
- Has HOA: Yes
Location
- Region: Baton Rouge
Financial & listing details
- Price per square foot: $151/sqft
- Tax assessed value: $321,000
- Annual tax amount: $3,150
- Price range: $550K - $550K
- Date on market: 7/10/2026
- Listing terms: Cash,Conventional,VA Loan
Estimated market value
Not available
Estimated sales range
Not available
Not available
Price history
| Date | Event | Price |
|---|---|---|
| 7/10/2026 | Listed for sale | $550,000+10.1%$151/sqft |
Source:  ROAM MLS #2026012668 Report a problem ROAM MLS #2026012668 Report a problem | ||
| 3/22/2025 | Listing removed | $499,500$137/sqft |
Source:  GSREIN #2476230 Report a problem GSREIN #2476230 Report a problem | ||
| 12/28/2024 | Price change | $499,500-19.3%$137/sqft |
Source: GSREIN #2476230 Report a problem | ||
| 11/15/2024 | Price change | $619,000+12.5%$170/sqft |
Source: GSREIN #2476230 Report a problem | ||
| 9/27/2024 | Price change | $550,000+13.4%$151/sqft |
Source: ROAM MLS #2024008150 Report a problem | ||
| 9/17/2024 | Price change | $485,000-11.8%$133/sqft |
Source: ROAM MLS #2024008150 Report a problem | ||
| 8/30/2024 | Listed for sale | $549,900$151/sqft |
Source: ROAM MLS #2024008150 Report a problem | ||
| 8/22/2024 | Pending sale | $549,900$151/sqft |
Source: ROAM MLS #2024008150 Report a problem | ||
| 8/15/2024 | Price change | $549,9000%$151/sqft |
Source: ROAM MLS #2024008150 Report a problem | ||
| 8/7/2024 | Listed for sale | $550,000$151/sqft |
Source: ROAM MLS #2024008150 Report a problem | ||
| 7/25/2024 | Listing removed | -- |
Source: ROAM MLS #2024008150 Report a problem | ||
| 7/23/2024 | Pending sale | $550,000$151/sqft |
Source: ROAM MLS #2024008150 Report a problem | ||
| 7/23/2024 | Listed for sale | $550,000$151/sqft |
Source: ROAM MLS #2024008150 Report a problem | ||
| 7/16/2024 | Pending sale | $550,000$151/sqft |
Source: ROAM MLS #2024008150 Report a problem | ||
| 7/15/2024 | Listed for sale | $550,000$151/sqft |
Source: ROAM MLS #2024008150 Report a problem | ||
| 7/1/2024 | Pending sale | $550,000$151/sqft |
Source: ROAM MLS #2024008150 Report a problem | ||
| 6/11/2024 | Price change | $550,000-15.4%$151/sqft |
Source: ROAM MLS #2024008150 Report a problem | ||
| 6/9/2024 | Price change | $650,000-5.5%$179/sqft |
Source: ROAM MLS #2024008150 Report a problem | ||
| 5/26/2024 | Price change | $688,001+0%$189/sqft |
Source: ROAM MLS #2024008150 Report a problem | ||
| 5/7/2024 | Price change | $688,000-7.7%$189/sqft |
Source: ROAM MLS #2024008150 Report a problem | ||
| 4/30/2024 | Listed for sale | $745,790$205/sqft |
Source: ROAM MLS #2024008150 Report a problem | ||
Public tax history
| Year | Property taxes | Tax assessment |
|---|---|---|
| 2025 | $3,150 +6% | $32,100 |
| 2024 | $2,971 +19.4% | $32,100 +16.3% |
| 2023 | $2,489 -0.2% | $27,600 |
| 2022 | $2,495 +2.3% | $27,600 |
| 2021 | $2,440 +0.2% | $27,600 |
| 2020 | $2,435 -13% | $27,600 +19.5% |
| 2019 | $2,798 +1.3% | $23,100 |
| 2018 | $2,763 +40.8% | $23,100 |
| 2017 | $1,963 | $23,100 |
| 2016 | $1,963 +2.4% | $23,100 +17.9% |
| 2015 | $1,917 +27.3% | $19,600 |
| 2014 | $1,506 | $19,600 |
| 2013 | $1,506 -33.9% | $19,600 |
| 2012 | $2,279 +32.4% | $19,600 +21.7% |
| 2011 | $1,722 +0% | $16,100 |
| 2010 | $1,721 +68.7% | $16,100 |
| 2009 | $1,020 -0.5% | $16,100 |
| 2008 | $1,026 -1% | $16,100 |
| 2007 | $1,036 +0.8% | $16,100 |
| 2006 | $1,027 +1% | $16,100 |
| 2005 | $1,017 +3.4% | $16,100 |
| 2004 | $983 -1.9% | $16,100 |
| 2003 | $1,002 0% | $16,100 |
| 2002 | $1,002 +0% | $16,100 |
| 2001 | $1,002 +10.7% | $16,100 |
| 2000 | $906 | $16,100 |
Find assessor info on the county website
Monthly payment
Est. payment
Payment breakdown
Explore the cost of this home by adjusting the details. Changes won't be saved.Climate risks
Neighborhood: Kenilworth
Nearby schools
Schools provided by the listing agent
- District: East Baton Rouge
Source: ROAM MLS. This data may not be complete. We recommend contacting the local school district to confirm school assignments for this home.
- $539,000-- bd-- ba3.4k sqft1051 Castle Kirk Dr, Baton Rouge, LA 70808Off Market
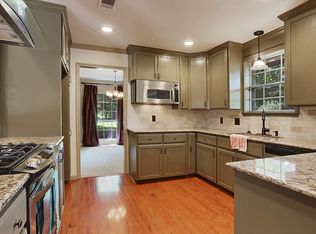
- $630,3004 bd2 ba3.3k sqft1037 Castle Kirk Dr, Baton Rouge, LA 70808Off Market
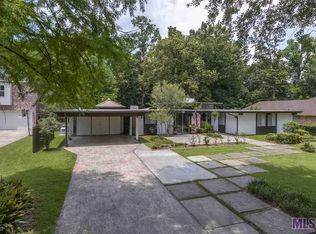
- $458,2003 bd2 ba2.3k sqft1063 Castle Kirk Dr, Baton Rouge, LA 70808Off Market
- $309,300-- bd-- ba1.9k sqft1030 Magnolia Wood Ave, Baton Rouge, LA 70808Off Market
Similar homes
- $550,0004 bd3 ba3k sqft1674 Glenmore Ave, Baton Rouge, LA 70808For Sale

 MLS ID #2026014987, Jan King, Keller Williams Realty Red Stick Partners. ROAM MLS
 - $459,0004 bd3 ba3.2k sqft8851 Menlo Dr, Baton Rouge, LA 70808For Sale
 MLS ID #2026011655, Crystal Elam, Corcoran & Company Real Estate, LLC. ROAM MLS
 - $554,9004 bd4 ba3.6k sqft4204 Pine Park Dr, Baton Rouge, LA 70809For Sale
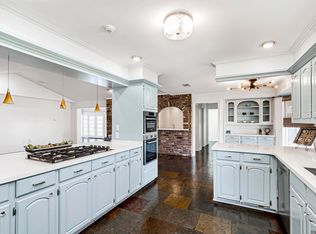 MLS ID #2026016400, Jeffrey Welsh, Keyfinders Team Realty. ROAM MLS
 - $485,0005 bd4 ba2.9k sqft2049 Columbine St, Baton Rouge, LA 70808For Sale
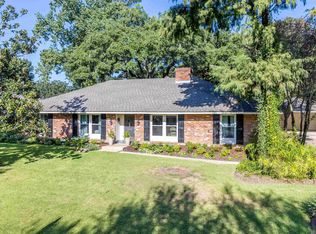 MLS ID #2026016940, Kyle Petersen, Keller Williams Realty-First Choice. ROAM MLS
 - $525,0004 bd4 ba2.7k sqft9813 Oliphant Rd, Baton Rouge, LA 70809For SaleMLS ID #2026016415, Kyle Evans, Keller Williams Realty-First Choice. ROAM MLS
- $520,0004 bd4 ba3.1k sqft943 Finchley Ct, Baton Rouge, LA 70806For SaleMLS ID #2026014832, Elizabeth Bergeron, Coldwell Banker ONE. ROAM MLS
- $398,0004 bd3 ba2.6k sqft1414 Beckenham Dr, Baton Rouge, LA 70808For SaleMLS ID #2026014427, Stacy Landry, Supreme. ROAM MLS
- $595,0003 bd3 ba3k sqft4242 Pine Park Dr, Baton Rouge, LA 70809For SaleMLS ID #2026016561, Barret Blondeau, Falaya. ROAM MLS
- $579,9006 bd5 ba2.8k sqft4545 Orchid St, Baton Rouge, LA 70808For SaleMLS ID #2026005621, Natasha Amaya Engle, Real Broker LLC. ROAM MLS
- $575,0004 bd4 ba3.5k sqft36408 Rue Lamonte Ct, Prairieville, LA 70769For Sale
 MLS ID #2579517, Alanea Champagne, RE/MAX Synergy. GSREIN
 - $649,9005 bd3 ba2.8k sqft3258 Morning Glory Ave, Baton Rouge, LA 70808For SaleMLS ID #2026015237, Vicki Spurlock, Locations Real Estate. ROAM MLS
- $499,0004 bd3 ba2.4k sqft515 Pastureview Dr, Baton Rouge, LA 70810For SaleMLS ID #2026015221, Mark Ammons, RE/MAX Properties. ROAM MLS
- $499,0004 bd3 ba2.1k sqft1076 Denbo Dr, Baton Rouge, LA 70806For SaleMLS ID #2026011810, Matt Chaney, Amelia Fine Homes LLC. ROAM MLS
- $649,9004 bd4 ba2.5k sqft2063 Rue Venelle, Baton Rouge, LA 70808For SaleMLS ID #2026016031, Emily Eldridge, RE/MAX Professional. ROAM MLS
- $525,0004 bd3 ba3.1k sqft8925 Fox Gate Dr, Baton Rouge, LA 70809For SaleMLS ID #2026009810, Lonnie Roussel, Roussel Real Estate. ROAM MLS
- $545,0004 bd4 ba4.3k sqft19617 River Breeze Dr, Baton Rouge, LA 70816For SaleMLS ID #2026013376, Happi Hoffer, RE/MAX Professional. ROAM MLS
- $589,9005 bd4 ba4.1k sqft4420 Lake Limestone Dr, Baton Rouge, LA 70816For SaleMLS ID #2026012937, David Landry, David Landry Real Estate, LLC. ROAM MLS
- $475,0003 bd2 ba2.5k sqft12128 Oak Haven Ave, Baton Rouge, LA 70810For SaleMLS ID #2026012420, Kevin Young, RE/MAX Professional. ROAM MLS
- $549,9004 bd5 ba4k sqft25590 Plantation Ave, Denham Springs, LA 70726For SaleMLS ID #2026014118, Kailyn Hubbard, Kaizen Home Sales and Services, LLC. ROAM MLS
- $625,0003 bd3 ba2.5k sqft4723 Greenside Ln, Baton Rouge, LA 70806For SaleMLS ID #2026016036, Scott Gaspard, Gaspard & Co Real Estate LLC. ROAM MLS
