Charming 3-bedroom home + a detached guest apartment in the heart of "Poet's Corner", right by Garden District Coffee! Built in 2009, this home offers the convenience of slab construction in one of Baton Rouge's most charming neighborhoods. Stained concrete floors throughout the main house make for easy maintenance, while the open layout connects the living room, dining area, and kitchen. A long driveway and two-car garage provide plenty of parking. Above the detached garage, the 561-square-foot apartment features a kitchen, laundry area, and full bathroom, plus its own porch with room for patio furniture. A wonderful opportunity for a primary residence with separate guest space or an investment property!
For sale
$359,000
2414-2416 Homer St, Baton Rouge, LA 70808
3beds
1,328sqft
Single Family Residence
Built in 2009
5,227 Square Feet Lot
$-- Zestimate®
$270/sqft
$-- HOA
What's special
- 9 days
- 12
- 2
Zillow last checked:
Listing updated:
Listed by:
Alissa Jenkins,
Compass - Perkins 225-769-1500
Source: ROAM MLS,MLS#: 200MBU
Facts & features
Interior
Bedrooms & bathrooms
- Bedrooms: 3
- Bathrooms: 2
- Full bathrooms: 2
Primary bedroom
- Level: First
- Area: 136.08 Square Feet
- Dimensions: 12.6x10.8
Bedroom
- Level: First
- Area: 137.34 Square Feet
- Dimensions: 12.6x10.9
Bedroom
- Level: First
- Area: 120.31 Square Feet
- Dimensions: 11.9x10.11
Bathroom
- Level: First
- Area: 42 Square Feet
- Dimensions: 6x7
Kitchen
- Level: First
- Area: 173.6 Square Feet
- Dimensions: 15.5 x 11.2
Other
- Level: First
- Area: 268.8 Square Feet
- Dimensions: 24x11.2
Heating
- Central
Cooling
- Central Air
Appliances
- Included: Dryer, Disposal, Dishwasher, Gas Cooktop, Gas Range, Microwave, Refrigerator, Washer, Stainless Steel Appliance(s), Oven, Gas Stove Connection
- Laundry: Inside
Features
- Breakfast Bar, Eat-in Kitchen, In-Law Floorplan, Open Floorplan, Pantry, Storage, Walk-In Closet(s), Guest Suite, Garden Tub, Solid Surface Counters
- Flooring: Ceramic Tile, Concrete
- Windows: Double Pane Windows
- Has fireplace: No
Interior area
- Total structure area: 2,650
- Total interior livable area: 1,328 sqft
Property
Parking
- Total spaces: 4
- Parking features: Additional Parking, Concrete, Detached Garage, Driveway, Off Street
- Garage spaces: 2
- Has uncovered spaces: Yes
Features
- Levels: One
- Stories: 1
- Exterior features: Awning(s), Lighting, Private Yard, Storage
- Fencing: Partial
Lot
- Size: 5,227 Square Feet
- Dimensions: 125 x 45
- Features: Private, Rear Yard Vehicle Access
Details
- Additional structures: Guest House, Shed(s), Workshop, Storage
- Parcel number: 64432
Construction
Type & style
- Home type: SingleFamily
- Architectural style: Shotgun
- Property subtype: Single Family Residence
Materials
- Frame
- Foundation: Slab
- Roof: Metal,Shingle
Condition
- Year built: 2009
Utilities & green energy
- Electric: Net Meter
- Sewer: Public Sewer
- Water: Public
- Utilities for property: Cable Available, Water Connected, Internet Available
Community & HOA
Community
- Security: Carbon Monoxide Detector(s), Smoke Detector(s)
- Subdivision: Hundred Oaks Addition
HOA
- Has HOA: No
Location
- Region: Baton Rouge
Financial & listing details
- Price per square foot: $270/sqft
- Date on market: 11/3/2026
- Listing terms: Cash,Conventional,FHA,VA Loan
Estimated market value
Not available
Estimated sales range
Not available
Not available
Price history
| Date | Event | Price |
|---|---|---|
| 11/3/2026 | Listed for sale | $359,000$270/sqft |
Source:  ROAM MLS #200MBU Report a problem | ||
Public tax history
Tax history is unavailable.
Monthly payment
Est. payment
Payment breakdown
Explore the cost of this home by adjusting the details. Changes won't be saved.Climate risks
Neighborhood: City Park

Similar homes
- $360,0003 bd2 ba1.8k sqft1502 Arlington Ave, Baton Rouge, LA 70808For Sale
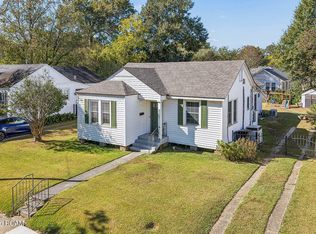
 MLS ID #200UCQ, Warren Samuel, Keller Williams Realty Red Stick Partners. ROAM MLS
- $354,9003 bd2 ba1.6k sqft3108 S Eugene St, Baton Rouge, LA 70808For Sale
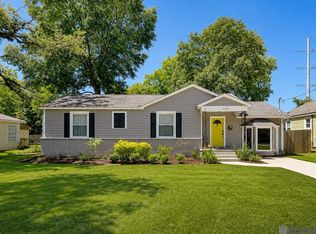 MLS ID #2026009883, Morgan Boyter, Pennant Real Estate. ROAM MLS
- $379,9003 bd2 ba1.7k sqft1436 Parker St, Baton Rouge, LA 70808For Sale
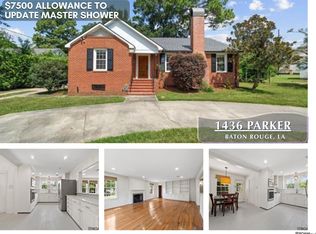 MLS ID #2026013324, Scott Gaspard, Gaspard & Co Real Estate LLC. ROAM MLS
- $360,0003 bd2 ba1.9k sqft2434 Honeysuckle Ave, Baton Rouge, LA 70808For Sale
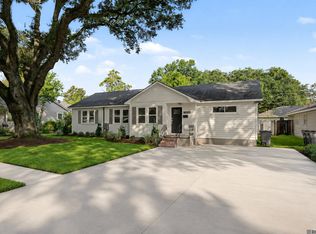 MLS ID #2026013373, Nikki Calmes, CHT Group Real Estate, LLC. ROAM MLS
- $360,0004 bd2 ba1.8k sqft3724 Perkins Rd, Baton Rouge, LA 70808For SaleMLS ID #2026017063, Jacqueline Colvin, Compass - Perkins. ROAM MLS
- $389,0003 bd2 ba1.9k sqft1333 Stephens Ave, Baton Rouge, LA 70808For SaleMLS ID #200JQG, Damien Tullier, Tullier Property Group. ROAM MLS
- $390,0003 bd2 ba1.5k sqft2180 Cedardale Ave, Baton Rouge, LA 70808For SaleMLS ID #2026018293, Ashley Vuci, Compass - Perkins. ROAM MLS
- $330,0004 bd2 ba1.4k sqft3736 Perkins Rd, Baton Rouge, LA 70808For SaleMLS ID #2026017120, Jacqueline Colvin, Compass - Perkins. ROAM MLS
- $429,0003 bd2 ba1.8k sqft1511 Fairmont St, Baton Rouge, LA 70808For SaleMLS ID #2026015443, Amanda Cooper, Magnolia Key Realty & Co. LLC. ROAM MLS
- $350,0003 bd2 ba1.4k sqft875 S Eugene St, Baton Rouge, LA 70806For SaleMLS ID #2026017536, Linda Barbay, PINO & Associates. ROAM MLS
- $389,0003 bd2 ba1.6k sqft4025 Irvine St, Baton Rouge, LA 70808For SaleMLS ID #2026015079, Melissa Landers, RE/MAX Professional. ROAM MLS
- $309,9002 bd1 ba1.2k sqft2284 Hollydale Ave, Baton Rouge, LA 70808For SaleMLS ID #2026019024, Shannon Woodside, Compass - Perkins. ROAM MLS
- $375,0003 bd2 ba1.6k sqft529 Centenary Dr, Baton Rouge, LA 70808For SaleMLS ID #2026017906, Barret Blondeau, Falaya. ROAM MLS
- $389,9004 bd2 ba1.6k sqft1314 Pickett Ave, Baton Rouge, LA 70808For SaleMLS ID #2026011682, Katherine Coghlan, Burns & Co., Inc.. ROAM MLS
- $250,0002 bd1 ba1.2k sqft1850 Pericles St, Baton Rouge, LA 70808For SaleMLS ID #2026019212, Chad Milton, Milton Lakvold Real Estate, LLC. ROAM MLS
- $350,0002 bd2 ba1.5k sqft4849 Tulane Dr, Baton Rouge, LA 70808For SaleMLS ID #2026014496, Sherry Simonich, Brumfield Realty. ROAM MLS
- $350,0003 bd2 ba1.5k sqft622 France St, Baton Rouge, LA 70802For SaleMLS ID #2026007497, Juli Jenkins, Keller Williams Realty-First Choice. ROAM MLS
- $315,0002 bd2 ba1.4k sqft2280 Pickett Ave, Baton Rouge, LA 70808For SaleMLS ID #2026015159, Julie Carlisle, Hammett Group Real Estate, LLC. ROAM MLS
- $399,0002 bd1 ba1.6k sqft2105 Glendale Ave, Baton Rouge, LA 70808For SaleMLS ID #2026014943, Richard Childress, The W Group Real Estate LLC. ROAM MLS
- $385,0004 bd2 ba1.6k sqft629 Bienville St, Baton Rouge, LA 70806For SaleMLS ID #2026019092, Lamar Albagdadi, Keller Williams Realty-First Choice. ROAM MLS
