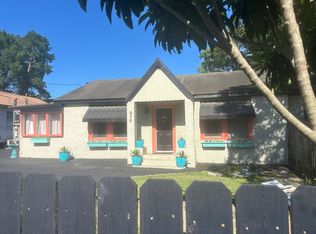
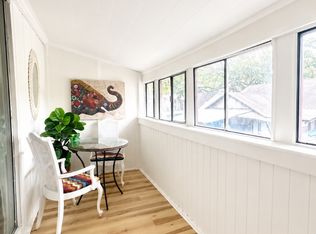
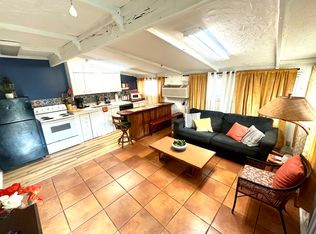
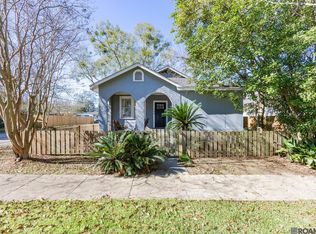
Don’t miss this one! 875 South Eugene Street has been extensively renovated while retaining details that speak to its 1940s character. The redesigned layout opens the foyer, living area, and kitchen into an inviting space for everyday living and entertaining. At its center, the kitchen features a 10-foot island, quartz countertops, new cabinetry, stainless steel appliances, and a built-in breakfast nook with storage. Both bathrooms were completely remodeled. The primary bath offers a soaking tub, rain shower with glass enclosure, and tiled walls. The second bath features striking floor-to-ceiling basalt tile and a new entrance from the kitchen. The primary bedroom also gained a walk-in closet, and the former sunroom is now a welcoming front foyer. The renovation included whole-house rewiring and plumbing, a new electrical panel, new AC and ductwork, a tankless gas water heater, insulation, and updated lighting. Outside, enjoy the front porch and a spacious backyard deck with a privacy wall, enclosed by a tall fence and gate. Original interior doors, select windows and trim, and original wood floors in parts of the home preserve a connection to its history. Currently operated as a successful Airbnb, the home offers the flexibility to enjoy it as a primary residence or explore its potential as a short-term rental, subject to applicable requirements. Schedule your private tour today!
For sale
$350,000
875 S Eugene St, Baton Rouge, LA 70806
3beds
1,404sqft
Single Family Residence, Residential
Built in 1940
4,791 Square Feet Lot
$-- Zestimate®
$249/sqft
$-- HOA
What's special
Stainless steel appliancesNew cabinetryQuartz countertopsFront porch
- 3 days
- 493
- 52
Zillow last checked:
Listing updated:
Listed by:
Linda Barbay,
PINO & Associates 225-444-5664,
Lori Palmer,
PINO & Associates
Source: ROAM MLS,MLS#: 2026017536
Facts & features
Interior
Bedrooms & bathrooms
- Bedrooms: 3
- Bathrooms: 2
- Full bathrooms: 2
Rooms
- Room types: Bedroom, Primary Bedroom, Breakfast Room, Den, Kitchen
Primary bedroom
- Features: En Suite Bath, Walk-In Closet(s), Master Downstairs
- Level: First
- Area: 143
- Dimensions: 13 x 11
Bedroom 1
- Level: First
- Area: 132
- Dimensions: 12 x 11
Bedroom 2
- Level: First
- Area: 110
- Dimensions: 11 x 10
Primary bathroom
- Features: Separate Shower, Soaking Tub
Kitchen
- Features: Granite Counters, Kitchen Island
- Level: First
- Area: 260
- Dimensions: 20 x 13
Heating
- Central
Cooling
- Central Air
Appliances
- Included: Elec Stove Con, Electric Cooktop, Dishwasher, Disposal, Microwave, Oven, Range Hood, Stainless Steel Appliance(s)
- Laundry: Electric Dryer Hookup, Inside, Washer/Dryer Hookups
Features
- Breakfast Bar, Eat-in Kitchen
- Flooring: Ceramic Tile, Tile
- Windows: Window Treatments
- Attic: Attic Access,Storage
- Number of fireplaces: 1
Interior area
- Total structure area: 1,460
- Total interior livable area: 1,404 sqft
Property
Parking
- Total spaces: 4
- Parking features: 4+ Cars Park
Features
- Stories: 1
- Patio & porch: Deck, Patio, Porch
- Exterior features: Lighting
- Fencing: Full
Lot
- Size: 4,791 Square Feet
- Dimensions: 41 x 120
- Features: Landscaped
Details
- Parcel number: 00692328
- Special conditions: Standard
Construction
Type & style
- Home type: SingleFamily
- Architectural style: Cottage
- Property subtype: Single Family Residence, Residential
Materials
- Wood Siding, Frame
- Foundation: Pillar/Post/Pier
- Roof: Shingle
Condition
- Cosmetic Changes,Updated/Remodeled
- New construction: No
- Year built: 1940
Utilities & green energy
- Gas: Entergy
- Sewer: Public Sewer
- Water: Public
- Utilities for property: Cable Connected
Community & HOA
Community
- Features: Sidewalks
- Security: Smoke Detector(s)
- Subdivision: Monte Vista
Location
- Region: Baton Rouge
Financial & listing details
- Price per square foot: $249/sqft
- Tax assessed value: $197,600
- Annual tax amount: $2,422
- Price range: $350K - $350K
- Date on market: 9/24/2026
- Listing terms: Cash,Conventional,FHA,VA Loan
Estimated market value
Not available
Estimated sales range
Not available
Not available
Price history
| Date | Event | Price |
|---|---|---|
| 9/24/2026 | Listed for sale | $350,000+89.2%$249/sqft |
Source:  ROAM MLS #2026017536 Report a problem ROAM MLS #2026017536 Report a problem | ||
| 7/30/2020 | Sold | -- |
Source: ROAM MLS #2020009703 Report a problem | ||
| 6/23/2020 | Listed for sale | $185,000$132/sqft |
Source: RE/MAX First #2020009703 Report a problem | ||
| 3/16/1999 | Sold | -- |
Source: Public Record Report a problem | ||
Public tax history
| Year | Property taxes | Tax assessment |
|---|---|---|
| 2025 | $2,422 +4.7% | $19,760 |
| 2024 | $2,314 +10.3% | $19,760 +12.1% |
| 2023 | $2,099 -0.2% | $17,620 |
| 2022 | $2,104 +2.3% | $17,620 |
| 2021 | $2,056 +2.6% | $17,620 +2.4% |
| 2020 | $2,003 +20.7% | $17,200 +25.5% |
| 2019 | $1,659 +1.3% | $13,700 |
| 2018 | $1,639 | $13,700 |
| 2017 | $1,639 | $13,700 |
| 2016 | $1,639 +2.5% | $13,700 |
| 2015 | $1,598 +0.3% | $13,700 |
| 2014 | $1,593 | $13,700 |
| 2013 | $1,593 | $13,700 |
| 2012 | $1,593 +34.2% | $13,700 +23.4% |
| 2011 | $1,187 | $11,100 |
| 2010 | $1,187 +328.2% | $11,100 +22% |
| 2007 | $277 +0.5% | $9,100 |
| 2006 | $276 +0.7% | $9,100 |
| 2005 | $274 +3.1% | $9,100 |
| 2004 | $265 -3.1% | $9,100 |
| 2003 | $274 +0% | $9,100 |
| 2002 | $274 | $9,100 |
Find assessor info on the county website
Monthly payment
Est. payment
Payment breakdown
Explore the cost of this home by adjusting the details. Changes won't be saved.Climate risks
Neighborhood: City Park
Nearby schools
Schools provided by the listing agent
- District: East Baton Rouge
Source: ROAM MLS. This data may not be complete. We recommend contacting the local school district to confirm school assignments for this home.

Similar homes
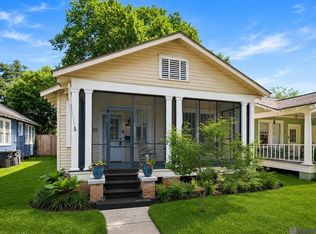
- $345,0003 bd2 ba1.7k sqft2145 Wisteria St, Baton Rouge, LA 70806For Sale
 MLS ID #2026012591, Bobby Lauricella, Keller Williams Realty Premier Partners. ROAM MLS
 - $339,9003 bd3 ba1.6k sqft644 Arlington Ave, Baton Rouge, LA 70806For Sale
 MLS ID #2026000017, Kim Blanchard, Compass - Perkins. ROAM MLS
 - $310,0003 bd2 ba1.2k sqft2562 Oleander St, Baton Rouge, LA 70806For Sale
 MLS ID #2026015604, Brian Mackey, Pivot Realty. ROAM MLS
 - $319,0002 bd2 ba1.3k sqft727 Florence St, Baton Rouge, LA 70806For Sale
 MLS ID #2026017193, Katherine Coghlan, Burns & Co., Inc.. ROAM MLS
 - $349,0003 bd2 ba1.8k sqft1827 Pericles St, Baton Rouge, LA 70808For SaleMLS ID #2026016329, Leslie Hattaway, RE/MAX Professional. ROAM MLS
- $234,9853 bd2 ba1.3k sqft5617 Hermitage Dr, Baton Rouge, LA 70806For SaleMLS ID #2026017604, Tawanda Eddings, Vylla Home. ROAM MLS
- $332,5003 bd2 ba1.6k sqft5608 Castile Ave, Baton Rouge, LA 70806For SaleMLS ID #2026014794, Richard Childress, The W Group Real Estate LLC. ROAM MLS
- $369,0003 bd2 ba1.7k sqft5228 Capital Heights Ave, Baton Rouge, LA 70806For SaleMLS ID #2026014571, Darren James, LPT Realty, LLC. ROAM MLS
- $315,0003 bd2 ba1.4k sqft5961 Burgundy Ave, Baton Rouge, LA 70806For SaleMLS ID #2026016772, Melicia Grady, Keller Williams Realty Premier Partners. ROAM MLS
- $290,0003 bd2 ba1.2k sqft3652 Capital Heights Ave, Baton Rouge, LA 70806For Sale
 MLS ID #2600008115, Gabrielle Romaine, Kaizen Home Sales & Services. RAA
 - $355,0003 bd2 ba1.8k sqft1502 Arlington Ave, Baton Rouge, LA 70808For SaleMLS ID #2026011449, Warren Samuel, Keller Williams Realty Red Stick Partners. ROAM MLS
- $379,9003 bd2 ba1.7k sqft1436 Parker St, Baton Rouge, LA 70808For SaleMLS ID #2026013324, Scott Gaspard, Gaspard & Co Real Estate LLC. ROAM MLS
- $360,0004 bd2 ba1.8k sqft3724 Perkins Rd, Baton Rouge, LA 70808For SaleMLS ID #2026017063, Jacqueline Colvin, Compass - Perkins. ROAM MLS
- $354,9003 bd2 ba1.6k sqft3108 S Eugene St, Baton Rouge, LA 70808For SaleMLS ID #2026009883, Morgan Boyter, Pennant Real Estate. ROAM MLS
- $330,0004 bd2 ba1.4k sqft3736 Perkins Rd, Baton Rouge, LA 70808For SaleMLS ID #2026017120, Jacqueline Colvin, Compass - Perkins. ROAM MLS
- $284,9003 bd2 ba1.5k sqft347 Steele Blvd, Baton Rouge, LA 70806For SaleMLS ID #2026012169, Brandon Richoux, Smart Move Real Estate. ROAM MLS
- $325,0004 bd2 ba1.8k sqft128 Hearthstone Dr, Baton Rouge, LA 70806For SaleMLS ID #2026012217, Remy Curry, Real Broker LLC. ROAM MLS
- $226,0002 bd1 ba1k sqft741 Steele Blvd, Baton Rouge, LA 70806For SaleMLS ID #2026015184, Kimberly Littlefield, Keyfinders Team Realty. ROAM MLS
- $395,0004 bd2 ba1.8k sqft632 Camelia Ave, Baton Rouge, LA 70806For SaleMLS ID #2026006326, Richard Childress, The W Group Real Estate LLC. ROAM MLS
- $349,0003 bd2 ba1.4k sqft1829 Tulip St, Baton Rouge, LA 70802For SaleMLS ID #2026004132, Darren James, LPT Realty, LLC. ROAM MLS
