Welcome to this beautifully renovated cottage-style home in the heart of Baton Rouge! Offering 2 bedrooms, 1 bathroom, and approximately 1,409 sq. ft. of living space, this charming home blends classic character with a fresh, modern feel. The home was thoughtfully renovated in early 2025, creating a cozy and inviting atmosphere with stylish, modern updates throughout. The roof was replaced in 2024, providing added peace of mind for the next owner. The property also includes an unfinished apartment in the rear, offering excellent potential for additional living space, a guest suite, office, or future investment opportunity. Ideally located in Capital Heights within walking distance of restaurants, retail, coffee shops, and Goodwood Park, this home offers the perfect combination of charm, convenience, and location. Don't miss the opportunity to make this beautifully refreshed Baton Rouge cottage your own!
For sale
Price cut: $8K (10/23)
$299,999
621 Glenmore Ave, Baton Rouge, LA 70806
2beds
1,409sqft
Single Family Residence
Built in 1950
8,276 Square Feet Lot
$285,900 Zestimate®
$213/sqft
$-- HOA
What's special
Beautifully renovated cottage-style homeStylish modern updates throughoutCozy and inviting atmosphere
- 17 days
- 436
- 64
Zillow last checked:
Listing updated:
Listed by:
Sergio A Mesa,
Elite Real Estate Advisors 985-542-7601
Source: ROAM MLS,MLS#: 2573946
Facts & features
Interior
Bedrooms & bathrooms
- Bedrooms: 2
- Bathrooms: 1
- Full bathrooms: 1
Primary bedroom
- Description: Lower Level, Flooring: Wood
- Area: 132 Square Feet
- Dimensions: 11 x 12
Bedroom
- Description: Lower Level, Ceiling Ht: 8, Flooring: Wood
- Area: 121 Square Feet
- Dimensions: 11 x 11
Bathroom
- Description: Lower Level, Ceiling Ht: 8, Flooring: Tile
- Area: 54 Square Feet
- Dimensions: 6 x 9
Kitchen
- Description: Lower Level, Ceiling Ht: 8, Flooring: Vinyl
- Area: 180 Square Feet
- Dimensions: 12 x 15
Living room
- Description: Lower Level, Ceiling Ht: 8, Flooring: Wood
- Area: 304 Square Feet
- Dimensions: 16 x 19
Heating
- Central, Other
Cooling
- Central Air, Ceiling Fan(s), Other
Appliances
- Included: Dishwasher, Refrigerator, Range, Oven
Features
- Flooring: Tile, Vinyl, Wood
- Has fireplace: Yes
- Fireplace features: Wood Burning
Interior area
- Total structure area: 2,818
- Total interior livable area: 1,409 sqft
Video & virtual tour
Property
Parking
- Total spaces: 2
- Parking features: Garage
- Has garage: Yes
Features
- Levels: One
- Stories: 1
- Fencing: Other
Lot
- Size: 8,276 Square Feet
- Dimensions: 120 x 70
- Features: Rear Yard Vehicle Access
Details
- Additional structures: Guest House
- Parcel number: 00514152
Construction
Type & style
- Home type: SingleFamily
- Architectural style: Cottage
- Property subtype: Single Family Residence
Materials
- Brick, Wood Siding
- Foundation: Raised
- Roof: Asphalt,Shingle
Condition
- Year built: 1950
- Major remodel year: 2025
Utilities & green energy
- Sewer: Public Sewer
- Water: Public
- Utilities for property: Natural Gas Available
Community & HOA
HOA
- Has HOA: No
Location
- Region: Baton Rouge
Financial & listing details
- Price per square foot: $213/sqft
- Tax assessed value: $186,120
- Annual tax amount: $3,189
- Date on market: 8/24/2026
Estimated market value
$285,900
$272,000 - $300,000
$982/mo
Price history
| Date | Event | Price |
|---|---|---|
| 10/23/2026 | Price change | $299,999-2.6%$213/sqft |
Source:  ROAM MLS #2573946 Report a problem | ||
| 9/18/2026 | Price change | $308,000-2.2%$219/sqft |
Source:  GSREIN #2573946 Report a problem | ||
| 8/24/2026 | Listed for sale | $315,000+58.3%$224/sqft |
Source: GSREIN #2573946 Report a problem | ||
| 1/2/2025 | Sold | -- |
Source: ROAM MLS #2024020080 Report a problem | ||
| 11/30/2024 | Pending sale | $199,000$141/sqft |
Source: ROAM MLS #2024020080 Report a problem | ||
| 11/14/2024 | Price change | $199,000-5.2%$141/sqft |
Source: ROAM MLS #2024020080 Report a problem | ||
| 10/31/2024 | Listed for sale | $210,000+24.3%$149/sqft |
Source: ROAM MLS #2024020080 Report a problem | ||
| 10/9/2012 | Listing removed | $168,900$120/sqft |
Source: Coldwell Banker One #B1211371 Report a problem | ||
| 8/11/2012 | Listed for sale | $168,900$120/sqft |
Source: Coldwell Banker One #B1211371 Report a problem | ||
| 12/9/2005 | Sold | -- |
Source: ROAM MLS #2005113760 Report a problem | ||
Public tax history
| Year | Property taxes | Tax assessment |
|---|---|---|
| 2025 | $3,189 +4.5% | $25,201 |
| 2024 | $3,052 +7.9% | $25,201 +10% |
| 2023 | $2,829 -0.2% | $22,910 |
| 2022 | $2,836 +2.3% | $22,910 |
| 2021 | $2,773 +0.2% | $22,910 |
| 2020 | $2,768 -1% | $22,910 +3% |
| 2019 | $2,795 +1.2% | $22,250 |
| 2018 | $2,761 | $22,250 |
| 2017 | $2,761 | $22,250 |
| 2016 | $2,761 +6.4% | $22,250 +3.7% |
| 2015 | $2,596 +4% | $21,450 |
| 2014 | $2,495 +2694.2% | $21,450 +232.6% |
| 2005 | $89 +0% | $6,450 |
| 2004 | $89 -3.5% | $6,450 |
| 2003 | $92 | $6,450 |
| 2002 | $92 0% | $6,450 |
| 2001 | $93 +72% | $6,450 |
| 2000 | $54 | $6,450 |
Find assessor info on the county website
Monthly payment
Est. payment
Payment breakdown
Explore the cost of this home by adjusting the details. Changes won't be saved.Climate risks
Neighborhood: Mid City

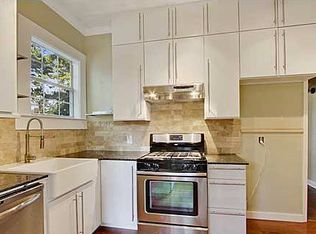

Similar homes
- $275,0003 bd2 ba1.4k sqft545 Moore St, Baton Rouge, LA 70806For Sale
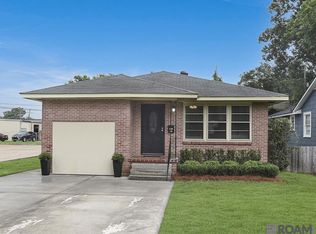
 MLS ID #2026018311, Kelly Gable, Gable Realty, LLC. ROAM MLS
- $314,0003 bd2 ba1.4k sqft5961 Burgundy Ave, Baton Rouge, LA 70806For Sale
 MLS ID #2026016772, Melicia Grady, Keller Williams Realty Premier Partners. ROAM MLS
- $299,9003 bd2 ba1.7k sqft208 Bellewood Dr, Baton Rouge, LA 70806For Sale
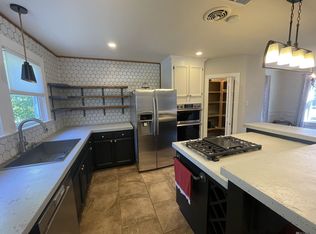 MLS ID #2025022699, Kim Lacombe, eXp Realty. ROAM MLS
- $295,0003 bd2 ba1.8k sqft955 Lils Ct, Baton Rouge, LA 70806For Sale
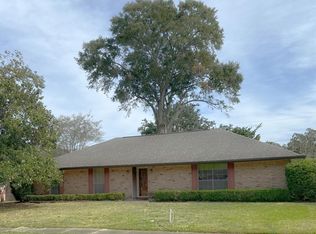 MLS ID #2026016959, Glenda Pollard, Pollard Partners. ROAM MLS
- $325,0003 bd3 ba1.9k sqft7345 Government St, Baton Rouge, LA 70806For SaleMLS ID #2026013375, Ricky O'Neal, eXp Realty. ROAM MLS
- $249,9003 bd2 ba1.7k sqft120 Marquette Ave, Baton Rouge, LA 70806For SaleMLS ID #2026010380, Donald Hill, Burns & Co., Inc.. ROAM MLS
- $364,0003 bd2 ba1.7k sqft5228 Capital Heights Ave, Baton Rouge, LA 70806For SaleMLS ID #2026014571, Darren James, LPT Realty, LLC. ROAM MLS
- $250,0002 bd1 ba1.2k sqft1850 Pericles St, Baton Rouge, LA 70808For SaleMLS ID #2026019212, Chad Milton, Milton Lakvold Real Estate, LLC. ROAM MLS
- $309,0003 bd1 ba1.3k sqft4760 Perkins Rd, Baton Rouge, LA 70808For SaleMLS ID #2026012183, Susan Roshto Miller, Compass - Perkins. ROAM MLS
- $200,7002 bd1 ba1.2k sqft240 Bellewood Dr, Baton Rouge, LA 70806For SaleMLS ID #2026014244, Linda Dowden, The Dowden Group. ROAM MLS
- $292,5003 bd2 ba1.5k sqft9175 Boone Dr, Baton Rouge, LA 70810For SaleMLS ID #2026019160, Toni House, RE/MAX Professional. ROAM MLS
- $419,9002 bd2 ba1.9k sqft6243 Jefferson Hwy, Baton Rouge, LA 70806For SaleMLS ID #2025022074, Kristen Stanley, Dawson Grey Real Estate. ROAM MLS
- $259,9003 bd2 ba2k sqft11065 Bellarbor Dr, Baton Rouge, LA 70815For SaleMLS ID #2026015860, Windy Dugas, Burns & Co., Inc.. ROAM MLS
- $265,0003 bd2 ba1.3k sqft818 Costello Ln, Baton Rouge, LA 70802For SaleMLS ID #2025021191, Kevin Phillips, Keller Williams Realty-First Choice. ROAM MLS
- $265,0004 bd2 ba2k sqft11088 Mollylea Dr, Baton Rouge, LA 70815For SaleMLS ID #2026018877, Sharif Tambajang, Southern United Properties. ROAM MLS
- $210,0002 bd2 ba1.2k sqft730 S 18th St, Baton Rouge, LA 70802For SaleMLS ID #2026011377, Kisha Hayes, Innerspace Properties, LLC. ROAM MLS
- $185,4003 bd2 ba1.4k sqft2720 Juban Ave, Baton Rouge, LA 70805For SaleMLS ID #2582393, Theresa J. Johns, Gulf South International, REAL. ROAM MLS
- $314,9993 bd2 ba1.9k sqft12818 Stutgart Ave, Baton Rouge, LA 70816For SaleMLS ID #2026012266, Nirav Bhatt, Magnolia Roots Realty LLC. ROAM MLS
- $210,0003 bd2 ba2k sqft6575 Merrydale Ave, Baton Rouge, LA 70812For SaleMLS ID #2026019267, Carolyn Venable, Magnolia Roots Realty LLC. ROAM MLS
