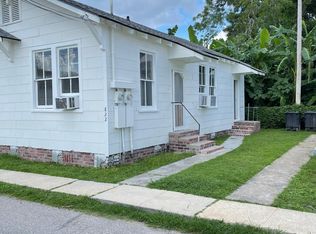
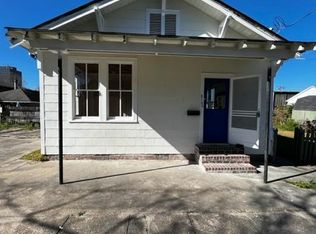

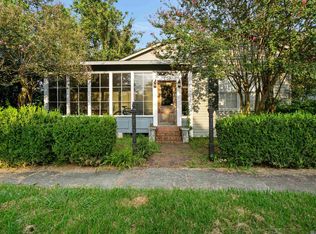
Welcome to 818 Costello Lane - You can't imagine how much space, high ceilings, natural light and open floor plan awaits right inside the front door - Wonderful 1920's Cottage in the Heart of Spanish Town with High Ceilings & a view of the State Capitol - The Flamingo's Nest is a spacious, bright & airy 3 bedroom, 2 bath home that has recently been operated as a successful AirBNB - The rear guest suite may be owner-occupied with a separate back entrance and rent the front of the house or vice versa - Just steps to the Spanish Town Market, Capitol Lakes & everything special that living in Spanish Town house to offer, including the Mardi Gras Parade route - Tall fenced yard for privacy and side yard for entertaining and 2 off-street parking spaces - Newer Rheem Central HVAC with gas heat, Newer Rheem Gas Water Heater, Updated plumbing, all in 2022 - Visit this one and you’ll want to call it home - Measurements and acreage are not warranted by the Realtor
For sale
$265,000
818 Costello Ln, Baton Rouge, LA 70802
3beds
1,325sqft
Single Family Residence, Residential
Built in 1920
3,049 Square Feet Lot
$257,500 Zestimate®
$200/sqft
$-- HOA
What's special
Open floor planSide yard for entertainingUpdated plumbingHigh ceilingsNatural light
- 310 days
- 229
- 24
Zillow last checked:
Listing updated:
Listed by:
Kevin Phillips,
Keller Williams Realty-First Choice 225-744-0044
Source: ROAM MLS,MLS#: 2025021191
Facts & features
Interior
Bedrooms & bathrooms
- Bedrooms: 3
- Bathrooms: 2
- Full bathrooms: 2
Rooms
- Room types: Bedroom, Primary Bedroom, Dining Room, Kitchen, Living Room
Primary bedroom
- Features: En Suite Bath, Ceiling 9ft Plus
- Level: First
- Area: 143.64
- Width: 10.8
Bedroom 1
- Level: First
- Area: 150.7
- Width: 11
Bedroom 2
- Level: First
- Area: 143.75
- Width: 11.5
Primary bathroom
- Features: Shower Combo
Dining room
- Level: First
- Area: 156
- Dimensions: 13 x 12
Kitchen
- Features: Tile Counters, Cabinets Custom Built
- Level: First
- Area: 123.75
Living room
- Level: First
- Area: 221
- Dimensions: 17 x 13
Heating
- Central, Gas Heat
Cooling
- Central Air, Ceiling Fan(s)
Appliances
- Included: Gas Stove Con, Gas Cooktop, Range/Oven, Self Cleaning Oven, Gas Water Heater, Stainless Steel Appliance(s)
- Laundry: Electric Dryer Hookup, Washer Hookup, Inside
Features
- Ceiling 9'+
- Flooring: Ceramic Tile, Wood
- Windows: Window Treatments
- Attic: Attic Access,Storage
Interior area
- Total structure area: 1,325
- Total interior livable area: 1,325 sqft
Property
Parking
- Total spaces: 2
- Parking features: 2 Cars Park, No Covered Parking
- Has uncovered spaces: Yes
Features
- Stories: 1
- Patio & porch: Patio
- Exterior features: Lighting
- Fencing: Full,Wood
- Frontage length: 45
Lot
- Size: 3,049 Square Feet
- Dimensions: 45 x 50 x 70 x 25 x 25 x 25
- Features: Landscaped
Details
- Parcel number: 00155721
- Special conditions: Standard
Construction
Type & style
- Home type: SingleFamily
- Architectural style: Traditional
- Property subtype: Single Family Residence, Residential
Materials
- Wood Siding, Frame
- Foundation: Pillar/Post/Pier
- Roof: Composition
Condition
- Updated/Remodeled
- New construction: No
- Year built: 1920
Utilities & green energy
- Gas: Delta Utilities
- Sewer: Public Sewer
- Water: Public
- Utilities for property: Cable Connected
Community & HOA
Community
- Security: Smoke Detector(s)
- Subdivision: Spanish Town
Location
- Region: Baton Rouge
Financial & listing details
- Price per square foot: $200/sqft
- Tax assessed value: $173,400
- Annual tax amount: $1,434
- Price range: $265K - $265K
- Date on market: 11/19/2025
- Listing terms: Cash,Conventional,FHA,VA Loan
Estimated market value
$257,500
$245,000 - $270,000
$1,450/mo
Price history
| Date | Event | Price |
|---|---|---|
| 9/24/2026 | Listing removed | $1,650$1/sqft |
Source: Zillow Rentals Report a problem | ||
| 9/3/2026 | Listed for rent | $1,650$1/sqft |
Source: Zillow Rentals Report a problem | ||
| 3/27/2026 | Price change | $265,000-1.5%$200/sqft |
Source:  ROAM MLS #2025021191 Report a problem ROAM MLS #2025021191 Report a problem | ||
| 3/3/2026 | Price change | $269,000-2.2%$203/sqft |
Source: ROAM MLS #2025021191 Report a problem | ||
| 2/3/2026 | Price change | $275,000-4.8%$208/sqft |
Source: ROAM MLS #2025021191 Report a problem | ||
| 12/8/2025 | Price change | $289,000-2%$218/sqft |
Source: ROAM MLS #2025021191 Report a problem | ||
| 11/19/2025 | Listing removed | $1,650$1/sqft |
Source: Zillow Rentals Report a problem | ||
| 11/19/2025 | Listed for sale | $295,000+40.5%$223/sqft |
Source: ROAM MLS #2025021191 Report a problem | ||
| 11/17/2025 | Price change | $1,650-2.9%$1/sqft |
Source: Zillow Rentals Report a problem | ||
| 11/13/2025 | Listed for rent | $1,700+13.3%$1/sqft |
Source: Zillow Rentals Report a problem | ||
| 8/13/2025 | Listing removed | $1,500$1/sqft |
Source: Zillow Rentals Report a problem | ||
| 7/15/2025 | Price change | $1,500-9.1%$1/sqft |
Source: Zillow Rentals Report a problem | ||
| 4/30/2025 | Listed for rent | $1,650$1/sqft |
Source: Zillow Rentals Report a problem | ||
| 4/14/2025 | Listing removed | $1,650$1/sqft |
Source: Zillow Rentals Report a problem | ||
| 3/5/2025 | Listed for rent | $1,650$1/sqft |
Source: Zillow Rentals Report a problem | ||
| 10/26/2024 | Listing removed | $1,650$1/sqft |
Source: Zillow Rentals Report a problem | ||
| 10/14/2024 | Listed for rent | $1,650-26.7%$1/sqft |
Source: Zillow Rentals Report a problem | ||
| 2/26/2024 | Listing removed | -- |
Source: Zillow Rentals Report a problem | ||
| 2/1/2024 | Price change | $2,250-10%$2/sqft |
Source: Zillow Rentals Report a problem | ||
| 1/29/2024 | Listed for rent | $2,500+138.1%$2/sqft |
Source: Zillow Rentals Report a problem | ||
| 2/2/2022 | Sold | -- |
Source: ROAM MLS #2021016588 Report a problem | ||
| 1/6/2022 | Pending sale | $210,000$158/sqft |
Source: ROAM MLS #2021016588 Report a problem | ||
| 10/26/2021 | Listed for sale | $210,000$158/sqft |
Source: ROAM MLS #2021016588 Report a problem | ||
| 9/3/2018 | Listing removed | $1,050$1/sqft |
Source: Zillow Rental Manager Report a problem | ||
| 8/16/2018 | Listed for rent | $1,050$1/sqft |
Source: Zillow Rental Manager Report a problem | ||
Public tax history
| Year | Property taxes | Tax assessment |
|---|---|---|
| 2025 | $1,434 +7.4% | $17,340 |
| 2024 | $1,336 -2.2% | $17,340 |
| 2023 | $1,365 -0.2% | $17,340 |
| 2022 | $1,368 -24.7% | $17,340 +20.5% |
| 2021 | $1,817 +0.2% | $14,390 |
| 2020 | $1,813 +48.7% | $14,390 +54.7% |
| 2019 | $1,219 +1.2% | $9,300 |
| 2018 | $1,205 | $9,300 |
| 2017 | $1,205 | $9,300 |
| 2016 | $1,205 +2.6% | $9,300 +36.8% |
| 2015 | $1,175 +36.8% | $6,800 |
| 2014 | $859 | $6,800 |
| 2013 | $859 0% | $6,800 |
| 2012 | $859 +51.5% | $6,800 +40.2% |
| 2011 | $567 +0% | $4,850 |
| 2010 | $567 | $4,850 |
Find assessor info on the county website
Monthly payment
Est. payment
Payment breakdown
Explore the cost of this home by adjusting the details. Changes won't be saved.Climate risks
Neighborhood: Downtown
Nearby schools
Schools provided by the listing agent
- District: East Baton Rouge
Source: ROAM MLS. This data may not be complete. We recommend contacting the local school district to confirm school assignments for this home.
Similar homes
- $267,0002 bd1 ba1.3k sqft614 Europe St, Baton Rouge, LA 70802For Sale

 MLS ID #2026005458, Sharon Dallalio, LPT Realty, LLC. ROAM MLS
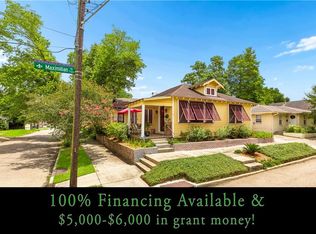
 - $245,0002 bd2 ba1.4k sqft705 Maximillian St, Baton Rouge, LA 70802For Sale
 MLS ID #2571234, Michael Bowler, Compass Uptown-Maple St. GSREIN
 - $235,0003 bd2 ba1.3k sqft830 East Blvd, Baton Rouge, LA 70802For Sale
 MLS ID #2024011391, Debra Fortune, Realty Plus LLC. ROAM MLS
 - $279,0003 bd2 ba1.8k sqft729 Royal St, Baton Rouge, LA 70802For Sale
 MLS ID #2025022581, Jace James, LPT Realty, LLC. ROAM MLS
 - $271,9003 bd1 ba1.3k sqft7769 Lasalle Ave, Baton Rouge, LA 70806For SaleMLS ID #2026017305, Anna DiVincenti Boykin, RE/MAX Professional. ROAM MLS
- $265,0002 bd2 ba1.3k sqft2132 Oleander St, Baton Rouge, LA 70806For SaleMLS ID #2026006527, Remy Curry, Real Broker LLC. ROAM MLS
- $259,9002 bd1 ba1.2k sqft894 Arlington Ave, Baton Rouge, LA 70806For SaleMLS ID #2026016338, Josh McKay, RE/MAX Professional. ROAM MLS
- $199,0002 bd2 ba1k sqft632 Saint Joseph St, Baton Rouge, LA 70802For SaleMLS ID #2026011948, Kelli O'Donoghue, CHT Group Real Estate, LLC. ROAM MLS
- $224,9002 bd2 ba1.4k sqft750 S 18th St, Baton Rouge, LA 70802For SaleMLS ID #2026009018, Robin Gaspard, Gaspard & Co Real Estate LLC. ROAM MLS
- $250,0002 bd2 ba1.2k sqft1973 Oleander St, Baton Rouge, LA 70806For SaleMLS ID #2026008848, Lathan David, Reve REALTORS. ROAM MLS
- $240,0002 bd1 ba1.2k sqft125 Hearthstone Dr, Baton Rouge, LA 70806For SaleMLS ID #2026017054, Blythe Johnson, Compass - Perkins. ROAM MLS
- $255,0003 bd2 ba1.7k sqft339 S Acadian Thruway, Baton Rouge, LA 70806For SaleMLS ID #2026000234, Erin Hybart, Kaizen Home Sales and Services, LLC. ROAM MLS
- $349,0003 bd2 ba1.4k sqft1829 Tulip St, Baton Rouge, LA 70802For SaleMLS ID #2026004132, Darren James, LPT Realty, LLC. ROAM MLS
- $289,9003 bd2 ba1.4k sqft545 Moore St, Baton Rouge, LA 70806For SaleMLS ID #2026011355, Kelly Gable, Gable Realty, LLC. ROAM MLS
- $299,0003 bd2 ba1.1k sqft406 Glenmore Ave, Baton Rouge, LA 70806For SaleMLS ID #2026006583, Charly Genco, Magnolia Roots Realty LLC. ROAM MLS
- $315,0003 bd2 ba1.4k sqft5961 Burgundy Ave, Baton Rouge, LA 70806For SaleMLS ID #2026016772, Melicia Grady, Keller Williams Realty Premier Partners. ROAM MLS
- $239,9003 bd2 ba1.9k sqft9925 Miraflores Dr, Baton Rouge, LA 70815For SaleMLS ID #2026011815, Frankie Canova, Pennant Real Estate. ROAM MLS
- $300,0002 bd2 ba1.1k sqft655 Rapides St, Baton Rouge, LA 70806For SaleMLS ID #2026016685, Jamie Bell, Dawson Grey Real Estate. ROAM MLS
- $299,0004 bd2 ba1.8k sqft144 S Carrollton Ave, Baton Rouge, LA 70806For SaleMLS ID #2025022206, Tigue Bonneval, Audubon Real Estate Associates, LLC. ROAM MLS
- $304,9003 bd2 ba1.5k sqft331 S Fairfax Dr, Baton Rouge, LA 70806For SaleMLS ID #2026009381, Ryan Spencer, Coldwell Banker ONE. ROAM MLS
