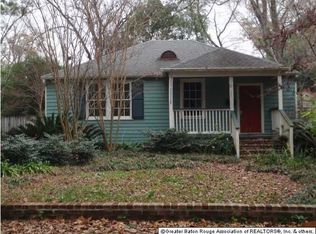
Welcome to this charming 2 Bedroom, 1 Bath Cottage in highly sought-after Capital Heights! The beautifully updated kitchen features Quartz and Butcher Block countertops, a subway tile backsplash, oversized sink, stainless steel appliances, and newer flooring. Original hardwood floors add warmth and character throughout the living room, dining area, and bedrooms.
The updated bathroom offers stylish hex tile flooring, a custom subway tile tub surround, and coordinating wainscoting. Enjoy relaxing mornings and evenings on the inviting front porch beneath a large shade tree. The raised rear deck, with a partially covered area, provides another great space for outdoor entertaining or unwinding.
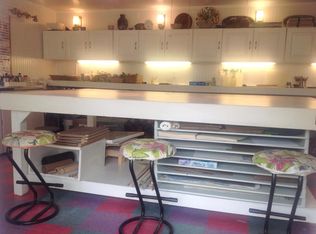
Two newly built custom storage buildings offer plenty of additional storage, and a new roof was installed in 2022.
Located within walking or biking distance of popular shops, restaurants, and grocery stores, with convenient access to LSU, the hospital district, the Main Library, and downtown Baton Rouge. This Capital Heights gem is full of charm, updates, and an unbeatable location!
Also located in Flood Zone X
Active
Price cut: $4K (8/12)
$311,000
741 Franklin St, Baton Rouge, LA 70806
2beds
1,124sqft
Single Family Residence
Built in 1969
7,405 Square Feet Lot
$304,200 Zestimate®
$277/sqft
$-- HOA
What's special
Stainless steel appliancesSubway tile backsplashNewer flooringBeautifully updated kitchenOversized sinkOriginal hardwood floors
- 65 days
- 253
- 30
Zillow last checked:
Listing updated:
Listed by:
Lloyd Clark 504-289-2775,
XLV Realty LLC 504-399-4545
Source: GSREIN,MLS#: 2568811
Facts & features
Interior
Bedrooms & bathrooms
- Bedrooms: 2
- Bathrooms: 1
- Full bathrooms: 1
Bedroom
- Description: Flooring: Wood
- Level: Lower
- Dimensions: 13 x 12
Bedroom
- Description: Flooring: Wood
- Level: Lower
- Dimensions: 13 x 11.5
Kitchen
- Description: Flooring: Tile
- Level: Lower
- Dimensions: 11.5 x 10
Living room
- Description: Flooring: Wood
- Level: Lower
- Dimensions: 20.5 x 13.5
Heating
- Central
Cooling
- Central Air, 1 Unit
Appliances
- Included: Oven, Range, Refrigerator
Features
- Ceiling Fan(s), Carbon Monoxide Detector
- Has fireplace: No
- Fireplace features: None
Interior area
- Total structure area: 1,294
- Total interior livable area: 1,124 sqft
Property
Parking
- Parking features: Driveway
- Has uncovered spaces: Yes
Features
- Levels: One
- Stories: 1
- Patio & porch: Covered, Wood, Porch
- Exterior features: Fence, Porch
- Pool features: None
Lot
- Size: 7,405 Square Feet
- Dimensions: 60 x 120
- Features: City Lot, Rectangular Lot
Details
- Additional structures: Shed(s)
- Parcel number: 00713155
- Special conditions: None
Construction
Type & style
- Home type: SingleFamily
- Architectural style: Cottage
- Property subtype: Single Family Residence
Materials
- Foundation: Raised
- Roof: Shingle
Condition
- Excellent
- Year built: 1969
Utilities & green energy
- Sewer: Public Sewer
- Water: Public
Green energy
- Energy efficient items: Windows
Community & HOA
Community
- Security: Smoke Detector(s)
HOA
- Has HOA: No
Location
- Region: Baton Rouge
Financial & listing details
- Price per square foot: $277/sqft
- Tax assessed value: $285,000
- Annual tax amount: $2,809
- Date on market: 7/22/2026
Estimated market value
$304,200
$289,000 - $319,000
$1,193/mo
Price history
| Date | Event | Price |
|---|---|---|
| 8/12/2026 | Price change | $311,000-1.3%$277/sqft |
Source:  GSREIN #2568811 Report a problem GSREIN #2568811 Report a problem | ||
| 7/29/2026 | Price change | $315,000-1.3%$280/sqft |
Source: GSREIN #2568811 Report a problem | ||
| 7/23/2026 | Listed for sale | $319,000+6.7%$284/sqft |
Source: GSREIN #2568811 Report a problem | ||
| 4/26/2024 | Sold | -- |
Source:  ROAM MLS #2024003450 Report a problem ROAM MLS #2024003450 Report a problem | ||
| 3/29/2024 | Pending sale | $299,000$266/sqft |
Source: ROAM MLS #2024003450 Report a problem | ||
| 3/15/2024 | Price change | $299,000-2%$266/sqft |
Source: ROAM MLS #2024003450 Report a problem | ||
| 3/1/2024 | Listed for sale | $305,000+7%$271/sqft |
Source: ROAM MLS #2024003450 Report a problem | ||
| 9/28/2023 | Sold | -- |
Source: ROAM MLS #2023014837 Report a problem | ||
| 9/8/2023 | Pending sale | $285,000$254/sqft |
Source: ROAM MLS #2023014837 Report a problem | ||
| 9/5/2023 | Listed for sale | $285,000$254/sqft |
Source: ROAM MLS #2023014837 Report a problem | ||
| 3/9/2017 | Sold | -- |
Source: Public Record Report a problem | ||
Public tax history
| Year | Property taxes | Tax assessment |
|---|---|---|
| 2025 | $2,809 +6.1% | $28,500 +0% |
| 2024 | $2,648 +52.9% | $28,490 +39.7% |
| 2023 | $1,731 -0.2% | $20,400 |
| 2022 | $1,735 +2.1% | $20,400 |
| 2021 | $1,700 +0.2% | $20,400 |
| 2020 | $1,697 -34% | $20,400 |
| 2019 | $2,571 +1.2% | $20,400 |
| 2018 | $2,540 +46% | $20,400 +43.7% |
| 2017 | $1,740 -3.3% | $14,200 |
| 2016 | $1,799 +8.6% | $14,200 +32.7% |
| 2015 | $1,656 +33.1% | $10,700 |
| 2014 | $1,244 | $10,700 |
| 2013 | $1,244 +0% | $10,700 |
| 2012 | $1,244 +37.7% | $10,700 +26.6% |
| 2011 | $903 0% | $8,450 |
| 2010 | $903 | $8,450 |
Find assessor info on the county website
Monthly payment
Est. payment
Payment breakdown
Explore the cost of this home by adjusting the details. Changes won't be saved.Climate risks
Neighborhood: Goodwood
Similar homes
- $300,0002 bd2 ba1.1k sqft655 Rapides St, Baton Rouge, LA 70806For Sale

 MLS ID #2026016685, Jamie Bell, Dawson Grey Real Estate. ROAM MLS
 - $304,9003 bd2 ba1.5k sqft331 S Fairfax Dr, Baton Rouge, LA 70806For Sale
 MLS ID #2026009381, Ryan Spencer, Coldwell Banker ONE. ROAM MLS
 - $332,5003 bd2 ba1.6k sqft5608 Castile Ave, Baton Rouge, LA 70806For Sale
 MLS ID #2026014794, Richard Childress, The W Group Real Estate LLC. ROAM MLS
 - $265,0002 bd2 ba1.1k sqft376 S Ardenwood Dr, Baton Rouge, LA 70806For Sale
 MLS ID #2026009930, Antonio Cousin, Service 1st Real Estate. ROAM MLS
 - $271,9003 bd1 ba1.3k sqft7769 Lasalle Ave, Baton Rouge, LA 70806For SaleMLS ID #2026017305, Anna DiVincenti Boykin, RE/MAX Professional. ROAM MLS
- $299,0003 bd2 ba1.1k sqft406 Glenmore Ave, Baton Rouge, LA 70806For SaleMLS ID #2026006583, Charly Genco, Magnolia Roots Realty LLC. ROAM MLS
- $289,9003 bd2 ba1.4k sqft545 Moore St, Baton Rouge, LA 70806For SaleMLS ID #2026011355, Kelly Gable, Gable Realty, LLC. ROAM MLS
- $284,9003 bd2 ba1.5k sqft347 Steele Blvd, Baton Rouge, LA 70806For SaleMLS ID #2026012169, Brandon Richoux, Smart Move Real Estate. ROAM MLS
- $285,0003 bd-- ba1.6k sqft5655 Capital Heights Ave #A & B, Baton Rouge, LA 70806For SaleMLS ID #2026014758, Jacqueline Colvin, Compass - Perkins. ROAM MLS
- $259,9003 bd2 ba1.4k sqft6061 Evans St, Baton Rouge, LA 70806For SaleMLS ID #2026002391, Andrew Chidlow, CENTURY 21 Bessette Flavin. ROAM MLS
- $240,0002 bd1 ba1.2k sqft125 Hearthstone Dr, Baton Rouge, LA 70806For SaleMLS ID #2026017054, Blythe Johnson, Compass - Perkins. ROAM MLS
- $259,9002 bd1 ba1.2k sqft894 Arlington Ave, Baton Rouge, LA 70806For SaleMLS ID #2026016338, Josh McKay, RE/MAX Professional. ROAM MLS
- $260,0003 bd2 ba1.5k sqft135 Belleview Dr, Baton Rouge, LA 70806For SaleMLS ID #2026013507, Brandon Richoux, Smart Move Real Estate. ROAM MLS
- $339,9003 bd3 ba1.6k sqft644 Arlington Ave, Baton Rouge, LA 70806For SaleMLS ID #2026000017, Kim Blanchard, Compass - Perkins. ROAM MLS
- $250,0002 bd2 ba1.2k sqft1973 Oleander St, Baton Rouge, LA 70806For SaleMLS ID #2026008848, Lathan David, Reve REALTORS. ROAM MLS
- $198,0003 bd2 ba1.5k sqft234 Cloud Dr, Baton Rouge, LA 70806For SaleMLS ID #2026010177, Kelly O'Brien, RE/MAX Partners. ROAM MLS
- $219,9004 bd2 ba1.6k sqft8166 Franwood Dr, Baton Rouge, LA 70806For SaleMLS ID #2026015820, Sharon Vennen, Pennant Real Estate. ROAM MLS
- $354,9003 bd2 ba1.6k sqft3108 S Eugene St, Baton Rouge, LA 70808For SaleMLS ID #2026009883, Morgan Boyter, Pennant Real Estate. ROAM MLS
- $308,0003 bd2 ba1.5k sqft1254 Springlake Dr, Baton Rouge, LA 70810For SaleMLS ID #2026016304, Kristen Paulina, CENTURY 21 Bessette Flavin. ROAM MLS
- $259,0003 bd2 ba1.4k sqft640 Maxine Dr, Baton Rouge, LA 70808For SaleMLS ID #2026014217, Matt Bruno, Keller Williams Realty-First Choice. ROAM MLS
