Reduced to 200.00 a ft, with two and one half lots, pool and guest house.Touched by Tradition on the famous Reymond Ave at the base of the Perkins Overpass. Enter thru a white picket fence with a cozy walkway to the covered front porch. What a great spot to watch the St. Patty's Day parade with your front row seat. Home consist of four bedrooms, three baths and a 555 sq ft guesthouse. Guinite pool and spa with outdoor entertaining areas for plenty of parties and barbeques. You will want to make this home "Your OWN".Some renovations needed. On the interior of the home it spotlights a gas log fireplace, wood floors, breakfast nook along side the formal dining. Home also has a metal roof, fenced in front and back yards and the most gorgeous live oaks in the area. One bedroom is being used as an office. We will also like to add that City Parish office has spoken to us about removing the house and having 2.5 lots that can be built on. Two perfect spots for your new construction. Call Vicki 2253242900 for the details. Property being sold in AS IS condition after inspections.
For sale
$465,000
2609 Reymond Ave, Baton Rouge, LA 70808
4beds
2,403sqft
Single Family Residence
Built in 1970
0.46 Acres Lot
$-- Zestimate®
$194/sqft
$-- HOA
What's special
Four bedroomsThree bathsMetal roofWhite picket fenceGas log fireplaceWood floors
- 662 days
- 443
- 35
Zillow last checked:
Listing updated:
Listed by:
Vicki Spurlock,
Locations Real Estate 225-928-2222,
Adrien Flaherty,
Locations Real Estate
Source: ROAM MLS,MLS#: 2025000332
Facts & features
Interior
Bedrooms & bathrooms
- Bedrooms: 4
- Bathrooms: 3
- Full bathrooms: 3
Bedroom
- Level: First
- Area: 232.4 Square Feet
- Dimensions: 16.6 x 14
Bedroom
- Level: First
- Area: 158.4 Square Feet
- Dimensions: 13.2 x 12
Bedroom
- Level: First
- Area: 139.32 Square Feet
- Dimensions: 12.9 x 10.8
Bedroom
- Level: First
- Area: 130 Square Feet
- Dimensions: 13 x 10
Breakfast
- Level: First
- Area: 98.8 Square Feet
- Dimensions: 13 x 7.6
Dining room
- Level: First
- Area: 212.67 Square Feet
- Dimensions: 15.3 x 13.9
Foyer
- Level: First
- Area: 98.6 Square Feet
- Dimensions: 17 x 5.8
Other
- Level: First
- Area: 85 Square Feet
- Dimensions: 10 x 8.5
Kitchen
- Level: First
- Area: 140.4 Square Feet
- Dimensions: 13 x 10.8
Living room
- Level: First
- Area: 375.1 Square Feet
- Dimensions: 15.5 x 24.2
Utility room
- Level: First
- Area: 24 Square Feet
- Dimensions: 6 x 4
Heating
- Central
Cooling
- Central Air, Ceiling Fan(s)
Appliances
- Included: Dishwasher, Gas Cooktop, Refrigerator, Range
- Laundry: Inside
Features
- High Ceilings, Crown Molding, Built-in Features, Bookcases
- Flooring: Carpet, Ceramic Tile, Other, Wood, Brick
- Fireplace features: Gas Log
Interior area
- Total structure area: 4,196
- Total interior livable area: 2,403 sqft
Property
Parking
- Parking features: Off Street, Garage Faces Rear
- Has garage: Yes
Features
- Levels: One
- Stories: 1
- Exterior features: Lighting, Outdoor Kitchen
- Has private pool: Yes
- Pool features: In Ground, Gunite
- Fencing: Full,Other,Privacy,Wood
Lot
- Size: 0.46 Acres
- Dimensions: 104 x 149 x 142 x 147
- Features: Corner Lot, Landscaped, Level, Split Possible, Rear Yard Vehicle Access, Shade Tree(s)
Details
- Additional structures: Guest House, Cabana
- Parcel number: 731315
- Zoning: Res Single Family Zone
Construction
Type & style
- Home type: SingleFamily
- Architectural style: Traditional
- Property subtype: Single Family Residence
Materials
- Wood Siding
- Foundation: Pillar/Post/Pier
- Roof: Metal
Condition
- Year built: 1970
Utilities & green energy
- Sewer: Public Sewer
- Water: Public
Community & HOA
HOA
- Has HOA: No
Location
- Region: Baton Rouge
Financial & listing details
- Price per square foot: $194/sqft
- Tax assessed value: $456,000
- Annual tax amount: $4,805
- Date on market: 1/5/2025
- Listing terms: Cash,Conventional,Private Financing Available
Estimated market value
Not available
Estimated sales range
Not available
Not available
Price history
| Date | Event | Price |
|---|---|---|
| 6/27/2026 | Price change | $465,000-2.1%$194/sqft |
Source:  ROAM MLS #2025000332 Report a problem | ||
| 5/28/2026 | Price change | $475,000-2.1%$198/sqft |
Source: ROAM MLS #2025000332 Report a problem | ||
| 3/30/2026 | Price change | $485,000-2.8%$202/sqft |
Source: ROAM MLS #2025000332 Report a problem | ||
| 2/24/2026 | Price change | $499,000-2.2%$208/sqft |
Source: ROAM MLS #2025000332 Report a problem | ||
| 1/11/2026 | Price change | $510,000-3.8%$212/sqft |
Source: ROAM MLS #2025000332 Report a problem | ||
| 8/11/2025 | Price change | $530,000-1.9%$221/sqft |
Source: ROAM MLS #2025000332 Report a problem | ||
| 7/14/2025 | Price change | $540,000-1.8%$225/sqft |
Source: ROAM MLS #2025000332 Report a problem | ||
| 4/1/2025 | Price change | $550,000-1.8%$229/sqft |
Source: ROAM MLS #2025000332 Report a problem | ||
| 3/10/2025 | Price change | $559,900-2.6%$233/sqft |
Source: ROAM MLS #2025000332 Report a problem | ||
| 1/6/2025 | Listed for sale | $575,000-4%$239/sqft |
Source: ROAM MLS #2025000332 Report a problem | ||
| 7/27/2024 | Listing removed | -- |
Source: ROAM MLS #2024006568 Report a problem | ||
| 4/15/2024 | Listed for sale | $599,000+33.1%$249/sqft |
Source: ROAM MLS #2024006568 Report a problem | ||
| 7/31/2015 | Sold | -- |
Source: ROAM MLS #2015008435 Report a problem | ||
| 9/22/2010 | Listing removed | $450,000$187/sqft |
Source: Visual Tour #B1003673 Report a problem | ||
| 3/16/2010 | Listed for sale | $450,000-9.1%$187/sqft |
Source: Visual Tour #B1003673 Report a problem | ||
| 11/22/2008 | Listing removed | $495,000$206/sqft |
Source: Homes & Land #B08194803 Report a problem | ||
| 7/5/2008 | Listed for sale | $495,000$206/sqft |
Source: Point2 #B08194803 Report a problem | ||
Public tax history
| Year | Property taxes | Tax assessment |
|---|---|---|
| 2025 | $4,805 +5.6% | $45,600 |
| 2024 | $4,552 -1.8% | $45,600 |
| 2023 | $4,633 -0.2% | $45,600 |
| 2022 | $4,644 +2.3% | $45,600 |
| 2021 | $4,540 +0.2% | $45,600 |
| 2020 | $4,531 -18% | $45,600 |
| 2019 | $5,523 +1.3% | $45,600 |
| 2018 | $5,454 +17.2% | $45,600 |
| 2017 | $4,654 | $45,600 |
| 2016 | $4,654 -12.5% | $45,600 +109.2% |
| 2015 | $5,319 +202% | $21,800 |
| 2014 | $1,761 | $21,800 |
| 2013 | $1,761 -30.5% | $21,800 |
| 2012 | $2,535 +8.8% | $21,800 |
| 2011 | $2,331 | $21,800 |
| 2010 | $2,331 +43% | $21,800 |
| 2009 | $1,630 -0.6% | $21,800 |
| 2008 | $1,639 +12.4% | $21,800 +9% |
| 2007 | $1,458 +0.9% | $20,000 |
| 2006 | $1,446 +1% | $20,000 |
| 2005 | $1,432 +3.6% | $20,000 |
| 2004 | $1,382 +164% | $20,000 +73.9% |
| 2003 | $524 +0% | $11,500 |
| 2002 | $524 0% | $11,500 |
| 2001 | $524 +15.2% | $11,500 |
| 2000 | $455 | $11,500 |
Find assessor info on the county website
Monthly payment
Est. payment
Payment breakdown
Explore the cost of this home by adjusting the details. Changes won't be saved.Climate risks
Neighborhood: City Park

Similar homes
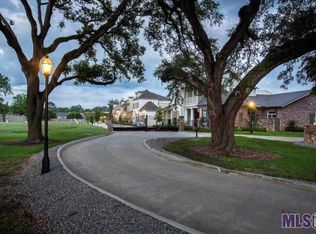
- $525,0004 bd3 ba3k sqft1674 Glenmore Ave, Baton Rouge, LA 70808For Sale
 MLS ID #2026014987, Jan King, Keller Williams Realty Red Stick Partners. ROAM MLS
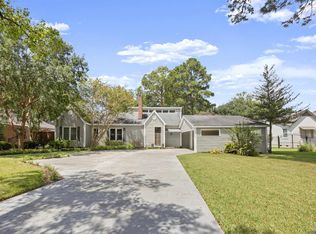
- $442,0004 bd3 ba2.4k sqft231 Delgado Dr, Baton Rouge, LA 70808For Sale
 MLS ID #2026017168, Caroline Shirley, Compass - Perkins. ROAM MLS
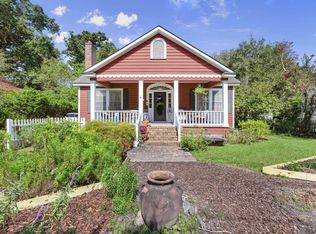
- $520,0004 bd2 ba2.2k sqft2125 Cloverdale Ave, Baton Rouge, LA 70808For Sale
 MLS ID #2026016330, Jacqueline Colvin, Compass - Perkins. ROAM MLS
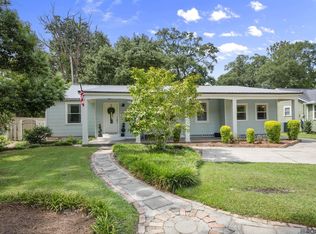
- $429,0004 bd3 ba2.5k sqft1546 Beckenham Dr, Baton Rouge, LA 70808For Sale
 MLS ID #2026012513, Jo Landreneau, Compass - Perkins. ROAM MLS
- $425,0004 bd4 ba3.1k sqft726 Bromley Dr, Baton Rouge, LA 70808For SaleMLS ID #2026009851, Barbara Anne Eaton, Coldwell Banker ONE. ROAM MLS
- $599,0003 bd2 ba2k sqft2814 S Eugene St, Baton Rouge, LA 70808For SaleMLS ID #2026017575, Catherine Helm Shows, RE/MAX Professional. ROAM MLS
- $360,0004 bd3 ba3.3k sqft3047 Brandywine Dr, Baton Rouge, LA 70808For SaleMLS ID #2026018875, LaRhonda Thomas, Keller Williams Realty-First Choice. ROAM MLS
- $389,9004 bd2 ba1.6k sqft1314 Pickett Ave, Baton Rouge, LA 70808For SaleMLS ID #2026011682, Katherine Coghlan, Burns & Co., Inc.. ROAM MLS
- $349,0003 bd2 ba1.8k sqft1827 Pericles St, Baton Rouge, LA 70808For SaleMLS ID #2026016329, Leslie Hattaway, RE/MAX Professional. ROAM MLS
- $589,9004 bd3 ba2.7k sqft2228 Cloverdale Ave, Baton Rouge, LA 70808For SaleMLS ID #2026009976, Jason Des Roches, Villar & Co Real Estate. ROAM MLS
- $650,0003 bd3 ba2.2k sqft3922 Hundred Oaks Ave, Baton Rouge, LA 70808For SaleMLS ID #2026016250, Avery Moser, Craft Realty. ROAM MLS
- $354,9003 bd2 ba1.6k sqft3108 S Eugene St, Baton Rouge, LA 70808For SaleMLS ID #2026009883, Morgan Boyter, Pennant Real Estate. ROAM MLS
- $349,9954 bd3 ba2k sqft927 Bourbon Ave, Baton Rouge, LA 70808For SaleMLS ID #2026011266, Timothy Houk, Keller Williams Realty Red Stick Partners. ROAM MLS
- $355,0003 bd2 ba1.8k sqft1502 Arlington Ave, Baton Rouge, LA 70808For SaleMLS ID #2026011449, Warren Samuel, Keller Williams Realty Red Stick Partners. ROAM MLS
- $399,0002 bd1 ba1.6k sqft2105 Glendale Ave, Baton Rouge, LA 70808For SaleMLS ID #2026014943, Richard Childress, The W Group Real Estate LLC. ROAM MLS
- $649,9005 bd3 ba2.8k sqft3258 Morning Glory Ave, Baton Rouge, LA 70808For SaleMLS ID #2026015237, Vicki Spurlock, Locations Real Estate. ROAM MLS
- $295,9994 bd2 ba2.4k sqft423 Castle Kirk Dr, Baton Rouge, LA 70808For SaleMLS ID #2026016258, Kristan Fletcher, Peak Properties, LLC. ROAM MLS
- $399,0004 bd4 ba2.4k sqft5979 Belle Grove Ave, Baton Rouge, LA 70820For SaleMLS ID #2026015623, Stacy Belanger, Compass - Perkins. ROAM MLS
- $659,5004 bd4 ba3.1k sqft1763 Rosemont Dr, Baton Rouge, LA 70808For SaleMLS ID #2026011033, Timothy Houk, Keller Williams Realty Red Stick Partners. ROAM MLS
- $385,0004 bd3 ba2.3k sqft3922 Pine Park Dr, Baton Rouge, LA 70809For SaleMLS ID #2026018816, Lauri Rome, PINO & Associates. ROAM MLS
