BR Location and lot size don't get better! Established Magnolia Wood subdivision. Living space has tons of natural light and soaring ceilings. The sunroom is a peaceful place to start your morning or unwind with indoor/outdoor feel from floor to ceiling windows. Minutes from great schools, tasty restaurants, and wonderful shopping. Contemporary Home. Convenient to LSU and Our Lady of the Lake hospital. Whole House Generator. Flood zone X.
Contingent
Price cut: $4K (10/12)
$295,999
423 Castle Kirk Dr, Baton Rouge, LA 70808
4beds
2,475sqft
Single Family Residence
Built in 1963
0.64 Acres Lot
$-- Zestimate®
$120/sqft
$-- HOA
What's special
Soaring ceilingsTons of natural light
- 72 days
- 748
- 79
Zillow last checked:
Listing updated:
Listed by:
Kristan Fletcher,
Peak Properties, LLC 225-924-4100
Source: ROAM MLS,MLS#: 2026016258
Facts & features
Interior
Bedrooms & bathrooms
- Bedrooms: 4
- Bathrooms: 2
- Full bathrooms: 2
Primary bedroom
- Description: Main
- Area: 154 Square Feet
- Dimensions: 14x11
Bedroom
- Description: Main
- Area: 73.42 Square Feet
- Dimensions: 8'1"x9'1"
Bedroom
- Description: Main
- Area: 73.42 Square Feet
- Dimensions: 8'1"x9'1"
Bedroom
- Description: Main
- Area: 73.42 Square Feet
- Dimensions: 8'1"x9'1"
Other
- Description: Main
- Area: 323.33 Square Feet
- Dimensions: 16'2"x20'
Office
- Description: Main
- Area: 185.65 Square Feet
- Dimensions: 11'"1x16'9"
Patio
- Description: Main
- Area: 112.42 Square Feet
- Dimensions: 9'6"x11'10"
Sunroom
- Description: Main
- Area: 204.53 Square Feet
- Dimensions: 12'4"x16'7"
Utility room
- Description: Main
- Dimensions: 13'10"
Heating
- Central
Cooling
- Central Air, Ceiling Fan(s)
Appliances
- Included: Disposal, Dishwasher, Stainless Steel Appliance(s), Range
- Laundry: Washer Hookup
Features
- Kitchen Island, High Ceilings, Beamed Ceilings, Built-in Features, Bookcases, En Suite
- Flooring: Carpet, Ceramic Tile, Other, Slate
- Windows: Window Treatments
Interior area
- Total structure area: 2,975
- Total interior livable area: 2,475 sqft
Property
Parking
- Total spaces: 2
- Parking features: Gravel
- Has carport: Yes
Features
- Levels: One
- Stories: 1
- Exterior features: Lighting
- Fencing: Partial
Lot
- Size: 0.64 Acres
- Dimensions: 105 x 240
- Features: Landscaped, Level
Details
- Parcel number: 874957
- Zoning: Res Single Family Zone
- Special conditions: Standard
- Other equipment: Generator
Construction
Type & style
- Home type: SingleFamily
- Architectural style: Contemporary
- Property subtype: Single Family Residence
Materials
- Frame, Vinyl Siding
- Foundation: Slab
- Roof: Flat
Condition
- Year built: 1963
Utilities & green energy
- Sewer: Public Sewer
- Water: Public
- Utilities for property: Cable Available
Community & HOA
Community
- Subdivision: Magnolia Woods
HOA
- Has HOA: No
Location
- Region: Baton Rouge
Financial & listing details
- Price per square foot: $120/sqft
- Tax assessed value: $317,300
- Annual tax amount: $3,105
- Date on market: 9/3/2026
- Listing terms: Cash,Conventional,FHA,VA Loan
Estimated market value
Not available
Estimated sales range
Not available
Not available
Price history
| Date | Event | Price |
|---|---|---|
| 11/3/2026 | Contingent | $295,999$120/sqft |
Source:  ROAM MLS #2026016258 Report a problem | ||
| 10/12/2026 | Price change | $295,999-1.3%$120/sqft |
Source: ROAM MLS #2026016258 Report a problem | ||
| 10/2/2026 | Price change | $299,9990%$121/sqft |
Source: ROAM MLS #2026016258 Report a problem | ||
| 9/29/2026 | Price change | $300,000-6.3%$121/sqft |
Source: ROAM MLS #2026016258 Report a problem | ||
| 9/23/2026 | Price change | $320,000-5.9%$129/sqft |
Source: ROAM MLS #2026016258 Report a problem | ||
| 9/11/2026 | Price change | $340,000-5.6%$137/sqft |
Source: ROAM MLS #2026016258 Report a problem | ||
| 9/3/2026 | Listed for sale | $360,000$145/sqft |
Source: ROAM MLS #2026016258 Report a problem | ||
| 3/21/2026 | Listing removed | $360,000$145/sqft |
Source: ROAM MLS #2026004294 Report a problem | ||
| 3/11/2026 | Listed for sale | $360,000$145/sqft |
Source: ROAM MLS #2026004294 Report a problem | ||
| 2/5/2002 | Sold | -- |
Source: ROAM MLS #199845355 Report a problem | ||
Public tax history
| Year | Property taxes | Tax assessment |
|---|---|---|
| 2025 | $3,105 +6.1% | $31,730 |
| 2024 | $2,927 +19.7% | $31,730 +16.5% |
| 2023 | $2,445 -0.2% | $27,230 |
| 2022 | $2,450 +2.3% | $27,230 |
| 2021 | $2,396 +0.2% | $27,230 |
| 2020 | $2,392 -23.3% | $27,230 +5.7% |
| 2019 | $3,119 +1.3% | $25,750 |
| 2018 | $3,080 +14.9% | $25,750 |
| 2017 | $2,680 +17.6% | $25,750 |
| 2016 | $2,280 +2.4% | $25,750 +15.7% |
| 2015 | $2,226 +22.7% | $22,250 |
| 2014 | $1,814 | $22,250 |
| 2013 | $1,814 -29.9% | $22,250 |
| 2012 | $2,588 +15.2% | $22,250 +6% |
| 2011 | $2,245 +0% | $21,000 |
| 2010 | $2,245 +45.4% | $21,000 |
| 2009 | $1,544 -0.6% | $21,000 |
| 2008 | $1,553 +15% | $21,000 +10.5% |
| 2007 | $1,350 +0.9% | $19,000 |
| 2006 | $1,338 +1% | $19,000 |
| 2005 | $1,326 +3.5% | $19,000 |
| 2004 | $1,280 -1.8% | $19,000 |
| 2003 | $1,304 +70.9% | $19,000 +37.7% |
| 2002 | $763 +0% | $13,800 |
| 2001 | $763 +12.2% | $13,800 |
| 2000 | $680 | $13,800 |
Find assessor info on the county website
Monthly payment
Est. payment
Payment breakdown
Explore the cost of this home by adjusting the details. Changes won't be saved.Climate risks
Neighborhood: Kenilworth

Similar homes
- $249,0003 bd2 ba1.4k sqft640 Maxine Dr, Baton Rouge, LA 70808For Sale
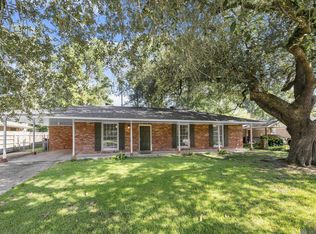
 MLS ID #2026014217, Matthew Bruno, Keller Williams Realty-First Choice. ROAM MLS
- $335,0004 bd2 ba2.1k sqft11723 Rue Baton, Baton Rouge, LA 70810For Sale
 MLS ID #200IMV, Amber Desselle, Coldwell Banker ONE. ROAM MLS
- $360,0004 bd3 ba3.3k sqft3047 Brandywine Dr, Baton Rouge, LA 70808For Sale
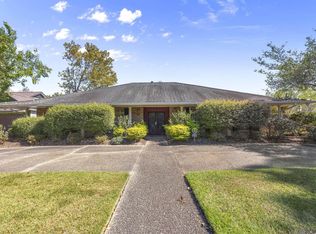 MLS ID #2026018875, LaRhonda Thomas, Keller Williams Realty-First Choice. ROAM MLS
- $294,9993 bd2 ba1.5k sqft6035 Government St, Baton Rouge, LA 70806For Sale
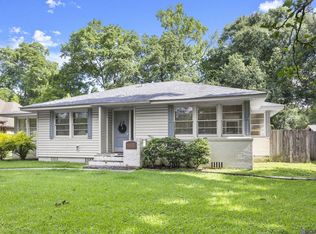 MLS ID #2026008650, Leigh Adams, RE/MAX Professional. ROAM MLS
- $340,0003 bd3 ba2.5k sqft1056 E Lakeview Dr, Baton Rouge, LA 70810For SaleMLS ID #200MMV, Timothy Houk, Keller Williams Realty Red Stick Partners. ROAM MLS
- $349,9954 bd3 ba2k sqft927 Bourbon Ave, Baton Rouge, LA 70808For SaleMLS ID #2026011266, Timothy Houk, Keller Williams Realty Red Stick Partners. ROAM MLS
- $269,0003 bd2 ba2.6k sqft11620 Rue Villantray, Baton Rouge, LA 70810For SaleMLS ID #2026016421, Jonah Mumphrey, Pivot Realty. ROAM MLS
- $269,9004 bd2 ba2.1k sqft1878 Chevelle Dr, Baton Rouge, LA 70806For SaleMLS ID #2025019567, Quita Cutrer, Burns & Co., Inc.. ROAM MLS
- $425,0004 bd3 ba2.5k sqft7545 Cardiff Ave, Baton Rouge, LA 70808For SaleMLS ID #2026013016, Heather Civello, Del Rio Real Estate, Inc.. ROAM MLS
- $275,0003 bd2 ba1.6k sqft4665 Downing Dr, Baton Rouge, LA 70809For SaleMLS ID #2026017189, Frankie LaBorde, Compass - Perkins. ROAM MLS
- $299,9003 bd2 ba1.9k sqft14124 Shenandoah Ave, Baton Rouge, LA 70817For SaleMLS ID #200HYQ, Joyce Sasser, CENTURY 21 Bessette Flavin. ROAM MLS
- $305,0003 bd2 ba1.8k sqft245 S Carrollton Ave, Baton Rouge, LA 70806For SaleMLS ID #2026016491, Remy Curry, Real Broker LLC. ROAM MLS
- $288,0003 bd3 ba2k sqft8737 Wakefield Ave, Baton Rouge, LA 70806For SaleMLS ID #2026001658, Michelle Lafleur, Compass - Perkins. ROAM MLS
- $325,0005 bd4 ba3.6k sqft11550 King Richard Dr, Baton Rouge, LA 70815For SaleMLS ID #2026018183, Jan King, Keller Williams Realty Red Stick Partners. ROAM MLS
- $309,9004 bd2 ba2.5k sqft12345 Gebhart Dr, Baton Rouge, LA 70816For SaleMLS ID #2026011292, David Landry, David Landry Real Estate, LLC. ROAM MLS
- $334,9004 bd2 ba2.2k sqft8590 Oliver Ave, Baton Rouge, LA 70809For SaleMLS ID #2026016712, Micah Fairchild, United Properties of Louisiana. ROAM MLS
- $269,9003 bd2 ba2.8k sqft1425 Carolyn Sue Dr, Baton Rouge, LA 70815For SaleMLS ID #2026013026, Scott Gaspard, Gaspard & Co Real Estate LLC. ROAM MLS
- $389,9004 bd2 ba1.6k sqft1314 Pickett Ave, Baton Rouge, LA 70808For SaleMLS ID #2026011682, Katherine Coghlan, Burns & Co., Inc.. ROAM MLS
- $274,9005 bd3 ba3.1k sqft8227 Oak View Dr, Baton Rouge, LA 70814For SaleMLS ID #2026018157, Jeff Furniss, Coldwell Banker ONE. ROAM MLS
- $385,0003 bd2 ba2.5k sqft5716 College Dr, Baton Rouge, LA 70806For SaleMLS ID #2026016387, Marlon Bourgeois, PINO & Associates. ROAM MLS
