Welcome to University Acres! This one-of-a-kind home offers the perfect blend of character, comfort, and versatility. Situated on beautifully landscaped corner lot, this spacious home offers custom features, flexible living spaces, & a peaceful backyard retreat. Step inside to an inviting den featuring wood-burning fireplace. Just off den is large wet bar, creating the perfect space for entertaining family & friends. Adjoining living & dining rooms provide additional room for gatherings, while the den flows seamlessly into the open kitchen and breakfast area. Natural light fills the home through an abundance of windows. The kitchen's charming wraparound corner windows above the sink overlook the backyard, while the breakfast room offers relaxing views of a private water garden complete with a tranquil pond & lush landscaping. The custom kitchen features beautiful wood cabinetry, a center island, generous workspace, & plenty of storage. Beyond the kitchen is an oversized bonus room w/endless possibilities. Whether you envision an art studio, home office, playroom, media room, or fitness space, this versatile room is ready to fit your lifestyle. Large storage closets & peaceful views of the backyard. Upstairs, a private guest suite offers exceptional flexibility w/its own sitting area, full bath, & ample closet space—ideal for guests, extended family, or multi-generational living. Spacious laundry room was originally the home's kitchen & includes a utility sink, abundant cabinetry, space for both a refrigerator and freezer, & exceptional storage. Outside, you'll find a fully fenced backyard designed for relaxation. Unwind on the deck while enjoying the mature landscaping. Additional highlights include under-stair storage, an outdoor storage/workshop, a rear carport, & plenty of guest parking in the front. Residents of University Acres enjoy access to a neighborhood park & just minutes from LSU, downtown Baton Rouge, restaurants, shopping, schools, & more.
For sale
$500,000
6065 Boone Ave, Baton Rouge, LA 70808
4beds
3,863sqft
Single Family Residence, Residential
Built in 1950
0.45 Acres Lot
$-- Zestimate®
$129/sqft
$-- HOA
What's special
Beautifully landscaped corner lotUnder-stair storagePeaceful backyard retreatRear carportLarge storage closetsLarge wet bar
- 64 days
- 772
- 44
Zillow last checked:
Listing updated:
Listed by:
Janet Anderson,
RE/MAX Professional 225-615-7755
Source: ROAM MLS,MLS#: 2026013347
Facts & features
Interior
Bedrooms & bathrooms
- Bedrooms: 4
- Bathrooms: 3
- Full bathrooms: 3
Rooms
- Room types: Bedroom, Primary Bedroom, Bonus Room, Breakfast Room, Den, Dining Room, Kitchen, Living Room
Primary bedroom
- Features: En Suite Bath, 2 Closets or More, Ceiling Fan(s)
- Level: First
- Area: 169
- Dimensions: 13 x 13
Bedroom 1
- Level: First
- Area: 157.3
- Dimensions: 13 x 12.1
Bedroom 2
- Level: First
- Area: 144
- Dimensions: 12 x 12
Bedroom 3
- Level: Second
- Area: 197.6
- Dimensions: 19 x 10.4
Primary bathroom
- Features: Shower Combo
Dining room
- Level: First
- Area: 127.68
Kitchen
- Features: Tile Counters, Kitchen Island, Pantry
- Level: First
- Area: 263.5
- Length: 17
Living room
- Level: First
- Area: 275
- Dimensions: 25 x 11
Heating
- 2 or More Units Heat, Central
Cooling
- Multi Units, Central Air, Window Unit(s), Ceiling Fan(s)
Appliances
- Included: Gas Stove Con, Gas Cooktop, Dishwasher, Range/Oven
- Laundry: Electric Dryer Hookup, Washer Hookup, Inside, Washer/Dryer Hookups, Laundry Room
Features
- Breakfast Bar, Built-in Features, Ceiling 9'+, Ceiling Varied Heights, Crown Molding, Wet Bar
- Flooring: Carpet, Ceramic Tile, Wood
- Windows: Window Treatments
- Number of fireplaces: 1
- Fireplace features: Wood Burning
Interior area
- Total structure area: 4,581
- Total interior livable area: 3,863 sqft
Property
Parking
- Total spaces: 2
- Parking features: 2 Cars Park, Carport
- Has carport: Yes
Features
- Stories: 2
- Patio & porch: Deck, Patio
- Exterior features: Lighting
- Fencing: Full,Privacy,Wood
Lot
- Size: 0.45 Acres
- Dimensions: 150 x 137.18 x 147.95 x 125
- Features: Corner Lot, Landscaped
Details
- Additional structures: Storage
- Parcel number: 00802255
Construction
Type & style
- Home type: SingleFamily
- Architectural style: Traditional
- Property subtype: Single Family Residence, Residential
Materials
- Fiber Cement, Wood Siding, Frame
- Foundation: Pillar/Post/Pier, Slab
- Roof: Shingle
Condition
- New construction: No
- Year built: 1950
Utilities & green energy
- Gas: Other
- Sewer: Comm. Sewer
- Water: Comm. Water
Community & HOA
Community
- Features: Playground
- Security: Security System, Smoke Detector(s)
- Subdivision: University Acres
Location
- Region: Baton Rouge
Financial & listing details
- Price per square foot: $129/sqft
- Tax assessed value: $237,500
- Annual tax amount: $2,127
- Price range: $500K - $500K
- Date on market: 7/22/2026
- Listing terms: Cash,Conventional,VA Loan
Estimated market value
Not available
Estimated sales range
Not available
Not available
Price history
| Date | Event | Price |
|---|---|---|
| 7/22/2026 | Listed for sale | $500,000+4.2%$129/sqft |
Source:  ROAM MLS #2026013347 Report a problem ROAM MLS #2026013347 Report a problem | ||
| 10/15/2020 | Listing removed | $480,000$124/sqft |
Source: Latter & Blum Inc. #2020002511 Report a problem | ||
| 8/10/2020 | Price change | $480,000-3%$124/sqft |
Source: Latter & Blum - Perkins #2020002511 Report a problem | ||
| 2/14/2020 | Listed for sale | $495,000$128/sqft |
Source: C J Brown Perkins #2020002511 Report a problem | ||
Public tax history
| Year | Property taxes | Tax assessment |
|---|---|---|
| 2025 | $2,127 -30.5% | $23,750 -20.2% |
| 2024 | $3,061 +27.8% | $29,750 +25.3% |
| 2023 | $2,396 -0.2% | $23,750 |
| 2022 | $2,400 +1.9% | $23,750 |
| 2021 | $2,355 +0.2% | $23,750 |
| 2020 | $2,352 -8.7% | $23,750 +30.1% |
| 2019 | $2,575 +1.1% | $18,250 |
| 2018 | $2,548 +45.8% | $18,250 |
| 2017 | $1,748 | $18,250 |
| 2016 | $1,748 +1.9% | $18,250 +43.1% |
| 2015 | $1,716 +142% | $12,750 |
| 2014 | $709 | $12,750 |
| 2013 | $709 -52.2% | $12,750 |
| 2012 | $1,483 +32.7% | $12,750 +22% |
| 2011 | $1,117 +0% | $10,450 |
| 2010 | $1,117 +168.5% | $10,450 |
| 2009 | $416 -0.5% | $10,450 |
| 2008 | $418 +13.2% | $10,450 +5% |
| 2007 | $369 +0.7% | $9,950 |
| 2006 | $367 +0.7% | $9,950 |
| 2005 | $364 +2.7% | $9,950 |
| 2004 | $354 +31.9% | $9,950 +9.9% |
| 2003 | $269 | $9,050 |
| 2002 | $269 0% | $9,050 |
| 2001 | $269 +25.3% | $9,050 |
| 2000 | $214 | $9,050 |
Find assessor info on the county website
Monthly payment
Est. payment
Payment breakdown
Explore the cost of this home by adjusting the details. Changes won't be saved.Climate risks
Neighborhood: Woodstone
Nearby schools
Schools provided by the listing agent
- District: East Baton Rouge
Source: ROAM MLS. This data may not be complete. We recommend contacting the local school district to confirm school assignments for this home.


Similar homes
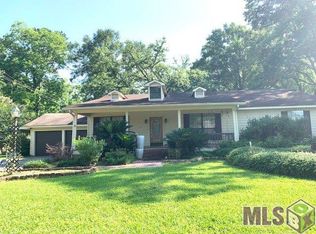
- $495,0005 bd4 ba2.9k sqft2049 Columbine St, Baton Rouge, LA 70808For Sale
 MLS ID #2026016940, Kyle Petersen, Keller Williams Realty-First Choice. ROAM MLS
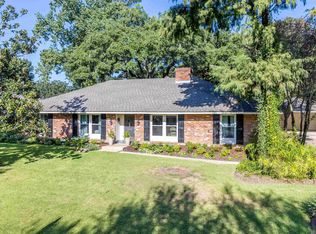
 - $525,0004 bd2 ba2.2k sqft2125 Cloverdale Ave, Baton Rouge, LA 70808For Sale
 MLS ID #2026016330, Jacqueline Colvin, Compass - Perkins. ROAM MLS
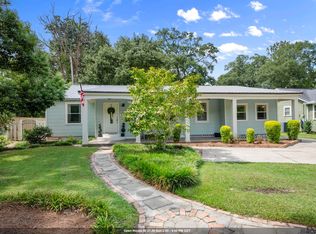
 - $450,0004 bd4 ba3.2k sqft6710 Highland Rd, Baton Rouge, LA 70808For Sale
 MLS ID #2025001296, Natasha Amaya Engle, Real Broker LLC. ROAM MLS
 - $450,0004 bd2 ba1.9k sqft7601 Amesbury Cir, Baton Rouge, LA 70808For Sale
 MLS ID #2026015900, Leslie Green, Gaspard & Co Real Estate LLC. ROAM MLS
 - $449,0004 bd3 ba2.5k sqft7545 Cardiff Ave, Baton Rouge, LA 70808For SaleMLS ID #2026013016, Heather Civello, Del Rio Real Estate, Inc.. ROAM MLS
- $429,0004 bd3 ba2.5k sqft1546 Beckenham Dr, Baton Rouge, LA 70808For SaleMLS ID #2026012513, Jo Landreneau, Compass - Perkins. ROAM MLS
- $519,0003 bd2 ba2.1k sqft955 Aberdeen Ave, Baton Rouge, LA 70808For SaleMLS ID #2026011426, Phyllis Guedry, Compass - Perkins. ROAM MLS
- $608,0004 bd3 ba3.2k sqft1535 Pollard Pkwy, Baton Rouge, LA 70808For SaleMLS ID #2026010378, Darryl Brown, Golden Eagle Real Estate Group. ROAM MLS
- $465,0004 bd3 ba2.4k sqft2609 Reymond Ave, Baton Rouge, LA 70808For SaleMLS ID #2025000332, Vicki Spurlock, Locations Real Estate. ROAM MLS
- $419,9004 bd3 ba2.6k sqft5977 Hyacinth Ave, Baton Rouge, LA 70808For SaleMLS ID #2025010080, Susan Roshto Miller, Compass - Perkins. ROAM MLS
- $419,9005 bd3 ba2.7k sqft1502 Kenmore Ave, Baton Rouge, LA 70808For SaleMLS ID #2026013458, James Fogle, Glisson Properties Real Estate LLC. ROAM MLS
- $514,5006 bd3 ba2.3k sqft545-555 Wiltz Dr, Baton Rouge, LA 70806For Sale
 MLS ID #2575463, Amanda Miller, Amanda Miller Realty, LLC. GSREIN
 - $320,0004 bd2 ba2.4k sqft423 Castle Kirk Dr, Baton Rouge, LA 70808For SaleMLS ID #2026016258, Kristan Fletcher, Peak Properties, LLC. ROAM MLS
- $424,9003 bd4 ba2.4k sqft4718 Loyola Dr, Baton Rouge, LA 70808For SaleMLS ID #2026006542, Dalton Adams, CENTURY 21 Bessette Flavin. ROAM MLS
- $659,9005 bd3 ba2.8k sqft3258 Morning Glory Ave, Baton Rouge, LA 70808For SaleMLS ID #2026015237, Vicki Spurlock, Locations Real Estate. ROAM MLS
- $650,0003 bd3 ba2.2k sqft3922 Hundred Oaks Ave, Baton Rouge, LA 70808For SaleMLS ID #2026016250, Avery Moser, Craft Realty. ROAM MLS
- $699,0003 bd3 ba2.9k sqft2838 S Eugene St, Baton Rouge, LA 70808For SaleMLS ID #2026016425, Leigh Ann Heinse, PINO & Associates. ROAM MLS
- $679,5004 bd4 ba3.1k sqft1763 Rosemont Dr, Baton Rouge, LA 70808For SaleMLS ID #2026011033, Timothy Houk, Keller Williams Realty Red Stick Partners. ROAM MLS
- $569,9004 bd3 ba3.1k sqft3660 Westervelt Ave, Baton Rouge, LA 70820For SaleMLS ID #2026004928, Kelly O'Brien, RE/MAX Partners. ROAM MLS
