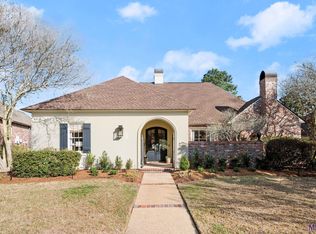
From the grand entry and elegant formal living spaces to the spacious keeping room and views overlooking the backyard, this beautifully updated French-style home blends timeless elegance with everyday comfort. Featuring four bedrooms plus an office, 3.5 bathrooms, a peaceful lake view, a brand-new roof, and recent updates throughout, this home is located in highly desirable Country Club West. The living and dining room combination features a fireplace, built-ins, new wood floors and butler's pantry nearby which is great for entertaining. The primary suite features new wood flooring, a cozy reading nook, and a beautifully updated en suite bath. Primary bathroom has a new tiled floor and shower with a glass door, a soaking tub, dual vanities and spacious closets. Just beyond the laundry room is an additional bedroom with beautiful wood flooring and a full bath, making it ideal for guests or multigenerational living. The gourmet kitchen features a new gas cooktop with a vent hood, granite countertops, custom cabinetry, a large eat-in island, and a walk-in pantry. The spacious keeping room just off the kitchen is filled with natural light, creating the perfect space for everyday living and gathering with family and friends. An office is tucked behind the kitchen, offering privacy for guests or working from home. Upstairs, two spacious bedrooms share an updated bathroom featuring new tile flooring, a tiled shower surround, a tub and access to a private balcony. Thoughtfully designed with exceptional storage throughout, including a plumbed and air-conditioned storage room in the garage. Enjoy peaceful evening lake view from the extended wood deck, which offers plenty of room for grilling, relaxing, and entertaining outdoors. New front window in the dining room and front bedroom.
For sale
$715,000
17847 Pecan Shadows Dr, Baton Rouge, LA 70810
4beds
3,441sqft
Single Family Residence, Residential
Built in 1998
0.3 Acres Lot
$-- Zestimate®
$208/sqft
$38/mo HOA
What's special
Grand entryElegant formal living spacesPrimary suiteGourmet kitchenCustom cabinetryPeaceful lake viewCozy reading nook
- 80 days
- 471
- 9
Zillow last checked:
Listing updated:
Listed by:
Ryan Spencer,
Coldwell Banker ONE 225-925-2500
Source: ROAM MLS,MLS#: 2026012593
Facts & features
Interior
Bedrooms & bathrooms
- Bedrooms: 4
- Bathrooms: 4
- Full bathrooms: 3
- Partial bathrooms: 1
Rooms
- Room types: Bedroom, Primary Bedroom, Dining Room, Foyer, Kitchen, Living Room, Office, Keeping Room
Primary bedroom
- Features: En Suite Bath, Ceiling 9ft Plus, Ceiling Fan(s)
- Level: First
- Area: 239.25
- Width: 14.5
Bedroom 1
- Level: First
- Area: 156
- Dimensions: 13 x 12
Bedroom 2
- Level: Second
- Area: 120
- Dimensions: 10 x 12
Bedroom 3
- Level: Second
- Area: 120
- Dimensions: 12 x 10
Primary bathroom
- Features: Double Vanity, 2 Closets or More, Walk-In Closet(s), Separate Shower
Dining room
- Level: First
- Area: 144
- Dimensions: 12 x 12
Kitchen
- Features: Granite Counters, Counters Solid Surface, Kitchen Island, Pantry, Cabinets Custom Built
- Level: First
- Area: 206.25
Living room
- Level: First
- Area: 451.5
- Width: 21
Office
- Level: First
- Area: 130
- Dimensions: 13 x 10
Heating
- 2 or More Units Heat, Central, Gas Heat
Cooling
- Multi Units, Ceiling Fan(s)
Appliances
- Included: Elec Stove Con, Gas Stove Con, Dryer, Washer, Gas Cooktop, Dishwasher, Disposal, Microwave, Range/Oven, Range Hood, Gas Water Heater, Stainless Steel Appliance(s)
- Laundry: Laundry Room, Electric Dryer Hookup, Washer Hookup, Inside
Features
- Built-in Features, Ceiling 9'+, Ceiling Varied Heights, Crown Molding
- Flooring: Carpet, Ceramic Tile, Wood
- Attic: Attic Access,Storage
- Has fireplace: Yes
- Fireplace features: Gas Log, Other
Interior area
- Total structure area: 4,754
- Total interior livable area: 3,441 sqft
Property
Parking
- Parking features: Garage, Dirt Surface
- Has garage: Yes
Features
- Stories: 1
- Patio & porch: Covered, Patio
- Exterior features: Lighting, Sprinkler System
- Has spa: Yes
- Spa features: Bath
- Fencing: Wood
Lot
- Size: 0.3 Acres
- Dimensions: 85 x 139 x 105 x 137
- Features: Landscaped
Details
- Parcel number: 01061941
- Special conditions: Standard
Construction
Type & style
- Home type: SingleFamily
- Architectural style: French
- Property subtype: Single Family Residence, Residential
Materials
- Brick Siding, Brick, Frame
- Foundation: Slab
- Roof: Shingle
Condition
- New construction: No
- Year built: 1998
Utilities & green energy
- Gas: Delta Utilities
- Sewer: Public Sewer
- Water: Public
- Utilities for property: Cable Connected
Community & HOA
Community
- Security: Security System, Smoke Detector(s)
- Subdivision: Country Club West
HOA
- Has HOA: Yes
- Services included: Common Areas
- HOA fee: $450 annually
Location
- Region: Baton Rouge
Financial & listing details
- Price per square foot: $208/sqft
- Tax assessed value: $599,400
- Annual tax amount: $6,013
- Price range: $715K - $715K
- Date on market: 7/9/2026
- Listing terms: Cash,Conventional,FHA
Estimated market value
Not available
Estimated sales range
Not available
Not available
Price history
| Date | Event | Price |
|---|---|---|
| 7/15/2026 | Listed for sale | $715,000$208/sqft |
Source:  ROAM MLS #2026012593 Report a problem ROAM MLS #2026012593 Report a problem | ||
| 6/2/2003 | Sold | -- |
Source: Public Record Report a problem | ||
Public tax history
| Year | Property taxes | Tax assessment |
|---|---|---|
| 2025 | $6,013 -0.5% | $59,940 |
| 2024 | $6,041 +15.3% | $59,940 +14.3% |
| 2023 | $5,241 +3.3% | $52,440 |
| 2022 | $5,074 +2% | $52,440 |
| 2021 | $4,975 +0.7% | $52,440 |
| 2020 | $4,940 -14.8% | $52,440 +3.3% |
| 2019 | $5,798 +1.3% | $50,750 |
| 2018 | $5,722 +17.2% | $50,750 |
| 2017 | $4,881 | $50,750 |
| 2016 | $4,881 +2.7% | $50,750 +10.4% |
| 2015 | $4,753 +15.1% | $45,950 |
| 2014 | $4,130 | $45,950 |
| 2013 | $4,130 -16.2% | $45,950 |
| 2012 | $4,929 +12.5% | $45,950 +13.6% |
| 2011 | $4,380 +1.2% | $40,450 |
| 2010 | $4,330 +23.7% | $40,450 |
| 2009 | $3,501 -0.6% | $40,450 |
| 2008 | $3,522 +7.6% | $40,450 +6.4% |
| 2007 | $3,272 -1.4% | $38,000 |
| 2006 | $3,319 -1.7% | $38,000 |
| 2005 | $3,376 +3.7% | $38,000 |
| 2004 | $3,256 +0.6% | $38,000 +2.7% |
| 2003 | $3,237 +0% | $37,000 |
| 2002 | $3,237 +3% | $37,000 |
| 2001 | $3,143 +1% | $37,000 |
| 2000 | $3,111 | $37,000 |
Find assessor info on the county website
Monthly payment
Est. payment
Payment breakdown
Explore the cost of this home by adjusting the details. Changes won't be saved.Climate risks
Neighborhood: Kleinpeter
Nearby schools
Schools provided by the listing agent
- District: East Baton Rouge
Source: ROAM MLS. This data may not be complete. We recommend contacting the local school district to confirm school assignments for this home.
Similar homes
- $659,0004 bd3 ba3k sqft642 Plantation Ridge Ln, Baton Rouge, LA 70810For Sale

 MLS ID #2026017559, Kim Trahan, Roussel Real Estate. ROAM MLS
 - $790,0005 bd5 ba4k sqft17735 Crossing Blvd, Baton Rouge, LA 70810For Sale
 MLS ID #2026010009, Matt Chaney, Amelia Fine Homes LLC. ROAM MLS
 - $649,9004 bd3 ba3.2k sqft17838 British Ln, Baton Rouge, LA 70810For Sale
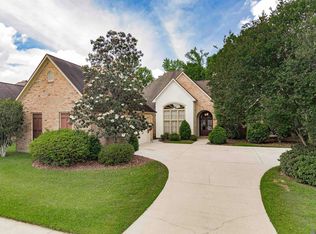 MLS ID #2026007071, Philip Cazayoux, Pennant Real Estate. ROAM MLS
 - $585,0004 bd3 ba2.6k sqft19222 S Trent Jones Dr, Baton Rouge, LA 70810For Sale
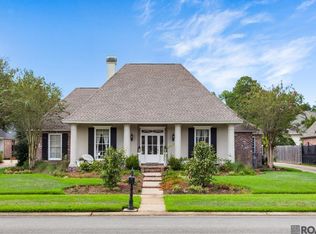 MLS ID #2026016957, Tatiana Smirnova, Compass - Perkins. ROAM MLS
 - $674,9004 bd3 ba2.7k sqft10943 Preservation Way, Baton Rouge, LA 70810For SaleMLS ID #2026004411, Patton Brantley, Patton Brantley Realty Group. ROAM MLS
- $849,0005 bd4 ba3.5k sqft13407 N Amiss Rd, Baton Rouge, LA 70810For SaleMLS ID #2026006088, Anne Trapp, CENTURY 21 Bessette Flavin. ROAM MLS
- $698,5005 bd4 ba3.5k sqft17631 Creek Hollow Rd, Baton Rouge, LA 70817For SaleMLS ID #2026015559, David Madaffari, Grassroots Real Estate Group. ROAM MLS
- $850,0005 bd5 ba3.9k sqft10757 Royal Ridge Ave, Baton Rouge, LA 70810For SaleMLS ID #2026010762, Joyce Sasser, CENTURY 21 Bessette Flavin. ROAM MLS
- $820,0004 bd4 ba3.7k sqft15131 Championship Dr, Baton Rouge, LA 70810For SaleMLS ID #2026004502, Traci Patin, RE/MAX Professional. ROAM MLS
- $814,0004 bd5 ba4.2k sqft18653 Antebellum Ct, Prairieville, LA 70769For SaleMLS ID #2026015267, Amy Phillips, Burns & Co., Inc.. ROAM MLS
- $539,0004 bd4 ba2.8k sqft1601 Ruelle De Grace Dr, Baton Rouge, LA 70810For SaleMLS ID #2026000460, Lauren Johnson, RE/MAX Professional. ROAM MLS
- $875,0005 bd4 ba4.1k sqft3012 Grand Field Ave, Baton Rouge, LA 70810For SaleMLS ID #2026013533, Remy Curry, Real Broker LLC. ROAM MLS
- $639,0005 bd5 ba3.8k sqft18616 Perkins Rd, Prairieville, LA 70769For SaleMLS ID #2025022813, Marci Rome, CENTURY 21 Bessette Flavin. ROAM MLS
- $460,0004 bd3 ba2.2k sqft733 Troutbeck Dr, Baton Rouge, LA 70810For SaleMLS ID #2026016621, Jessica Barraza, Keller Williams Realty-First Choice. ROAM MLS
- $750,0004 bd3 ba2.7k sqft13648 Joor Rd, Baton Rouge, LA 70818For SaleMLS ID #2026006837, Logan Cox, Madewood Realty. ROAM MLS
- $520,0004 bd3 ba2.6k sqft13712 Landmark Dr, Baton Rouge, LA 70810For SaleMLS ID #2026012056, Sarah Flores, Bagwell Realty, LLC. ROAM MLS
- $424,9004 bd2 ba2.1k sqft841 Troutbeck Dr, Baton Rouge, LA 70810For SaleMLS ID #2026008645, David Landry, David Landry Real Estate, LLC. ROAM MLS
- $415,0004 bd3 ba2.6k sqft13514 Mary Edith Pl, Baton Rouge, LA 70809For SaleMLS ID #2026015508, Barret Blondeau, Falaya. ROAM MLS
- $399,0006 bd4 ba3.8k sqft880 Rue Crozat, Baton Rouge, LA 70810For SaleMLS ID #2026005850, Soysouvanh Pizzolato, Keller Williams Realty Red Stick Partners. ROAM MLS
