Nestled within the exclusive neighborhood off prestigious Highland Rd, this beautiful luxurious home stands as an epitome of beauty and functionality. As you step through the quaint courtyard to the front door, you are greeted with beautiful hardwood floors, and an abundance of natural light. The spacious living room, with its lofty ceilings and a gas fireplace, provides an inviting space for relaxation and entertainment, as well as the adjoining sunroom. Dine with family or friends in this spacious dining room that will accommodate a large party. The gourmet brick floored kitchen is a chef's dream, equipped with stainless appliances, custom cabinetry, quartz countertops and a center island. The adjacent breakfast area and keeping room, with its wood burning fireplace make for a comfortable gathering space that everyone can enjoy. The master suite is a luxurious retreat overlooking the pool and lush backyard. The en-suite bathroom is a spa-like oasis with a separate soaking tub, a walk-in shower, and dual vanities and two closets.This home offers four bedrooms, four baths and a functional office that can convert to an added bedroom, exercise room or craft room...the skyis the limit. The almost 3500 sq ft of living space is thoughtfully designed to provide both comfort and beauty. The backyard is a private sanctuary featuring a chlorine cocktail gunite pool surrounded by cool crete, open or covered (with a retractable awning) patio area and separate pergola space creating a perfect spot for relaxation and recreation. A full privacy fence, lush landscaping and a manicured lawn ensure utmost privacy, making the outdoor space an ideal retreat for entertaining guests or enjoying serene moments. The sellers have thoughtfully added a full lawn irrigation system and drains throughout to ensure proper drainage of lot. Location is key to interstate, fine dining, shopping and Country Club of Louisiana. Make your appointment today to view!
Sold
Price Unknown
17837 Pecan Shadows Dr, Baton Rouge, LA 70810
4beds
3,453sqft
Single Family Residence
Built in 1996
0.33 Acres Lot
$776,900 Zestimate®
$--/sqft
$4,432 Estimated rent
Home value
$776,900
$738,000 - $824,000
$4,432/mo
Zestimate® history
Owner options
List your home for rent
$4,432/mo
Rent Zestimate®
Find your next renter with Zillow Rental Manager. Plus, with online applications, you can quickly screen prospective tenants – for free.
$4,432/mo
Rent Zestimate®
Refinance and save
$450/mo
Est. payment
Refinancing to a lower rate could help reduce your monthly payments and save thousands over the life of the loan.
$450/mo
Est. payment
Explore your selling options
Work with a Zillow partner agent
Leverage their expertise and Zillow's premium Showcase listings to get your home seen by more buyers.
Get startedList with your own agent
Get your home in front of millions of buyers by listing it on Zillow.
Learn how to do itSell it yourself
Take full control of how buyers see your home on Zillow by listing For Sale by Owner (FSBO).
List your homeWhat's special
Lush landscapingPatio areaFine diningGas fireplaceMaster suiteSeparate soaking tubDual vanities
Zillow last checked:
Listing updated:
Listed by:
Crystal Boudloche,
RE/MAX Professional
Bought with:
Brandy Veazey, 995699254
Southerly Real Estate
Source: ROAM MLS,MLS#: 2024003087
Facts & features
Interior
Bedrooms & bathrooms
- Bedrooms: 4
- Bathrooms: 4
- Full bathrooms: 4
Primary bedroom
- Level: First
- Area: 277.5 Square Feet
- Dimensions: 15x18.5
Bedroom
- Level: First
- Area: 162.5 Square Feet
- Dimensions: 13x12.5
Bedroom
- Level: First
- Area: 162 Square Feet
- Dimensions: 13.5x12
Bedroom
- Level: Second
- Area: 180 Square Feet
- Dimensions: 12x15
Breakfast
- Level: First
- Area: 54 Square Feet
- Dimensions: 6x9
Dining room
- Level: First
- Area: 162 Square Feet
- Dimensions: 12x13.5
Other
- Level: First
- Area: 208 Square Feet
- Dimensions: 16x13
Kitchen
- Level: First
- Area: 225 Square Feet
- Dimensions: 15x15
Laundry
- Level: First
- Area: 76 Square Feet
- Dimensions: 9.5x8
Living room
- Level: First
- Area: 202.5 Square Feet
- Dimensions: 15x13.5
Office
- Level: First
- Area: 180 Square Feet
- Dimensions: 12x15
Sunroom
- Level: First
- Area: 121.5 Square Feet
- Dimensions: 9x13.5
Heating
- Natural Gas
Cooling
- Central Air, Ceiling Fan(s), Multi Units
Appliances
- Included: Disposal, Dishwasher, Gas Cooktop, Microwave, Gas Water Heater, Stainless Steel Appliance(s), Range, Gas Stove Connection
- Laundry: Electric Dryer Hookup, Washer Hookup, Inside
Features
- Breakfast Bar, Double Vanity, Dual Closets, Kitchen Island, Primary Downstairs, Walk-In Closet(s), High Ceilings, Separate Shower, Wired for Sound, Beamed Ceilings, Crown Molding, Built-in Features, Bookcases, Water Closet, En Suite
- Flooring: Ceramic Tile, Wood, Brick
- Windows: Skylight(s)
- Fireplace features: Wood Burning, Gas Log
Interior area
- Total structure area: 4,236
- Total interior livable area: 3,453 sqft
Property
Parking
- Parking features: Carport
- Has carport: Yes
Features
- Levels: One
- Stories: 1
- Exterior features: Lighting
- Has private pool: Yes
- Pool features: Gunite
- Fencing: Full,Wood
Lot
- Size: 0.33 Acres
- Dimensions: 76F x 172.5LS x 113R x 147RS
- Features: Landscaped
Details
- Parcel number: 1061968
- Zoning: Res Single Family Zone
Construction
Type & style
- Home type: SingleFamily
- Architectural style: Traditional
- Property subtype: Single Family Residence
Materials
- Brick, Frame, Stucco, Wood Siding
- Foundation: Slab, Post Tension
- Roof: Shingle
Condition
- Year built: 1996
Details
- Builder name: Carmouche Homes, LLC
Utilities & green energy
- Sewer: Public Sewer
- Water: Public
- Utilities for property: Cable Available
Community & HOA
Community
- Security: Smoke Detector(s), Security System
- Subdivision: Country Club West
HOA
- Has HOA: Yes
- Services included: Maintenance of Subdivision Entry
- HOA fee: $450 annually
Location
- Region: Baton Rouge
Financial & listing details
- Tax assessed value: $736,300
- Annual tax amount: $7,574
- Date on market: 2/23/2024
- Listing terms: Cash,Conventional,FHA
Price history
| Date | Event | Price |
|---|---|---|
| 4/18/2024 | Sold | -- |
Source:  ROAM MLS #2024003087 Report a problem | ||
| 2/27/2024 | Pending sale | $775,000$224/sqft |
Source: ROAM MLS #2024003087 Report a problem | ||
| 2/23/2024 | Listed for sale | $775,000$224/sqft |
Source: ROAM MLS #2024003087 Report a problem | ||
Public tax history
| Year | Property taxes | Tax assessment |
|---|---|---|
| 2025 | $7,574 +34.2% | $73,630 +30.4% |
| 2024 | $5,642 +16.6% | $56,460 +15.3% |
| 2023 | $4,837 +3.3% | $48,960 |
| 2022 | $4,683 +2% | $48,960 |
| 2021 | $4,592 +0.7% | $48,960 |
| 2020 | $4,560 -15.8% | $48,960 +3.3% |
| 2019 | $5,417 +1.3% | $47,400 |
| 2018 | $5,346 +18.7% | $47,400 |
| 2017 | $4,505 | $47,400 |
| 2016 | $4,505 +2.7% | $47,400 +7.2% |
| 2015 | $4,387 +11.3% | $44,200 |
| 2014 | $3,943 | $44,200 |
| 2013 | $3,943 -16.9% | $44,200 |
| 2012 | $4,743 +8.7% | $44,200 +9.7% |
| 2011 | $4,364 +1.2% | $40,300 |
| 2010 | $4,314 +23.8% | $40,300 |
| 2009 | $3,485 -0.6% | $40,300 |
| 2008 | $3,506 +7.7% | $40,300 +6.5% |
| 2007 | $3,256 -1.4% | $37,850 |
| 2006 | $3,303 -1.7% | $37,850 |
| 2005 | $3,360 +3.7% | $37,850 |
| 2004 | $3,240 +13.2% | $37,850 +12.8% |
| 2003 | $2,862 0% | $33,550 |
| 2002 | $2,862 +3% | $33,550 |
| 2001 | $2,780 +1.2% | $33,550 |
| 2000 | $2,747 | $33,550 |
Find assessor info on the county website
Neighborhood: Kleinpeter
Nearby homes
- $715,0004 bd4 ba3.4k sqft17847 Pecan Shadows Dr, Baton Rouge, LA 70810For Sale
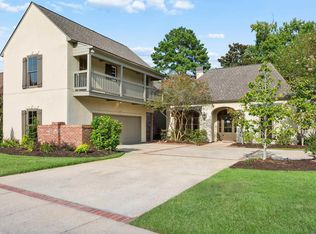
- $--4 bd3 ba3.1k sqft17827 Pecan Shadows Dr, Baton Rouge, LA 70810Sold
- $639,9004 bd5 ba3.2k sqft17511 Crossing Blvd, Baton Rouge, LA 70810Off Market
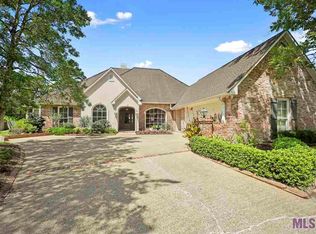
- $582,800-- bd-- ba2.6k sqft17501 Crossing Blvd, Baton Rouge, LA 70810Off Market
- $749,9003 bd3 ba2.4k sqft17909 Pecan Shadows Dr, Baton Rouge, LA 70810For Sale
- $625,800-- bd-- ba3k sqft17816 Pecan Shadows Dr, Baton Rouge, LA 70810Off Market
- $893,000-- bd-- ba4.8k sqft17806 Pecan Shadows Dr, Baton Rouge, LA 70810Off Market
- $611,3004 bd3 ba3.1k sqft17521 Crossing Blvd, Baton Rouge, LA 70810Off Market
Nearby schools
GreatSchools rating
- 8/10Wildwood Elementary SchoolGrades: PK-5Distance: 5 mi
- 7/10Woodlawn Middle SchoolGrades: 6-8Distance: 3.5 mi
- 3/10Woodlawn High SchoolGrades: 9-12Distance: 2.5 mi
Get a cash offer in 3 minutes
Find out how much your home could sell for in as little as 3 minutes with a no-obligation cash offer.
Estimated market value
$776,900
Get a cash offer in 3 minutes
Find out how much your home could sell for in as little as 3 minutes with a no-obligation cash offer.
Estimated market value
$776,900
- Louisiana
- East Baton Rouge Parish
- Baton Rouge
- 70810
- Kleinpeter
- 17837 Pecan Shadows Dr
