One-owner, custom-built home that has been exceptionally well maintained, offering a fantastic floor plan on a spacious .42-acre lot in 70809. Tucked away in a quiet, one-street subdivision, you'll enjoy the convenience of being able to walk to La Madeleine, Dearman's, & Calvin's. Inside, the home features 3 bedrooms plus a stately office with built-ins & a beautiful arched window. There are two generous living areas, one open to the kitchen and another just beyond. There is also a formal dining room with built-ins & another charming arched window. The enclosed side patio off the kitchen offers New Orleans charm with brick floors and walls, a vaulted ceiling, and the perfect spot to enjoy your morning coffee or evening cocktail. The main living spaces are filled with natural light from gorgeous transom windows + a wall of arched windows overlooking the backyard. The spacious primary suite features French doors leading to the brick patio & an ensuite bath with two walk-in closets, dual vanities, a soaking tub, and a separate shower. Outside, you'll find over 500 square feet of covered brick patio overlooking the large, fully fenced backyard. A circular driveway, additional parking pad, and two-car garage provide plenty of space and easy access. This classic, well-built home has been pre-inspected by Whit Green and is ready for its next owner to update it to today's style while appreciating the quality construction and thoughtful design.
For sale
Price cut: $70K (9/23)
$695,000
2310 Dove Hollow Dr, Baton Rouge, LA 70809
3beds
2,881sqft
Single Family Residence, Residential
Built in 1994
0.42 Acres Lot
$-- Zestimate®
$241/sqft
$29/mo HOA
What's special
Two-car garageSeparate showerAdditional parking padLarge fully fenced backyardStately office with built-insCircular drivewaySpacious primary suite
- 78 days
- 204
- 9
Zillow last checked:
Listing updated:
Listed by:
Alissa Jenkins,
Compass - Perkins 225-769-1500
Source: ROAM MLS,MLS#: 2026013910
Facts & features
Interior
Bedrooms & bathrooms
- Bedrooms: 3
- Bathrooms: 3
- Full bathrooms: 2
- Partial bathrooms: 1
Rooms
- Room types: Bathroom, Primary Bathroom, Bedroom, Primary Bedroom, Dining Room, Kitchen, Living Room, Office
Primary bedroom
- Features: En Suite Bath, Ceiling 9ft Plus, Ceiling Fan(s)
- Level: First
- Area: 289.98
- Dimensions: 18 x 16.11
Bedroom 1
- Level: First
- Area: 151.2
- Width: 12
Bedroom 2
- Level: First
- Area: 141.57
- Width: 11.7
Primary bathroom
- Features: Double Vanity, 2 Closets or More, Walk-In Closet(s), Separate Shower, Water Closet
- Level: First
- Area: 131.08
- Width: 11.3
Bathroom 1
- Level: First
- Area: 75.64
Dining room
- Level: First
- Area: 158.67
Kitchen
- Features: Tile Counters, Kitchen Island, Pantry, Cabinets Factory Built
- Level: First
- Area: 494.05
Living room
- Level: First
- Area: 388.17
Office
- Level: First
- Area: 84.72
Heating
- Central
Cooling
- Central Air, Ceiling Fan(s)
Appliances
- Included: Electric Cooktop, Dishwasher, Disposal, Oven, Stainless Steel Appliance(s)
- Laundry: Inside, Laundry Room
Features
- Eat-in Kitchen, Built-in Features, Ceiling 9'+, Computer Nook, Crown Molding
- Flooring: Brick, Ceramic Tile, Wood
- Number of fireplaces: 1
Interior area
- Total structure area: 4,533
- Total interior livable area: 2,881 sqft
Property
Parking
- Total spaces: 2
- Parking features: 2 Cars Park, Garage, Driveway
- Has garage: Yes
Features
- Stories: 1
- Patio & porch: Patio
- Exterior features: Lighting
- Has spa: Yes
- Spa features: Bath
- Fencing: Wood
Lot
- Size: 0.42 Acres
- Dimensions: 95 x 204
- Features: Landscaped
Details
- Parcel number: 00542164
- Special conditions: Standard
Construction
Type & style
- Home type: SingleFamily
- Architectural style: Traditional
- Property subtype: Single Family Residence, Residential
Materials
- Brick Siding, Brick
- Foundation: Slab
- Roof: Shingle
Condition
- New construction: No
- Year built: 1994
Utilities & green energy
- Gas: Entergy
- Sewer: Public Sewer
- Water: Public
Community & HOA
Community
- Subdivision: Dove Hollow
HOA
- Has HOA: Yes
- HOA fee: $350 annually
Location
- Region: Baton Rouge
Financial & listing details
- Price per square foot: $241/sqft
- Tax assessed value: $368,500
- Annual tax amount: $3,733
- Price range: $695K - $695K
- Date on market: 7/29/2026
- Listing terms: Cash,Conventional,FHA,VA Loan
Estimated market value
Not available
Estimated sales range
Not available
Not available
Price history
| Date | Event | Price |
|---|---|---|
| 9/23/2026 | Price change | $695,000-9.2%$241/sqft |
Source:  ROAM MLS #2026013910 Report a problem ROAM MLS #2026013910 Report a problem | ||
| 7/29/2026 | Listed for sale | $765,000$266/sqft |
Source: ROAM MLS #2026013910 Report a problem | ||
Public tax history
| Year | Property taxes | Tax assessment |
|---|---|---|
| 2025 | $3,733 +5.8% | $36,850 |
| 2024 | $3,527 -1.8% | $36,850 |
| 2023 | $3,591 -0.2% | $36,850 |
| 2022 | $3,599 +2.3% | $36,850 |
| 2021 | $3,519 +0.2% | $36,850 |
| 2020 | $3,512 -21.3% | $36,850 |
| 2019 | $4,463 +1.3% | $36,850 |
| 2018 | $4,408 +22.2% | $36,850 |
| 2017 | $3,607 | $36,850 |
| 2016 | $3,607 +2.5% | $36,850 |
| 2015 | $3,520 +0.2% | $36,850 |
| 2014 | $3,512 | $36,850 |
| 2013 | $3,512 -18.1% | $36,850 |
| 2012 | $4,286 +8.8% | $36,850 |
| 2011 | $3,940 +0% | $36,850 |
| 2010 | $3,940 +21.7% | $36,850 |
| 2009 | $3,239 -0.6% | $36,850 |
| 2008 | $3,258 +5.8% | $36,850 +5.4% |
| 2007 | $3,078 +0.9% | $34,950 |
| 2006 | $3,051 +1% | $34,950 |
| 2005 | $3,020 +3.7% | $34,950 |
| 2004 | $2,912 +59.6% | $34,950 +45.6% |
| 2003 | $1,824 0% | $24,000 |
| 2002 | $1,824 +0% | $24,000 |
| 2001 | $1,824 +8.6% | $24,000 |
| 2000 | $1,680 | $24,000 |
Find assessor info on the county website
Monthly payment
Est. payment
Payment breakdown
Explore the cost of this home by adjusting the details. Changes won't be saved.Climate risks
Neighborhood: Drusilla
Nearby schools
Schools provided by the listing agent
- District: East Baton Rouge
Source: ROAM MLS. This data may not be complete. We recommend contacting the local school district to confirm school assignments for this home.
- $649,600-- bd-- ba2.9k sqft2320 Dove Hollow Dr, Baton Rouge, LA 70809Off Market
- $819,600-- bd-- ba3.5k sqft2238 Dove Hollow Dr, Baton Rouge, LA 70809Off Market
- $486,600-- bd-- ba3.2k sqft2330 Dove Hollow Dr, Baton Rouge, LA 70809Off Market
- $--4 bd5 ba4.2k sqft2218 Dove Hollow Dr, Baton Rouge, LA 70809Sold
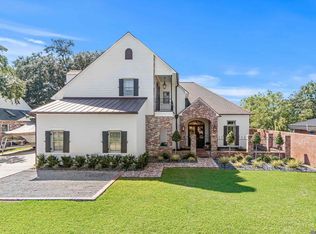
Similar homes
- $599,0003 bd3 ba2.6k sqft7440 Goodwood Ave, Baton Rouge, LA 70806For Sale
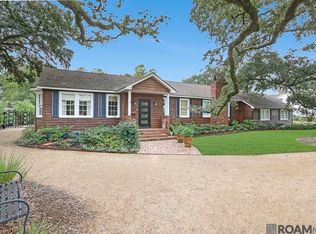
 MLS ID #2026015696, Glenda Foster, Compass - Perkins. ROAM MLS
 - $596,5003 bd3 ba2.9k sqft9510 Hunter Ct, Baton Rouge, LA 70809For Sale
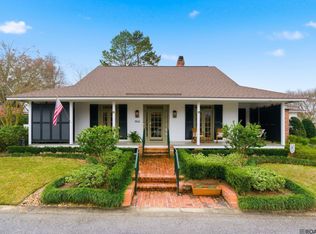 MLS ID #2026000452, Betty Whitt, Burns & Co., Inc.. ROAM MLS
 - $600,0005 bd3 ba2.7k sqft13523 Mary Edith Pl, Baton Rouge, LA 70809For Sale
 MLS ID #2026018314, Juli Jenkins, Keller Williams Realty-First Choice. ROAM MLS
 - $515,0004 bd3 ba2.8k sqft9613 Octavia Ave, Baton Rouge, LA 70809For Sale
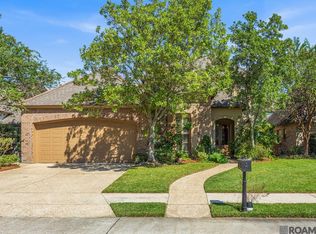 MLS ID #2026017976, Lynne Thibaut, Compass - Perkins. ROAM MLS
 - $750,0004 bd5 ba4.2k sqft903 Crown Way, Baton Rouge, LA 70806For SaleMLS ID #2026008017, Heather Kirkpatrick, Keller Williams Realty Premier Partners. ROAM MLS
- $705,0004 bd3 ba3.3k sqft16543 N Colony Way, Baton Rouge, LA 70810For SaleMLS ID #2026017979, Caren Morgan, Redfin Corporation. ROAM MLS
- $485,0003 bd4 ba2.3k sqft2109 Fairway Dr, Baton Rouge, LA 70809For SaleMLS ID #2026011582, Cheryl Leatherwood, RE/MAX Professional. ROAM MLS
- $750,0005 bd5 ba4.2k sqft7409 Rue Henri, Baton Rouge, LA 70806For SaleMLS ID #2026007489, Trey Willard, The W Group Real Estate LLC. ROAM MLS
- $575,0005 bd4 ba3.5k sqft10143 Glen Ridge Ave, Baton Rouge, LA 70809For SaleMLS ID #2026009400, Cheri Smith-Harrison, Regency Real Estate LLC. ROAM MLS
- $659,0004 bd3 ba3k sqft642 Plantation Ridge Ln, Baton Rouge, LA 70810For SaleMLS ID #2026017559, Kim Trahan, Roussel Real Estate. ROAM MLS
- $635,0004 bd3 ba2.7k sqft2228 Cloverdale Ave, Baton Rouge, LA 70808For SaleMLS ID #2026009976, Jason Des Roches, Villar & Co Real Estate. ROAM MLS
- $499,9993 bd3 ba2.2k sqft7940 Wrenwood Blvd APT B, Baton Rouge, LA 70809For SaleMLS ID #2026014018, Susan Heflin, Compass - Perkins. ROAM MLS
- $719,9004 bd4 ba3.7k sqft3234 Silver Sand Dr, Baton Rouge, LA 70816For SaleMLS ID #2026000277, David Landry, David Landry Real Estate, LLC. ROAM MLS
- $450,0004 bd2 ba2.1k sqft4928 Lura Ln, Baton Rouge, LA 70809For SaleMLS ID #2026014985, L D Jones, Compass - Perkins. ROAM MLS
- $735,0004 bd4 ba3.3k sqft7046 Dianthus Dr, Baton Rouge, LA 70817For SaleMLS ID #2026012702, Danielle Musso, The Musso Group. ROAM MLS
- $795,0005 bd5 ba3.9k sqft10757 Royal Ridge Ave, Baton Rouge, LA 70810For SaleMLS ID #2026017792, Joyce Sasser, CENTURY 21 Bessette Flavin. ROAM MLS
- $615,0004 bd3 ba3.1k sqft16052 Magnolia Trace Pkwy, Baton Rouge, LA 70817For SaleMLS ID #2026012727, Toni House, RE/MAX Professional. ROAM MLS
- $485,0003 bd3 ba2.2k sqft12 Jamestowne Ct, Baton Rouge, LA 70809For SaleMLS ID #2026014803, Mary Helene Mason, Burns & Co., Inc.. ROAM MLS
- $450,0003 bd2 ba2.3k sqft10715 Shoreline Dr, Baton Rouge, LA 70809For SaleMLS ID #2026013965, Jeffrey Welsh, Keyfinders Team Realty. ROAM MLS
- $749,9005 bd5 ba3.8k sqft16924 Sunset Point Ct, Baton Rouge, LA 70816For SaleMLS ID #2026011826, David Landry, David Landry Real Estate, LLC. ROAM MLS
