Skip main navigation
Sold
  • Price Unknown

    2218 Dove Hollow Dr, Baton Rouge, LA 70809

    4beds
    4,204sqft
    Single Family Residence, Residential
    Built in 2012
    0.45 Acres Lot
    $1,418,100 Zestimate®
    $--/sqft
    $4,151 Estimated rent

    Home value

    $1,418,100

    $1.35M - $1.49M

    $4,151/mo

    Zestimate® history
    Loading
    Loading...

    Owner options

    List your home for rent

    $4,151/mo

    Rent Zestimate®

    Find your next renter with Zillow Rental Manager. Plus, with online applications, you can quickly screen prospective tenants – for free.

    Learn more

    $4,151/mo

    Rent Zestimate®

    Refinance and save

    Refinancing to a lower rate could help reduce your monthly payments and save thousands over the life of the loan.

    See today's rates

    Explore your selling options

    Work with a Zillow partner agent

    Leverage their expertise and Zillow's premium Showcase listings to get your home seen by more buyers.

    Get started

    List with your own agent

    Get your home in front of millions of buyers by listing it on Zillow.

    Learn how to do it

    Sell it yourself

    Take full control of how buyers see your home on Zillow by listing For Sale by Owner (FSBO).

    List your home

    What's special

    Primary suiteDouble showerDouble ovensHeated gunite poolHome officeDouble officeRussell-built tiled gunite pool
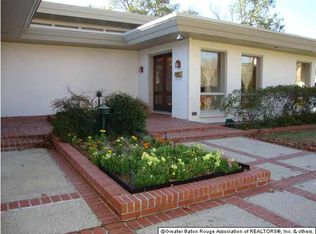
    Step through a charming New Orleans–style brick courtyard into this beautiful custom-built home in the heart of Bocage. This immaculate two-story home features 4 spacious bedrooms, each with its own private bath, plus a double office and a 322 sq. ft. attached guest or mother-in-law suite overlooking the heated gunite pool. The open-concept living area includes exposed cypress beams, custom brick columns, and a formal dining area with a 900-bottle, temperature-controlled wine room featuring custom walnut fixtures. The chef’s kitchen offers large granite countertops, a quartz island, Thermador appliances, double ovens, and a 6-burner gas cooktop. The primary suite includes dual custom vanities, a soaking tub, double shower, and an oversized walk-in closet. A home office with two built-in workstations completes the first floor. Enjoy outdoor living in your private backyard oasis with a fully vented outdoor kitchen, cypress-beamed slate patio, gas/wood-burning brick fireplace, and custom Russell-built tiled gunite pool with hot tub and waterfall. Additional features include an oversized 3-car garage, whole-home generator, Savant/Apple smart home system, fresh paint, security system, automatic irrigation, and landscape lighting. Located on a quiet, established street with private gated walking access to Bocage Village and some of Baton Rouge’s best shopping and dining.

    Zillow last checked:

    Listing updated:

    Listed by:

    Katie Baron,

    Craft Realty

    Bought with:

    Heather Kirkpatrick, 0000029862

    Keller Williams Realty Premier Partners

    Source: ROAM MLS,MLS#: 2025018978MLS Logo

    Facts & features

    Interior

    Bedrooms & bathrooms
    • Bedrooms: 4
    • Bathrooms: 5
    • Full bathrooms: 4
    • Partial bathrooms: 1
    Primary bedroom
    • Features: En Suite Bath, Ceiling 9ft Plus, Walk-In Closet(s), Master Downstairs
    • Level: First
    • Area: 336.6
    • Width: 17
    Bedroom 1
    • Level: First
    • Area: 166.8
    • Width: 12
    Bedroom 2
    • Level: Second
    • Area: 166.8
    • Width: 12
    Bedroom 3
    • Level: Second
    • Area: 159.6
    • Width: 12
    Primary bathroom
    • Features: Double Vanity, Walk-In Closet(s), Multi Head Shower, Separate Shower, Water Closet
    Dining room
    • Level: First
    • Area: 210.6
    • Width: 13
    Kitchen
    • Features: Kitchen Island, Pantry
    • Level: First
    • Area: 169.29
    Living room
    • Level: First
    • Area: 517.92
    Office
    • Level: First
    • Area: 81.7
    Heating
    • 2 or More Units Heat, Central
    Cooling
    • Multi Units, Central Air
    Appliances
    • Included: Gas Stove Con, Wine Cooler, Gas Cooktop, Dishwasher, Disposal, Double Oven
    Features
    • Ceiling 9'+, In-Law Floorplan
    • Flooring: Wood
    • Attic: Attic Access
    • Number of fireplaces: 1
    Interior area
    • Total structure area: 6,416
    • Total interior livable area: 4,204 sqft

    Property

    Parking
    • Parking features: Garage, Garage Door Opener
    • Has garage: Yes
    Features
    • Stories: 1
    • Patio & porch: Covered
    • Exterior features: Balcony, Outdoor Grill, Outdoor Kitchen, Courtyard
    • Has private pool: Yes
    • Pool features: In Ground, Gunite, Heated
    • Has spa: Yes
    • Spa features: Heated
    • Fencing: Brick
    Lot
    • Size: 0.45 Acres
    • Dimensions: 85 x 184 x 100 x 201
    Details
    • Additional structures: Guest House
    • Parcel number: 00543225
    • Special conditions: Standard
    • Other equipment: Generator

    Construction

    Type & style
    • Home type: SingleFamily
    • Architectural style: Traditional
    • Property subtype: Single Family Residence, Residential
    Materials
    • Brick Siding, Stucco Siding
    • Foundation: Slab
    • Roof: Shingle
    Condition
    • New construction: No
    • Year built: 2012

    Utilities & green energy

    • Gas: Entergy
    • Sewer: Public Sewer
    • Water: Public

    Community & neighborhood

    Location
    • Region: Baton Rouge
    • Subdivision: Dove Hollow

    Other

    Other facts
    • Listing terms: Cash,Conventional

    Price history

    DateEventPrice
    6/4/2026Sold--
    Source: ROAM MLS #2025018978 Report a problem
    4/12/2026Pending sale$1,499,900$357/sqft
    Source: ROAM MLS #2025018978 Report a problem
    2/24/2026Price change$1,499,900-4.8%$357/sqft
    Source: ROAM MLS #2025018978 Report a problem
    10/14/2025Listed for sale$1,575,000+12.9%$375/sqft
    Source: ROAM MLS #2025018978 Report a problem
    4/29/2021Listing removed--
    Source: ROAM MLS #2021004707 Report a problem
    3/30/2021Listed for sale$1,395,000+7.7%$332/sqft
    Source: ROAM MLS #2021004707 Report a problem
    8/1/2017Sold--
    Source: ROAM MLS #2017004526 Report a problem
    5/2/2017Listed for sale$1,295,000$308/sqft
    Source: C.J. Brown Realtors #2017004526 Report a problem

    Public tax history

    YearProperty taxesTax assessment
    2025$12,700 +5%$110,000
    2024$12,095 -1.7%$110,000
    2023$12,305 -0.2%$110,000
    2022$12,333 +2.3%$110,000
    2021$12,053 +0.2%$110,000
    2020$12,030 -9.7%$110,000
    2019$13,322 +1.3%$110,000
    2018$13,157 $110,000 +97%
    2017$13,157 +123.8%$55,850
    2016$5,880 +2.5%$55,850 +2.4%
    2015$5,737 -9.6%$54,550
    2014$6,344 $54,550
    2013$6,344 +424.5%$54,550 +424.5%
    2012$1,210 +8.8%$10,400
    2011$1,112 +0%$10,400
    2010$1,112 $10,400

    Find assessor info on the county website

    Neighborhood: Drusilla

    Nearby schools

    GreatSchools rating
    Schools provided by the listing agent
    • District: East Baton Rouge

    Source: ROAM MLS. This data may not be complete. We recommend contacting the local school district to confirm school assignments for this home.

    Get a cash offer in 3 minutes
    Find out how much your home could sell for in as little as 3 minutes with a no-obligation cash offer.
    Estimated market value
    $1,418,100
    Get a cash offer in 3 minutes
    Find out how much your home could sell for in as little as 3 minutes with a no-obligation cash offer.
    Estimated market value
    $1,418,100