Skip main navigation
Off market
  • $1,469,900

    7724 Dove Haven Dr, Baton Rouge, LA 70809

    4beds
    5,544sqft
    Single Family Residence, Residential
    Built in 1950
    0.73 Acres Lot
    $1,469,900 Zestimate®
    $265/sqft
    $4,305 Estimated rent

    Home value

    $1,469,900

    $1.21M - $1.79M

    $4,305/mo

    Zestimate® history
    Loading
    Loading...

    Owner options

    List your home for rent

    $4,305/mo

    Rent Zestimate®

    Find your next renter with Zillow Rental Manager. Plus, with online applications, you can quickly screen prospective tenants – for free.

    Learn more

    $4,305/mo

    Rent Zestimate®

    Refinance and save

    $7,157/mo

    Est. payment

    Refinancing to a lower rate could help reduce your monthly payments and save thousands over the life of the loan.

    See today's rates

    $7,157/mo

    Est. payment

    Explore your selling options

    Work with a Zillow partner agent

    Leverage their expertise and Zillow's premium Showcase listings to get your home seen by more buyers.

    Get started

    List with your own agent

    Get your home in front of millions of buyers by listing it on Zillow.

    Learn how to do it

    Sell it yourself

    Take full control of how buyers see your home on Zillow by listing For Sale by Owner (FSBO).

    List your home

    What's special

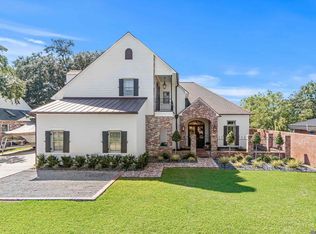
    Classic 1950 contemporary home sitting on .85 acres in Dove Hollow subd off Old Hammond Hwy @ Jefferson. This one of a kind home is also a one owner home. As you approach the home you will notice the landscaping and beautifully treed lot; 2 arbors are part of this park like setting. As you enter the front door you will note the distinctive design of the home with plaster walls and custom moldings. The living room boasts a large fireplace and oversized windows to give you views if the outside. The dining room is a large room to accommodate a crowd and also has exceptional windows that overlook the rear yard. The kitchen opens into the den with a separate breakfast which opens to outside. The den is Brazilian Paran Pine with a soaring ceiling. Toward the rear of the home you will find the MBR again with large windows and 2 MBR baths along with a large dressing room. Across the hall is a stunning library with beautiful wood paneling. This area of the home has 3 additional bedrooms and 2 baths. The laundry is additionally in this area.

    This property is off market, which means it's not currently listed for sale or rent on Zillow. This may be different from what's available on other websites or public sources.

    Zillow last checked:

    Listing updated:

    Listed by:

    Ann Mullins,

    Compass - Perkins

    Bought with:

    Ann Mullins, 0000020315

    Compass - Perkins

    Source: ROAM MLS,MLS#: 201200123MLS Logo

    Facts & features

    Interior

    Bedrooms & bathrooms
    • Bedrooms: 4
    • Bathrooms: 5
    • Full bathrooms: 4
    • Partial bathrooms: 1
    Primary bedroom
    • Features: En Suite Bath, Walk-In Closet(s)
    • Level: First
    • Area: 338.07
    • Width: 19.1
    Bedroom 1
    • Level: First
    • Area: 171.6
    • Width: 12
    Bedroom 2
    • Level: First
    • Area: 261.28
    • Width: 18.4
    Bedroom 3
    • Level: First
    • Area: 224.75
    • Width: 15.5
    Dining room
    • Level: First
    • Area: 275.4
    • Width: 17
    Kitchen
    • Level: First
    • Area: 243
    • Width: 18
    Living room
    • Level: First
    • Area: 382.5
    • Length: 17
    Heating
    • 2 or More Units Heat
    Cooling
    • Multi Units, Central Air, Ceiling Fan(s)
    Appliances
    • Included: Gas Cooktop, Dishwasher, Refrigerator
    Features
    • Built-in Features, Ceiling 9'+, Ceiling Varied Heights, Vaulted Ceiling(s)
    • Flooring: Carpet, Ceramic Tile, Marble, Wood, Other
    • Windows: Window Treatments
    • Number of fireplaces: 1
    Interior area
    • Total structure area: 6,423
    • Total interior livable area: 5,544 sqft

    Property

    Parking
    • Total spaces: 2
    • Parking features: 2 Cars Park, Carport, Off Street
    • Has carport: Yes
    Features
    • Stories: 1
    • Patio & porch: Covered, Patio, Porch
    • Exterior features: Lighting
    • Fencing: Brick,Other
    Lot
    • Size: 0.73 Acres
    • Dimensions: 160 x 200 IRREGULAR
    • Features: Corner Lot, Landscaped
    Details
    • Additional structures: Gazebo, Storage

    Construction

    Type & style
    • Home type: SingleFamily
    • Architectural style: Contemporary
    • Property subtype: Single Family Residence, Residential
    Materials
    • Brick Siding, Brick
    • Foundation: Slab
    Condition
    • New construction: No
    • Year built: 1950

    Utilities & green energy

    • Gas: Entergy
    • Sewer: Public Sewer
    • Water: Public
    • Utilities for property: Cable Connected

    Community & neighborhood

    Community
    • Community features: Library, Shopping/Mall
    Location
    • Region: Baton Rouge
    • Subdivision: Dove Hollow

    Other

    Other facts
    • Price range: $595K - $1.5M
    • Listing terms: Cash,Conventional

    Price history

    DateEventPrice
    3/29/2012Sold--
    Source: ROAM MLS #201200123 Report a problem

    Public tax history

    Tax history is unavailable.

    Neighborhood: Drusilla

    Nearby schools

    GreatSchools rating
    Schools provided by the listing agent
    • District: East Baton Rouge

    Source: ROAM MLS. This data may not be complete. We recommend contacting the local school district to confirm school assignments for this home.

    Get a cash offer in 3 minutes
    Find out how much your home could sell for in as little as 3 minutes with a no-obligation cash offer.
    Estimated market value
    $1,469,900
    Get a cash offer in 3 minutes
    Find out how much your home could sell for in as little as 3 minutes with a no-obligation cash offer.
    Estimated market value
    $1,469,900