Skip main navigation
Off market
  • $1,284,700

    7757 Dove Haven Ct, Baton Rouge, LA 70809

    5beds
    5,368sqft
    Detached Single Family
    Built in 1988
    0.4 Acres Lot
    $1,284,700 Zestimate®
    $239/sqft
    $4,260 Estimated rent

    Home value

    $1,284,700

    $1.14M - $1.45M

    $4,260/mo

    Zestimate® history
    Loading
    Loading...

    Owner options

    List your home for rent

    $4,260/mo

    Rent Zestimate®

    Find your next renter with Zillow Rental Manager. Plus, with online applications, you can quickly screen prospective tenants – for free.

    Learn more

    $4,260/mo

    Rent Zestimate®

    Refinance and save

    $6,256/mo

    Est. payment

    Refinancing to a lower rate could help reduce your monthly payments and save thousands over the life of the loan.

    See today's rates

    $6,256/mo

    Est. payment

    Explore your selling options

    Work with a Zillow partner agent

    Leverage their expertise and Zillow's premium Showcase listings to get your home seen by more buyers.

    Get started

    List with your own agent

    Get your home in front of millions of buyers by listing it on Zillow.

    Learn how to do it

    Sell it yourself

    Take full control of how buyers see your home on Zillow by listing For Sale by Owner (FSBO).

    List your home

    What's special

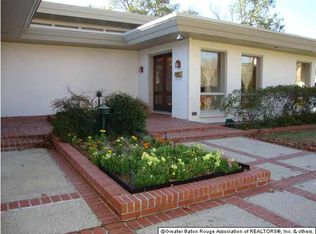
    This classic Southern home is in immaculate condition, full of high end amenities and located in the heart of Baton Rouge right by Towne Center! Walking up to this home you will be greeted with the welcoming, brick front porch featuring old cypress doors and windows with gas lanterns. This home has all the space you could need with 4 bedroom + an office (or 5th bedroom) + an upstairs bonus room. The roof and HVAC systems of the home are only 2 years old. The wood floors throughout this home are thick, reclaimed wood of the highest quality and have been recently refinished to shine like new. The kitchen is open to a keeping area with authentic brick floors throughout. The kitchen features cypress cabinets, plenty of storage, a large island, a fireplace and a gorgeous arched window over the sink. The living room is spacious and is open to a sunroom with a wall of arched windows featuring intricate trim work overlooking the private backyard. The custom iron staircase leads you upstairs to a spacious bonus room and a bedroom with a full bath and a walk in cedar closet. The woodwork in this home is of the utmost quality from the thick crown molding, wood floors, tall baseboards, window trim and heavy doors. The beautiful floors continue into the master which overlooks the courtyard. The ensuite features separate vanities, 2 walk in closets, custom marble, walk in shower and a stained glass statement piece over the large soaker tub. The walk in closet is the size of a bedroom and includes a vanity desk with a heater underneath it! The courtyard will give you your own piece of New Orleans with its brick and slate patio, iron lanterns, a gazebo with a hot tub, brick fountain, spacious outdoor kitchen with barstool seating, full bath with a shower outside and a fully fenced yard. To top it off the home has a generator, 3 car garage, copper gutters, surround sound, tons of storage in closet and the attics, and has been freshly painted. Schedule your private showing today!

    This property is off market, which means it's not currently listed for sale or rent on Zillow. This may be different from what's available on other websites or public sources.

    Facts & features

    Interior

    Bedrooms & bathrooms
    • Bedrooms: 5
    • Bathrooms: 5
    • Full bathrooms: 4
    • 1/2 bathrooms: 1
    Heating
    • Other, Gas
    Cooling
    • Central
    Appliances
    • Included: Dishwasher, Garbage disposal, Microwave, Refrigerator
    Features
    • Ceiling Fan(s), Kitchen Island, Pantry, Cable Ready, Ceiling 9'+, Ceiling Varied Heights, Crown Moulding, Attic Access, Ice Maker, Gas Stove Con, Inside Laundry
    • Flooring: Tile, Hardwood
    • Basement: Slab: Traditional Found
    • Attic: Attic Access
    • Fireplace features: 2 Fireplaces, Gas Logs Firep
    Interior area
    • Total interior livable area: 5,368 sqft

    Property

    Parking
    • Parking features: Garage - Attached
    Features
    • Patio & porch: Porch, Covered, Patio: Open
    • Exterior features: Stucco, Brick, Cement / Concrete
    • Fencing: Wood Fence, Privacy Fence, Other Fence, Full Fence, Brick Fence
    Lot
    • Size: 0.40 Acres
    • Features: Dead-End Lot
    Details
    • Additional structures: Outdoor Kitchen
    • Parcel number: 00543667
    • Zoning description: Res Single Family Zone
    • Special conditions: As Is
    • Other equipment: Garage Door Opener

    Construction

    Type & style
    • Home type: SingleFamily
    • Architectural style: Traditional Style
    • Property subtype: Detached Single Family
    Materials
    • Roof: Other
    Condition
    • Year built: 1988

    Utilities & green energy

    • Gas: GAS: Atmos
    • Sewer: Public Sewer
    • Water: Public

    Community & neighborhood

    Security
    • Security features: Security System, Smoke Detector(s)
    Location
    • Region: Baton Rouge

    Other

    Other facts
    • BuildingFeatures: DSL/Cable Available, Laundry Facility, Kitchen, Bedrm:Additnl, Bedrm:Master, Dining Room Formal, Livingroom, Bath: Master, Bonus, Breakfast Room/Nook, Foyer, Attic Access, Bath: Full
    • Sewer: Public Sewer
    • WaterSource: Public
    • Appliances: Dishwasher, Refrigerator, Gas Cooktop, Garbage Disposal, Microwave, Self Cleaning Oven, Wall Oven, Ice Machine, Gas Stove Con
    • FireplaceYN: true
    • InteriorFeatures: Ceiling Fan(s), Kitchen Island, Pantry, Cable Ready, Ceiling 9'+, Ceiling Varied Heights, Crown Moulding, Attic Access, Ice Maker, Gas Stove Con, Inside Laundry
    • GarageYN: true
    • SpaYN: true
    • HeatingYN: true
    • CoolingYN: true
    • FireplacesTotal: 2
    • ExteriorFeatures: Hot Tub, Outdoor Kitchen, Porch, LANDSCAPED, Outside Light, Patio: Covered, Patio: Open
    • ConstructionMaterials: Frame, Brick Siding, Stucco Siding, Cement Fiber Siding
    • PatioAndPorchFeatures: Porch, Covered, Patio: Open
    • SecurityFeatures: Security System, Smoke Detector(s)
    • PossibleUse: Residential
    • Heating: Central, Gas Logs Firep
    • OtherStructures: Outdoor Kitchen
    • RoomKitchenFeatures: Refrigerator, Pantry, Dishwasher, Disposal, Microwave, Island, Counters Granite, Wall Oven, Cooktop Gas, Self-Cleaning Oven, Ice Machine
    • RoomKitchenLevel: First
    • RoomMasterBedroomLevel: First
    • RoomDiningRoomLevel: First
    • RoomLivingRoomLevel: First
    • RoomMasterBedroomFeatures: Ceiling Fan(s), Walk-In Closet(s), MBR En Suite Bath, MBR Ceiling 9'+, MBR 2+ Closets
    • RoomMasterBathroomFeatures: Double Vanity, MBA Dressing Area, Walk-In Closet(s), MBA Separate Shower, MBA 2+ Closets, MBA Tub: Jetted, MBA Water Closet, MBA Multi-Head Shower
    • RoomDiningRoomFeatures: Breakfast Bar, Dining Room Formal
    • SpecialListingConditions: As Is
    • Attic: Attic Access
    • Fencing: Wood Fence, Privacy Fence, Other Fence, Full Fence, Brick Fence
    • Cooling: Central Air Cool
    • Roof: Architec. Shingle Roof
    • YearBuiltDetails: 31-40 Years
    • Flooring: Wood Floor, Cer/Porc Tile Floor, Brick Floor
    • Basement: Slab: Traditional Found
    • FoundationDetails: Slab: Traditional Found
    • LotFeatures: Dead-End Lot
    • OtherEquipment: Garage Door Opener
    • RoomMasterBathroomLevel: First
    • Gas: GAS: Atmos
    • ArchitecturalStyle: Traditional Style
    • FireplaceFeatures: 2 Fireplaces, Gas Logs Firep
    • ZoningDescription: Res Single Family Zone
    • PropertySubType: Detached Single Family
    • BeastPropertySubType: Residential - Detached Single Family
    • ParkingFeatures: Garage Rear Park, 3 Cars Park
    • MlsStatus: Pending

    Price history

    DateEventPrice
    11/19/2019Sold--
    Source: Public Record Report a problem
    9/26/2019Listed for sale$995,000$185/sqft
    Source: C J Brown Perkins #2019004818 Report a problem
    9/26/2019Pending sale$995,000$185/sqft
    Source: C J Brown Perkins #2019004818 Report a problem
    7/22/2019Listing removed$995,000$185/sqft
    Source: C J Brown Perkins #2019004818 Report a problem
    5/21/2019Price change$995,000-2%$185/sqft
    Source: C J Brown Perkins #2019004818 Report a problem
    3/21/2019Listed for sale$1,015,000$189/sqft
    Source: C J Brown Perkins #2019004818 Report a problem

    Public tax history

    YearProperty taxesTax assessment
    2025$9,953 +5.1%$87,590
    2024$9,470 -1.7%$87,590
    2023$9,635 -0.2%$87,590
    2022$9,658 +2.3%$87,590
    2021$9,438 +0.2%$87,590
    2020$9,420 +40.4%$87,590 +58.1%
    2019$6,710 +1.3%$55,400
    2018$6,627 +13.7%$55,400
    2017$5,826 $55,400
    2016$5,826 +2.5%$55,400 +2.4%
    2015$5,684 +3%$54,100
    2014$5,518 $54,100
    2013$5,518 -12.3%$54,100
    2012$6,292 +13.8%$54,100 +4.6%
    2011$5,528 +0%$51,700
    2010$5,528 +14.5%$51,700
    2009$4,827 -0.6%$51,700
    2008$4,855 +5.6%$51,700 +5.6%
    2007$4,595 +0.9%$48,950
    2006$4,554 +1%$48,950
    2005$4,507 +3.8%$48,950
    2004$4,344 +42.8%$48,950 +37.1%
    2003$3,041 $35,700
    2002$3,041 0%$35,700
    2001$3,041 +7.6%$35,700
    2000$2,827 $35,700

    Find assessor info on the county website

    Neighborhood: Drusilla

    Nearby schools

    GreatSchools rating
    Schools provided by the listing agent
    • District: East Baton Rouge

    Source: The MLS. This data may not be complete. We recommend contacting the local school district to confirm school assignments for this home.

    Get a cash offer in 3 minutes
    Find out how much your home could sell for in as little as 3 minutes with a no-obligation cash offer.
    Estimated market value
    $1,284,700
    Get a cash offer in 3 minutes
    Find out how much your home could sell for in as little as 3 minutes with a no-obligation cash offer.
    Estimated market value
    $1,284,700