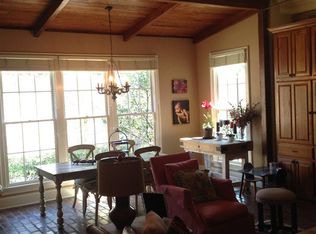
Tucked away in a secluded GATED community in the heart of the city, this New Orleans inspired home blends timeless charm with modern comfort. Featuring 4 spacious bedrooms, 4.5 baths, and a dedicated office, this residence offers both elegance and functionality throughout. Step inside to beautiful wood flooring that flows through the foyer, living room, dining room, office, and den, creating a warm and cohesive feel. The inviting living room, complete with a classic brick fireplace opens seamlessly to the dining area, where large windows flood the space with natural light. The kitchen showcases rich cypress cabinets, updated appliances, slate flooring, and a convenient butler's pantry-perfect for both everyday living and entertaining. Just off the kitchen, the den features custom built ins and a second fireplace offering an ideal space to gather or relax. Centrally located, the private office includes a full bath and floor the ceiling cabinets. The oversized primary suite offers a direct access to a private courtyard. Upstairs you will find 3 generously sized bedrooms, each with walk in closets, along with 2 full bathrooms providing convenience for family or guests. Outdoor living features 2 separate courtyard spaces and a built in grill perfect for entertaining or enjoying quiet evenings. This home offers the rare combination of privacy, character, and prime location. Truly a unique opportunity in the heart of the city!
For sale
$799,000
903 Crown Way, Baton Rouge, LA 70806
4beds
4,273sqft
Single Family Residence, Residential
Built in 2001
0.34 Acres Lot
$-- Zestimate®
$187/sqft
$100/mo HOA
What's special
Dedicated officeBuilt in grillUpdated appliancesClassic brick fireplaceSlate flooringBeautiful wood flooring
- 144 days
- 388
- 10
Zillow last checked:
Listing updated:
Listed by:
Heather Kirkpatrick,
Keller Williams Realty Premier Partners 225-500-1125,
Kellie Momenzadeh,
Keller Williams Realty Premier Partners
Source: ROAM MLS,MLS#: 2026008017
Facts & features
Interior
Bedrooms & bathrooms
- Bedrooms: 4
- Bathrooms: 5
- Full bathrooms: 4
- Partial bathrooms: 1
Rooms
- Room types: Primary Bedroom, Den, Dining Room, Kitchen, Living Room, Office, Utility Room, Bedroom
Primary bedroom
- Features: En Suite Bath, Ceiling 9ft Plus, Ceiling Fan(s), Walk-In Closet(s), Master Downstairs, Remote
- Level: First
- Area: 391
- Dimensions: 23 x 17
Bedroom 1
- Level: Second
- Area: 210
- Dimensions: 14 x 15
Bedroom 2
- Level: Second
- Area: 196
- Dimensions: 14 x 14
Bedroom 3
- Level: Second
- Area: 225.76
- Width: 13.6
Primary bathroom
- Features: Double Vanity, Walk-In Closet(s), Separate Shower, Soaking Tub, Water Closet
Dining room
- Level: First
- Area: 240
- Dimensions: 16 x 15
Kitchen
- Features: Granite Counters, Kitchen Island, Pantry, Cabinets Custom Built
- Level: First
- Area: 256
- Dimensions: 16 x 16
Living room
- Level: First
- Area: 320
- Dimensions: 20 x 16
Office
- Level: First
- Area: 121.2
- Length: 12
Heating
- Central
Cooling
- Central Air
Appliances
- Included: Gas Cooktop, Dishwasher, Disposal, Microwave, Range/Oven, Range Hood, Stainless Steel Appliance(s)
Features
- Flooring: Carpet, Ceramic Tile, Slate, Wood
- Number of fireplaces: 2
- Fireplace features: Wood Burning
Interior area
- Total structure area: 5,107
- Total interior livable area: 4,273 sqft
Property
Parking
- Parking features: Garage
- Has garage: Yes
Features
- Stories: 2
- Fencing: Wood
Lot
- Size: 0.34 Acres
- Dimensions: 126 x 120
Details
- Parcel number: 01320548
- Special conditions: Standard
Construction
Type & style
- Home type: SingleFamily
- Architectural style: New Orleans
- Property subtype: Single Family Residence, Residential
Materials
- Brick Siding, Stucco Siding, Frame
- Foundation: Slab
- Roof: Shingle
Condition
- New construction: No
- Year built: 2001
Details
- Builder name: Joffrion Construction, Inc.
Utilities & green energy
- Gas: Entergy
- Sewer: Public Sewer
- Water: Public
Community & HOA
Community
- Subdivision: Lobdell Quarters
HOA
- Has HOA: Yes
- HOA fee: $1,200 annually
Location
- Region: Baton Rouge
Financial & listing details
- Price per square foot: $187/sqft
- Tax assessed value: $745,360
- Annual tax amount: $8,478
- Price range: $799K - $799K
- Date on market: 5/1/2026
- Listing terms: Cash,Conventional,VA Loan
Estimated market value
Not available
Estimated sales range
Not available
Not available
Price history
| Date | Event | Price |
|---|---|---|
| 5/1/2026 | Listed for sale | $799,000$187/sqft |
Source:  ROAM MLS #2026008017 Report a problem ROAM MLS #2026008017 Report a problem | ||
| 4/26/2004 | Sold | -- |
Source: Public Record Report a problem | ||
| 5/26/2000 | Sold | -- |
Source: Public Record Report a problem | ||
Public tax history
| Year | Property taxes | Tax assessment |
|---|---|---|
| 2025 | $8,478 +5.1% | $74,536 |
| 2024 | $8,066 +11.2% | $74,536 +12% |
| 2023 | $7,254 -0.2% | $66,550 |
| 2022 | $7,270 +4.1% | $66,550 |
| 2021 | $6,984 +0.2% | $66,550 |
| 2020 | $6,971 -4.9% | $66,550 +10% |
| 2019 | $7,327 +1.3% | $60,500 |
| 2018 | $7,237 +12.4% | $60,500 |
| 2017 | $6,436 | $60,500 |
| 2016 | $6,436 +2.5% | $60,500 |
| 2015 | $6,279 +0.3% | $60,500 |
| 2014 | $6,262 | $60,500 |
| 2013 | $6,262 -11% | $60,500 |
| 2012 | $7,036 +10.6% | $60,500 +1.7% |
| 2011 | $6,362 +0% | $59,500 |
| 2010 | $6,362 +12.4% | $59,500 |
| 2009 | $5,661 -0.6% | $59,500 |
| 2008 | $5,694 -0.8% | $59,500 |
| 2007 | $5,739 +0.9% | $59,500 |
| 2006 | $5,687 +1% | $59,500 |
| 2005 | $5,628 +0.8% | $59,500 -5.6% |
| 2004 | $5,581 -5.1% | $63,000 |
| 2003 | $5,881 0% | $63,000 |
| 2002 | $5,881 | $63,000 |
Find assessor info on the county website
Monthly payment
Est. payment
Payment breakdown
Explore the cost of this home by adjusting the details. Changes won't be saved.Climate risks
Neighborhood: Tara
Nearby schools
Schools provided by the listing agent
- District: East Baton Rouge
Source: ROAM MLS. This data may not be complete. We recommend contacting the local school district to confirm school assignments for this home.
Similar homes
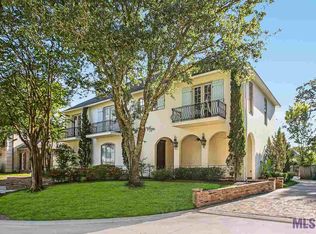
- $750,0005 bd5 ba4.2k sqft7409 Rue Henri, Baton Rouge, LA 70806For Sale
 MLS ID #2026007489, Trey Willard, The W Group Real Estate LLC. ROAM MLS
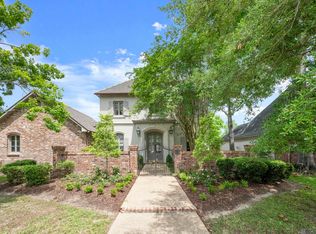
 - $879,9004 bd3 ba3.8k sqft926 Crown Aly, Baton Rouge, LA 70806For Sale
 MLS ID #2026010557, Jeremy Henderson, Keller Williams Realty-First Choice. ROAM MLS
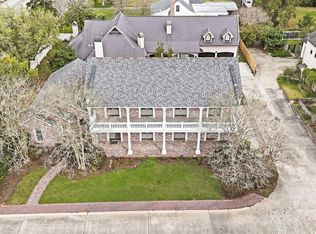
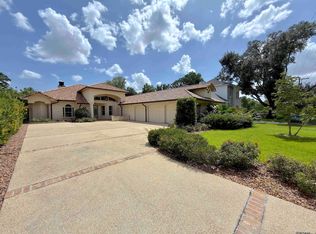
 - $699,0004 bd4 ba2.7k sqft7470 Sevenoaks Ave, Baton Rouge, LA 70806For Sale
 MLS ID #2026013682, Cindy Edmonds, Dawson Grey Real Estate. ROAM MLS
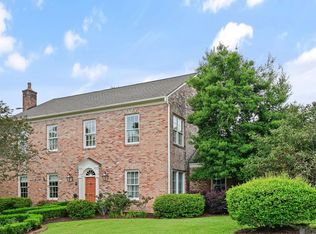
 - $774,5004 bd3 ba3.1k sqft8327 Cypress Lake Dr, Baton Rouge, LA 70809For Sale
 MLS ID #2026008693, Quita Cutrer, Burns & Co., Inc.. ROAM MLS
 - $825,0004 bd5 ba3.3k sqft1468 Aberdeen Ave, Baton Rouge, LA 70808For SaleMLS ID #2026013349, Miriam del Rio, Del Rio Real Estate, Inc.. ROAM MLS
- $789,0004 bd3 ba2.7k sqft1916 Glasgow Ave, Baton Rouge, LA 70808For SaleMLS ID #2026006735, Leigh Adams, RE/MAX Professional. ROAM MLS
- $599,9003 bd4 ba2.7k sqft6615 Goodwood Ave, Baton Rouge, LA 70806For SaleMLS ID #2026005974, Danielle Musso, The Musso Group. ROAM MLS
- $925,0005 bd4 ba4.2k sqft6735 Rue Bocage, Baton Rouge, LA 70809For SaleMLS ID #2026009752, Josh McKay, RE/MAX Professional. ROAM MLS
- $749,9005 bd5 ba3.8k sqft16924 Sunset Point Ct, Baton Rouge, LA 70816For SaleMLS ID #2026011826, David Landry, David Landry Real Estate, LLC. ROAM MLS
- $849,0005 bd4 ba3.5k sqft13407 N Amiss Rd, Baton Rouge, LA 70810For SaleMLS ID #2026006088, Anne Trapp, CENTURY 21 Bessette Flavin. ROAM MLS
- $775,0004 bd3 ba4.2k sqft231 Grand Lakes Dr, Baton Rouge, LA 70810For SaleMLS ID #2026009438, Laurie Jones, Compass - Perkins. ROAM MLS
- $730,9004 bd4 ba3.7k sqft3234 Silver Sand Dr, Baton Rouge, LA 70816For SaleMLS ID #2026000277, David Landry, David Landry Real Estate, LLC. ROAM MLS
- $799,0004 bd4 ba3k sqft18312 Green Lakes Ct, Baton Rouge, LA 70810For SaleMLS ID #2026016224, Candy Picou Linschoten, Gaspard & Co Real Estate LLC. ROAM MLS
- $790,0005 bd5 ba4k sqft17735 Crossing Blvd, Baton Rouge, LA 70810For SaleMLS ID #2026010009, Matt Chaney, Amelia Fine Homes LLC. ROAM MLS
- $797,0005 bd5 ba4.1k sqft18642 Santa Maria Dr, Baton Rouge, LA 70809For SaleMLS ID #2026007866, Carolyn Webber, RE/MAX Real Estate Group. ROAM MLS
- $850,0005 bd5 ba3.9k sqft10757 Royal Ridge Ave, Baton Rouge, LA 70810For SaleMLS ID #2026010762, Joyce Sasser, CENTURY 21 Bessette Flavin. ROAM MLS
- $820,0004 bd4 ba3.7k sqft15131 Championship Dr, Baton Rouge, LA 70810For SaleMLS ID #2026004502, Traci Patin, RE/MAX Professional. ROAM MLS
- $849,0005 bd4 ba3.3k sqft2216 Estates Rd, Baton Rouge, LA 70808For SaleMLS ID #2026008950, Stephen Couvillion, Keller Williams Realty-First Choice. ROAM MLS
- $1,055,0004 bd4 ba3.8k sqft8792 W Fairway Dr, Baton Rouge, LA 70809For SaleMLS ID #2026009777, Jacqueline Colvin, Compass - Perkins. ROAM MLS
