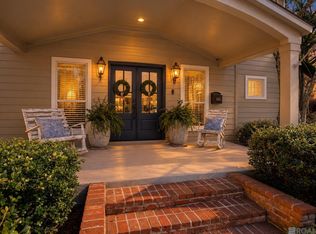
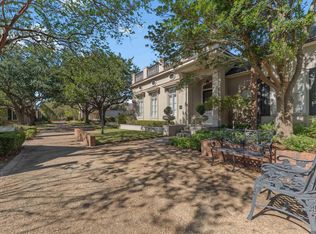
Rarely do you find a home of this magnificent scale in a SINGLE-STORY design. Nestled in the heart of Baton Rouge within prestigious GATED Bocage Lake, this extraordinary luxury estate offers modern updated finishes and is completely move-in ready. Featuring 5 bedrooms, 3.5 baths, multiple living areas, & a private GUEST/MOTHER-IN-LAW SUITE, this home is ideal for multi-generational living, entertaining & everyday comfort. Inside, soaring 12-foot ceilings, triple crown molding, chandeliers, canned lighting, refinished wood floors, & custom details create timeless elegance throughout. The spacious family room features built-in bookcases & entertainment center, fireplace, & adjoining sunroom filled with natural light. The chef’s kitchen includes Taj Mahal quartzite counters, decorative backsplash, stainless appliances, 4-burner gas cooktop, wall oven, walk-in pantry, breakfast bar seating, breakfast room, & a brand-new stainless refrigerator/freezer. The luxurious primary suite features wood flooring, dual walk-in closets & a completely rebuilt spa-inspired bath with split vanities, soaking tub, & custom glass shower. The hallway bath has also been fully renovated. Three additional bedrooms are spacious with wood flooring, while the fifth bedroom & oversized 25x20 SECOND LIVING ROOM room create the perfect private living quarters complete with full bath, laundry area & kitchen. Extensively updated, improvements include freshly painted interior/exterior, refinished wood floors & doors, updated HVAC system, enhanced landscaping, rebuilt front entrance brickwork & a NEW ARCHITECTURAL ROOF replaced 1.5 years ago offering peace of mind plus tremendous value. Outdoor amenities include a charming courtyard with privacy for each home, covered entertaining area, outdoor kitchen, wood-burning fireplace, & gas lanterns. BONUS - the garage is fully air conditioned! A rare opportunity to own a meticulously updated luxury home in one of BR’s most sought-after communities!
For sale
Price cut: $25.1K (10/26)
$899,900
6735 Rue Bocage, Baton Rouge, LA 70809
5beds
4,211sqft
Single Family Residence
Built in 2006
0.26 Acres Lot
$866,600 Zestimate®
$214/sqft
$183/mo HOA
What's special
Rebuilt front entrance brickworkWall ovenEnhanced landscapingStainless appliancesDecorative backsplashCanned lightingCustom glass shower
- 156 days
- 516
- 30
Zillow last checked:
Listing updated:
Listed by:
Josh McKay,
RE/MAX Professional 225-615-7755,
Leighton Thorning,
RE/MAX Professional
Source: ROAM MLS,MLS#: 2026009752
Facts & features
Interior
Bedrooms & bathrooms
- Bedrooms: 5
- Bathrooms: 4
- Full bathrooms: 3
- 1/2 bathrooms: 1
Primary bedroom
- Level: First
- Area: 222.01 Square Feet
- Dimensions: 14.9x14.9
Primary bedroom
- Level: First
- Area: 256.62 Square Feet
- Dimensions: 18.2x14.1
Bedroom
- Level: First
- Area: 124.26 Square Feet
- Dimensions: 11.4x10.9
Bedroom
- Level: First
- Area: 125.4 Square Feet
- Dimensions: 11.4x11
Bedroom
- Level: First
- Area: 118.8 Square Feet
- Dimensions: 10.8x11
Breakfast
- Level: First
- Area: 126 Square Feet
- Dimensions: 12x10.5
Dining room
- Level: First
- Area: 155.87 Square Feet
- Dimensions: 14.3x10.9
Kitchen
- Level: First
- Area: 146.4 Square Feet
- Dimensions: 12.2x12
Kitchen
- Level: First
- Area: 231.65 Square Feet
- Dimensions: 20.5x11.3
Laundry
- Level: First
- Area: 64.78 Square Feet
- Dimensions: 8.2x7.9
Laundry
- Level: First
- Area: 79 Square Feet
- Dimensions: 10x7.9
Living room
- Level: First
- Area: 302.75 Square Feet
- Dimensions: 17.5x17.3
Living room
- Level: First
- Area: 452.01 Square Feet
- Dimensions: 24.7x18.3
Heating
- Central, Multiple Units
Cooling
- Central Air, Ceiling Fan(s), Multi Units
Appliances
- Included: Disposal, Double Oven, Dishwasher, Gas Cooktop, Microwave, Refrigerator, Stainless Steel Appliance(s)
- Laundry: Electric Dryer Hookup, Washer Hookup, Inside
Features
- Double Vanity, Eat-in Kitchen, Pantry, Walk-In Closet(s), High Ceilings, Separate Shower, Crown Molding, Water Closet, En Suite
- Flooring: Ceramic Tile, Wood
- Fireplace features: Ventless, Gas Log
Interior area
- Total structure area: 5,183
- Total interior livable area: 4,211 sqft
Property
Parking
- Parking features: Garage Faces Rear
- Has garage: Yes
Features
- Levels: One
- Stories: 1
- Exterior features: Lighting
Lot
- Size: 0.26 Acres
- Dimensions: 76.23 x 167.79 x 67.65 x 167.64
- Features: Landscaped
Details
- Parcel number: 148652
- Zoning: Res Single Family Zone
Construction
Type & style
- Home type: SingleFamily
- Architectural style: Traditional
- Property subtype: Single Family Residence
Materials
- Brick, Frame, Stucco
- Foundation: Slab
- Roof: Shingle
Condition
- Year built: 2006
Utilities & green energy
- Sewer: Public Sewer
- Water: Public
Community & HOA
Community
- Subdivision: Bocage Lake
HOA
- Has HOA: Yes
- Services included: Common Area, Maintenance of Subdivision Entry
- HOA fee: $2,200 annually
Location
- Region: Baton Rouge
Financial & listing details
- Price per square foot: $214/sqft
- Tax assessed value: $490,500
- Annual tax amount: $5,228
- Date on market: 5/28/2026
- Listing terms: Cash,Conventional
Estimated market value
$866,600
$823,000 - $910,000
$4,768/mo
Price history
| Date | Event | Price |
|---|---|---|
| 10/26/2026 | Price change | $899,900-2.7%$214/sqft |
Source:  ROAM MLS #2026009752 Report a problem | ||
| 9/17/2026 | Price change | $925,000-2.6%$220/sqft |
Source: ROAM MLS #2026009752 Report a problem | ||
| 7/16/2026 | Price change | $950,000-2.6%$226/sqft |
Source: ROAM MLS #2026009752 Report a problem | ||
| 5/28/2026 | Listed for sale | $975,000-2.3%$232/sqft |
Source: ROAM MLS #2026009752 Report a problem | ||
| 5/21/2026 | Listing removed | $998,000$237/sqft |
Source: ROAM MLS #2026007405 Report a problem | ||
| 4/23/2026 | Listed for sale | $998,000+0.3%$237/sqft |
Source: ROAM MLS #2026007405 Report a problem | ||
| 8/29/2025 | Listing removed | $995,000$236/sqft |
Source: ROAM MLS #2024004317 Report a problem | ||
| 8/28/2025 | Listing removed | $6,000$1/sqft |
Source: ROAM MLS #2025015422 Report a problem | ||
| 8/19/2025 | Listed for rent | $6,000$1/sqft |
Source: ROAM MLS #2025015422 Report a problem | ||
| 6/9/2025 | Price change | $995,000-9.5%$236/sqft |
Source: ROAM MLS #2024004317 Report a problem | ||
| 3/23/2025 | Price change | $1,099,000-8%$261/sqft |
Source: ROAM MLS #2024004317 Report a problem | ||
| 2/3/2025 | Price change | $1,194,000-0.1%$284/sqft |
Source: ROAM MLS #2024004317 Report a problem | ||
| 11/21/2024 | Price change | $1,194,999-5.1%$284/sqft |
Source: ROAM MLS #2024004317 Report a problem | ||
| 10/21/2024 | Price change | $1,259,000-7.4%$299/sqft |
Source: ROAM MLS #2024004317 Report a problem | ||
| 8/27/2024 | Listed for sale | $1,359,999+8%$323/sqft |
Source: ROAM MLS #2024004317 Report a problem | ||
| 7/16/2024 | Listing removed | -- |
Source: ROAM MLS #2024004317 Report a problem | ||
| 7/10/2024 | Listed for sale | $1,259,000$299/sqft |
Source: ROAM MLS #2024004317 Report a problem | ||
| 6/10/2024 | Listing removed | -- |
Source: ROAM MLS #2024004317 Report a problem | ||
| 3/15/2024 | Listed for sale | $1,259,000+0.7%$299/sqft |
Source: ROAM MLS #2024004317 Report a problem | ||
| 11/1/2023 | Listing removed | -- |
Source: ROAM MLS #2023006610 Report a problem | ||
| 4/27/2023 | Listed for sale | $1,250,000$297/sqft |
Source: ROAM MLS #2023006610 Report a problem | ||
| 7/31/2000 | Sold | -- |
Source: Public Record Report a problem | ||
Public tax history
| Year | Property taxes | Tax assessment |
|---|---|---|
| 2025 | $5,228 +5.5% | $49,050 |
| 2024 | $4,956 -1.7% | $49,050 |
| 2023 | $5,044 -0.2% | $49,050 |
| 2022 | $5,056 +2.3% | $49,050 |
| 2021 | $4,942 +0.2% | $49,050 |
| 2020 | $4,933 -17% | $49,050 |
| 2019 | $5,941 +1.3% | $49,050 |
| 2018 | $5,867 +15.8% | $49,050 |
| 2017 | $5,067 | $49,050 |
| 2016 | $5,067 +2.5% | $49,050 |
| 2015 | $4,944 +20.9% | $49,050 +17.3% |
| 2014 | $4,087 | $41,800 |
| 2013 | $4,087 -15.9% | $41,800 |
| 2012 | $4,861 +8.8% | $41,800 |
| 2011 | $4,469 +0% | $41,800 |
| 2010 | $4,469 +18.6% | $41,800 |
| 2009 | $3,768 -0.6% | $41,800 |
| 2008 | $3,790 -0.8% | $41,800 |
| 2007 | $3,821 | $41,800 |
Find assessor info on the county website
Monthly payment
Est. payment
Payment breakdown
Explore the cost of this home by adjusting the details. Changes won't be saved.Climate risks
Neighborhood: Bocage
- $1,274,800-- bd-- ba3.8k sqft6725 Rue Bocage, Baton Rouge, LA 70809Off Market
- $894,4004 bd5 ba3.9k sqft6817 Rue Bocage, Baton Rouge, LA 70809Off Market
- $1,105,100-- bd-- ba4.3k sqft6827 Rue Bocage, Baton Rouge, LA 70809Off Market
- $1,356,000-- bd-- ba5k sqft6715 Rue Bocage, Baton Rouge, LA 70809Off Market
Similar homes
- $850,0004 bd4 ba3k sqft3055 Torrance Dr, Baton Rouge, LA 70809For Sale
 MLS ID #2026002273, Dorsey Peek, RE/MAX Professional. ROAM MLS
- $875,9004 bd3 ba3.8k sqft926 Crown Aly, Baton Rouge, LA 70806For Sale
 MLS ID #2026010557, Jeremy Henderson, Keller Williams Realty-First Choice. ROAM MLS
- $875,0003 bd3 ba2.8k sqft1385 Lobdell Ave, Baton Rouge, LA 70806For Sale
 MLS ID #2026016912, Lauri Rome, PINO & Associates. ROAM MLS
- $925,0003 bd4 ba3.7k sqft23 Jamestowne Ct, Baton Rouge, LA 70809For Sale
 MLS ID #2026019197, Ann Mullins, Compass - Perkins. ROAM MLS
- $885,0004 bd4 ba4.1k sqft19528 Southern Hills Ave, Baton Rouge, LA 70809For SaleMLS ID #2026012885, Leighton Thorning, RE/MAX Professional. ROAM MLS
- $899,0003 bd4 ba3.4k sqft175 McDonald Ave, Baton Rouge, LA 70808For SaleMLS ID #2026018895, Johnnah Theriot, United Properties of Louisiana. ROAM MLS
- $1,200,0005 bd6 ba5.6k sqft2237 Dove Hollow Dr, Baton Rouge, LA 70809For SaleMLS ID #2026009418, Heather Civello, Del Rio Real Estate, Inc.. ROAM MLS
- $750,0005 bd5 ba4.2k sqft7409 Rue Henri, Baton Rouge, LA 70806For SaleMLS ID #2026007489, Trey Willard, The W Group Real Estate LLC. ROAM MLS
- $845,0005 bd4 ba3.3k sqft2216 Estates Rd, Baton Rouge, LA 70808For SaleMLS ID #2026008950, Stephen Couvillion, Keller Williams Realty-First Choice. ROAM MLS
- $890,0004 bd3 ba2.8k sqft5026 Mimosa St, Baton Rouge, LA 70808For SaleMLS ID #2026010995, Lauren Johnson, RE/MAX Professional. ROAM MLS
- $899,0006 bd4 ba5k sqft2817 Laurel Estates Ct, Baton Rouge, LA 70820For SaleMLS ID #2026011341, Raymond Williams, Ray Williams Realty, LLC. ROAM MLS
- $809,0004 bd4 ba2.9k sqft11455 Cypress Barn Dr, Baton Rouge, LA 70810For SaleMLS ID #200IME, Jan King, Keller Williams Realty Red Stick Partners. ROAM MLS
- $840,0005 bd4 ba4.1k sqft3012 Grand Field Ave, Baton Rouge, LA 70810For SaleMLS ID #2026017815, Remy Curry, Real Broker LLC. ROAM MLS
- $945,0005 bd5 ba4.6k sqft17744 Pecan Shadows Dr, Baton Rouge, LA 70810For SaleMLS ID #2026013589, Lori Bergstresser, Keller Williams Realty Red Stick Partners. ROAM MLS
- $1,249,0004 bd5 ba4.4k sqft4509 Bluebonnet Rd, Baton Rouge, LA 70809For SaleMLS ID #2025011069, Melissa Landers, RE/MAX Professional. ROAM MLS
- $725,0005 bd5 ba3.8k sqft12610 Humphreys Dr, Baton Rouge, LA 70816For SaleMLS ID #2026017893, Jill Lemoine, RE/MAX Professional. ROAM MLS
- $1,199,0005 bd6 ba4.2k sqft9835 Sedgewick Ct, Baton Rouge, LA 70809For SaleMLS ID #2026013032, Leo Desselle, Pennant Real Estate. ROAM MLS
- $1,024,0005 bd3 ba3.8k sqft433 Jean Lafitte Ave, Baton Rouge, LA 70810For SaleMLS ID #2026017900, Jill Bueche, Covington & Associates Real Estate, LLC. ROAM MLS
- $785,0004 bd3 ba2.7k sqft1916 Glasgow Ave, Baton Rouge, LA 70808For SaleMLS ID #2026006735, Leigh Adams, RE/MAX Professional. ROAM MLS
