Stunning architectural design in beautiful Jamestowne Court! Discover a truly one-of-a-kind home in the beautiful, gated community of Jamestowne Court! This stunning architecturally designed residence features 3 bedrooms, 3.5 baths and exceptional character throughout, offering a perfect blend of elegance, comfort and timeless style. Soaring 11-foot ceilings create an inviting sense of space, while the spacious living and dining areas flow effortlessly into the kitchen and cozy keeping/breakfast room. The newly updated kitchen and primary suite add a fresh, modern touch to this remarkable home. The downstairs primary suite offers convenience and privacy, while every room enjoys lovely views of the beautifully landscaped patios. Step outside to discover your own private oasis, featuring two charming patios, including one with a tranquil koi pond, surrounded by exceptional landscaping. It’s the perfect setting for morning coffee, peaceful evenings, or entertaining family and friends.
Pending
$925,000
23 Jamestowne Ct, Baton Rouge, LA 70809
3beds
3,756sqft
Townhouse
Built in 2005
4,791 Square Feet Lot
$-- Zestimate®
$246/sqft
$600/mo HOA
What's special
Two charming patiosPrivate oasisExceptional landscapingNewly updated kitchenExceptional character throughout
- 22 days
- 374
- 11
Zillow last checked:
Listing updated:
Listed by:
Ann Mullins,
Compass - Perkins 225-769-1500
Source: ROAM MLS,MLS#: 2026019197
Facts & features
Interior
Bedrooms & bathrooms
- Bedrooms: 3
- Bathrooms: 4
- Full bathrooms: 3
- 1/2 bathrooms: 1
Primary bedroom
- Level: First
- Area: 277.2 Square Feet
- Dimensions: 15.4 x 18
Bedroom
- Level: Second
- Area: 229.6 Square Feet
- Dimensions: 14 x 16.4
Bedroom
- Level: Second
- Area: 229.4 Square Feet
- Dimensions: 15.5 x 14.8
Breakfast
- Level: First
- Area: 172.5 Square Feet
- Dimensions: 11.5 x 15
Dining room
- Level: First
- Area: 323.4 Square Feet
- Dimensions: 16.5 x 19.6
Other
- Level: First
- Area: 172.5 Square Feet
- Dimensions: 15 x 11.5
Kitchen
- Level: First
- Area: 288 Square Feet
- Dimensions: 15 x 19.2
Living room
- Level: First
- Area: 358.68 Square Feet
- Dimensions: 18.3 x 19.6
Utility room
- Level: First
- Area: 123.22 Square Feet
- Dimensions: 10.1 x 12.2
Heating
- Central
Cooling
- Central Air, Ceiling Fan(s)
Appliances
- Included: Disposal, Dishwasher, Electric Cooktop, Ice Maker, Microwave, Refrigerator, Oven, Electric Stove Connection
- Laundry: Electric Dryer Hookup, Washer Hookup
Features
- Pantry, Walk-In Closet(s), High Ceilings, Separate Shower, Crown Molding, Built-in Features, Bookcases, En Suite
- Flooring: Carpet, Ceramic Tile, Wood
Interior area
- Total structure area: 4,614
- Total interior livable area: 3,756 sqft
Property
Parking
- Total spaces: 2
- Parking features: Garage Door Opener, Off Street, Garage Faces Rear
- Has garage: Yes
Features
- Levels: Two
- Stories: 2
- Exterior features: Lighting
- Fencing: Privacy
Lot
- Size: 4,791 Square Feet
- Dimensions: 42 x 119
- Features: Corner Lot, Landscaped
Details
- Parcel number: 3570258 01
Construction
Type & style
- Home type: Townhouse
- Architectural style: Traditional
- Property subtype: Townhouse
- Attached to another structure: Yes
Materials
- Frame, Stucco
- Foundation: Slab
- Roof: Shingle
Condition
- Year built: 2005
Utilities & green energy
- Sewer: Public Sewer
- Water: Public
Community & HOA
Community
- Security: Security System
- Subdivision: Jamestowne Court
HOA
- Has HOA: Yes
- Services included: Maintenance Grounds, Common Area, Maintenance of Subdivision Entry
- HOA fee: $7,200 annually
Location
- Region: Baton Rouge
Financial & listing details
- Price per square foot: $246/sqft
- Tax assessed value: $692,500
- Annual tax amount: $7,075
- Date on market: 10/22/2026
- Listing terms: Cash,Conventional
Estimated market value
Not available
Estimated sales range
Not available
Not available
Price history
| Date | Event | Price |
|---|---|---|
| 11/9/2026 | Pending sale | $925,000$246/sqft |
Source:  ROAM MLS #2026019197 Report a problem | ||
| 10/22/2026 | Listed for sale | $925,000$246/sqft |
Source: ROAM MLS #2026019197 Report a problem | ||
| 8/7/2013 | Sold | -- |
Source: ROAM MLS #201110396 Report a problem | ||
| 7/14/2000 | Sold | -- |
Source: Public Record Report a problem | ||
| 3/2/2000 | Sold | -- |
Source: Public Record Report a problem | ||
| 6/29/1999 | Sold | -- |
Source: Public Record Report a problem | ||
Public tax history
| Year | Property taxes | Tax assessment |
|---|---|---|
| 2025 | $7,075 -0.5% | $69,250 |
| 2024 | $7,108 +13.5% | $69,250 +13.1% |
| 2023 | $6,262 +3.3% | $61,250 |
| 2022 | $6,062 +2% | $61,250 |
| 2021 | $5,944 +0.7% | $61,250 |
| 2020 | $5,903 -5.6% | $61,250 +11.9% |
| 2019 | $6,252 +1.3% | $54,750 |
| 2018 | $6,170 +15.8% | $54,750 |
| 2017 | $5,329 | $54,750 |
| 2016 | $5,329 +2.7% | $54,750 +11.2% |
| 2015 | $5,189 +15.8% | $49,250 |
| 2014 | $4,482 | $49,250 |
| 2013 | $4,482 -15.1% | $49,250 |
| 2012 | $5,281 +1.3% | $49,250 +2.2% |
| 2011 | $5,214 +1.2% | $48,200 |
| 2010 | $5,153 +19.2% | $48,200 |
| 2009 | $4,325 -0.6% | $48,200 |
| 2008 | $4,351 -10.5% | $48,200 -8.7% |
| 2007 | $4,859 | $52,800 |
Find assessor info on the county website
Monthly payment
Est. payment
Payment breakdown
Explore the cost of this home by adjusting the details. Changes won't be saved.Climate risks
Neighborhood: Westminster
- $422,100-- bd-- ba1.8k sqft24 Jamestowne Ct, Baton Rouge, LA 70809Off Market
- $409,1002 bd2 ba1.8k sqft25 Jamestowne Ct, Baton Rouge, LA 70809Off Market
- $330,300-- bd-- ba1.8k sqft26 Jamestowne Ct, Baton Rouge, LA 70809Off Market
- $377,300-- bd-- ba1.8k sqft27 Jamestowne Ct, Baton Rouge, LA 70809Off Market
Similar homes
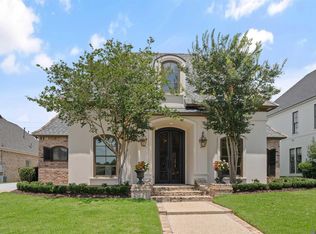
- $899,9005 bd4 ba4.2k sqft6735 Rue Bocage, Baton Rouge, LA 70809For Sale
 MLS ID #2026009752, Josh McKay, RE/MAX Professional. ROAM MLS
- $475,0003 bd3 ba2.2k sqft12 Jamestowne Ct, Baton Rouge, LA 70809For Sale
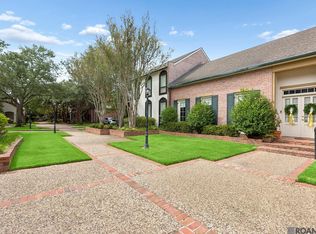 MLS ID #2026014803, Mary Helene Mason, Burns & Co., Inc.. ROAM MLS
- $1,175,0003 bd5 ba4.8k sqft10 Country Club Pl, Baton Rouge, LA 70809For Sale
 MLS ID #2026013668, Leigh Adams, RE/MAX Professional. ROAM MLS
- $875,0003 bd3 ba2.8k sqft1385 Lobdell Ave, Baton Rouge, LA 70806For Sale
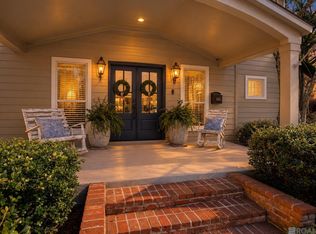 MLS ID #2026016912, Lauri Rome, PINO & Associates. ROAM MLS
- $865,0004 bd4 ba4.1k sqft19528 Southern Hills Ave, Baton Rouge, LA 70809For SaleMLS ID #2026012885, Leighton Thorning, RE/MAX Professional. ROAM MLS
- $499,9993 bd3 ba2.2k sqft7940 Wrenwood Blvd APT B, Baton Rouge, LA 70809For SaleMLS ID #2026014018, Susan Heflin, Compass - Perkins. ROAM MLS
- $1,249,0004 bd5 ba4.4k sqft4509 Bluebonnet Rd, Baton Rouge, LA 70809For SaleMLS ID #2025011069, Melissa Landers, RE/MAX Professional. ROAM MLS
- $849,9004 bd3 ba3.8k sqft926 Crown Aly, Baton Rouge, LA 70806For SaleMLS ID #2026010557, Jeremy Henderson, Keller Williams Realty-First Choice. ROAM MLS
- $596,5003 bd3 ba2.9k sqft9510 Hunter Ct, Baton Rouge, LA 70809For SaleMLS ID #2026000452, Betty Whitt, Burns & Co., Inc.. ROAM MLS
- $839,9004 bd3 ba2.9k sqft2545 Tiger Crossing Dr, Baton Rouge, LA 70810For SaleMLS ID #200OKK, Traci Patin, RE/MAX Professional. ROAM MLS
- $799,9994 bd4 ba2.9k sqft11455 Cypress Barn Dr, Baton Rouge, LA 70810For SaleMLS ID #200IME, Jan King, Keller Williams Realty Red Stick Partners. ROAM MLS
- $890,0004 bd3 ba2.8k sqft5026 Mimosa St, Baton Rouge, LA 70808For SaleMLS ID #2026010995, Lauren Johnson, RE/MAX Professional. ROAM MLS
- $799,9996 bd4 ba5.1k sqft6142 Stratford Ave, Baton Rouge, LA 70808For SaleMLS ID #2026013444, Brittany White, The Market Real Estate Co. ROAM MLS
- $674,9004 bd3 ba2.7k sqft19535 Garden Lake Ct, Baton Rouge, LA 70809For SaleMLS ID #200OBE, Leighton Thorning, RE/MAX Professional. ROAM MLS
- $485,0003 bd4 ba2.3k sqft2109 Fairway Dr, Baton Rouge, LA 70809For SaleMLS ID #2026011582, Cheryl Leatherwood, RE/MAX Professional. ROAM MLS
- $725,0005 bd5 ba3.8k sqft12610 Humphreys Dr, Baton Rouge, LA 70816For SaleMLS ID #2026017893, Jill Lemoine, RE/MAX Professional. ROAM MLS
- $554,0003 bd3 ba2.4k sqft5952 Glen Cove Dr, Baton Rouge, LA 70809For SaleMLS ID #2026017661, Melissa Lightfoot, 1 Percent Lists Premier. ROAM MLS
- $949,0004 bd4 ba3.9k sqft17431 W Muirfield Dr, Baton Rouge, LA 70810For SaleMLS ID #2025018806, Holly Harless, Compass - Perkins. ROAM MLS
- $945,0005 bd5 ba4.6k sqft17744 Pecan Shadows Dr, Baton Rouge, LA 70810For SaleMLS ID #2026013589, Lori Bergstresser, Keller Williams Realty Red Stick Partners. ROAM MLS
