Beautiful French Provincial Home in Rouzan Subdivision. Spacious Four-Bedroom Residence with Modern Amenities and Prime Location. Discover this elegant French Provincial style home expertly crafted by La Fosse Construction, located on a desirable corner lot in the sought-after Rouzan subdivision. Boasting a spacious 2,917 square feet of living space, this residence perfectly blends comfort, luxury, and convenience for today’s discerning homeowner. Key Features Bedrooms: 4 Bathrooms: 3 Full, 1 Half Garage: Side-entry garage for enhanced curb appeal, additional parking and easy access Porch: Expansive covered porch, ideal for outdoor entertainment and relaxing Pool Ready: Designated spot to build your own splash pool Floor Plan: Three bedrooms at the front of the home, with the master suite situated privately toward the back Interior Layout: Upon entering, you’ll find three well-appointed bedrooms at the front of the home, you will step into a expansive living area with a fireplace and hard woods floors. The formal dining room and the kitchen are toward the middle of the home. Kitchen has quartzite counter tops, a huge eat in island, window over the sink and a walk-in pantry The master suite is located toward the rear for added privacy and tranquility, featuring a luxurious master bath and a spacious walk-in closet. Outdoor Living: Step outside onto the huge, covered porch that extends your living space and creates the perfect setting for gatherings or quiet evenings. The yard includes a dedicated area ready for the addition of a splash pool, offering endless possibilities for recreation and relaxation. Garage entry is on the side of the house so there is NO ally way to drive down a provide for additional parking and behind the home is the Rouzan walking path.
Pending
$1,060,000
1701 Rue De Grand, Baton Rouge, LA 70808
4beds
2,917sqft
Single Family Residence
Built in 2026
348 Square Feet Lot
$-- Zestimate®
$363/sqft
$191/mo HOA
What's special
Desirable corner lotSpacious walk-in closetLuxurious master bathWalk-in pantryWindow over the sinkFormal dining room
- 323 days
- 34
- 0
Zillow last checked:
Listing updated:
Listed by:
Lori Bergstresser,
Keller Williams Realty Red Stick Partners 225-768-1800,
Jennifer Waguespack,
Keller Williams Realty Red Stick Partners
Source: ROAM MLS,MLS#: 2025019804
Facts & features
Interior
Bedrooms & bathrooms
- Bedrooms: 4
- Bathrooms: 4
- Full bathrooms: 3
- 1/2 bathrooms: 1
Primary bedroom
- Level: First
- Area: 224 Square Feet
- Dimensions: 16 x 14
Bedroom
- Level: First
- Area: 122.32 Square Feet
- Dimensions: 11 x 11.12
Bedroom
- Level: First
- Area: 122.32 Square Feet
- Dimensions: 11 x 11.12
Bedroom
- Level: First
- Area: 141.6 Square Feet
- Dimensions: 12 x 11.8
Primary bathroom
- Level: First
- Area: 187.2 Square Feet
- Dimensions: 16 x 11.7
Dining room
- Level: First
- Area: 194.34 Square Feet
- Dimensions: 15.8 x 12.3
Garage
- Level: First
- Area: 484 Square Feet
- Dimensions: 22 x22
Kitchen
- Level: First
- Area: 418.5 Square Feet
- Dimensions: 22.5 x 18.6
Living room
- Level: First
- Area: 345.6 Square Feet
- Dimensions: 19.2 x 18
Patio
- Level: First
- Area: 288 Square Feet
- Dimensions: 12 x 24
Heating
- Central, Natural Gas
Cooling
- Central Air
Features
- Double Vanity, Walk-In Closet(s), High Ceilings, Separate Shower, Multi-Head Shower, Water Closet, En Suite
Interior area
- Total structure area: 2,917
- Total interior livable area: 2,917 sqft
Property
Parking
- Total spaces: 2
- Parking features: Garage Faces Rear
- Has garage: Yes
Features
- Levels: One
- Stories: 1
Lot
- Size: 348 Square Feet
- Dimensions: 56.55 x 112.86 x 63.53 x 117.51
Details
- Parcel number: 721172629
Construction
Type & style
- Home type: SingleFamily
- Architectural style: French Provincial
- Property subtype: Single Family Residence
Materials
- Fiber Cement, Stucco
- Foundation: Slab, Post Tension
Condition
- Year built: 2026
Details
- Builder name: Lafosse Construction Company, Inc.
- Warranty included: Yes
Utilities & green energy
- Sewer: Public Sewer
- Water: Public
Community & HOA
Community
- Subdivision: Rouzan TND
HOA
- Has HOA: Yes
- Services included: Electricity, Gas, Insurance, Maintenance Grounds, Accounting, Common Area, Legal, Maintenance of Subdivision Entry, Management, Recreation Facilities
- HOA fee: $2,292 annually
Location
- Region: Baton Rouge
Financial & listing details
- Price per square foot: $363/sqft
- Date on market: 10/19/2025
- Listing terms: Cash,Conventional,Private Financing Available
Estimated market value
Not available
Estimated sales range
Not available
Not available
Price history
| Date | Event | Price |
|---|---|---|
| 3/8/2026 | Pending sale | $1,060,000$363/sqft |
Source:  ROAM MLS #2025019804 Report a problem | ||
| 12/17/2025 | Listed for sale | $1,060,000+6%$363/sqft |
Source: ROAM MLS #2025019804 Report a problem | ||
| 11/19/2025 | Listing removed | $1,000,000$343/sqft |
Source: ROAM MLS #2025019804 Report a problem | ||
| 10/27/2025 | Listed for sale | $1,000,000$343/sqft |
Source: ROAM MLS #2025019804 Report a problem | ||
Public tax history
Tax history is unavailable.
Monthly payment
Est. payment
Payment breakdown
Explore the cost of this home by adjusting the details. Changes won't be saved.Climate risks
Neighborhood: Woodchase
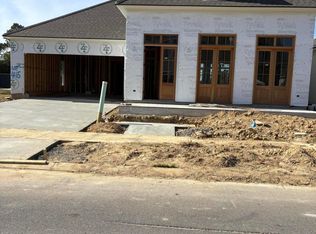
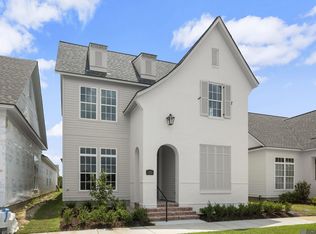

Similar homes
- $890,0004 bd3 ba2.8k sqft5026 Mimosa St, Baton Rouge, LA 70808For Sale

 MLS ID #2026010995, Lauren Johnson, RE/MAX Professional. ROAM MLS
- $1,228,0004 bd4 ba3.3k sqft1755 Ville Marie St, Baton Rouge, LA 70808For Sale
 MLS ID #2026005528, Lori Bergstresser, Keller Williams Realty Red Stick Partners. ROAM MLS
- $760,0894 bd4 ba2.8k sqft5310 Rue Du Moulin, Baton Rouge, LA 70808New Construction
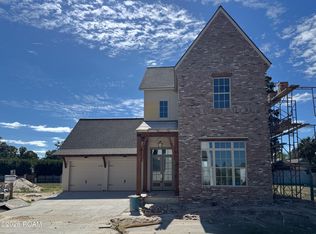 ROAM MLS
- $767,0003 bd3 ba2.1k sqft1804 Dauphine St, Baton Rouge, LA 70808For Sale
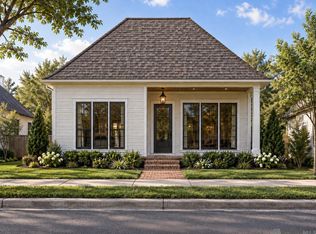 MLS ID #2026017793, Lori Bergstresser, Keller Williams Realty Red Stick Partners. ROAM MLS
- $719,7554 bd3 ba2.2k sqft5334 Rue Du Moulin, Baton Rouge, LA 70808New ConstructionROAM MLS
- $690,0004 bd4 ba2.6k sqft1726 Rue De Grand, Baton Rouge, LA 70808For SaleMLS ID #2026008635, Jennifer Waguespack, Keller Williams Realty Red Stick Partners. ROAM MLS
- $574,9006 bd5 ba2.8k sqft4545 Orchid St, Baton Rouge, LA 70808For SaleMLS ID #2026005621, Natasha Amaya Engle, Real Broker LLC. ROAM MLS
- $865,0004 bd4 ba4.3k sqft17605 British Ln, Baton Rouge, LA 70810For SaleMLS ID #200IWU, Tonya Toups, Keller Williams Realty-First Choice. ROAM MLS
- $1,099,0004 bd6 ba4k sqft3117 McClendon Ct, Baton Rouge, LA 70810For SaleMLS ID #2026016004, Lauren Johnson, RE/MAX Professional. ROAM MLS
- $1,024,0005 bd3 ba3.8k sqft433 Jean Lafitte Ave, Baton Rouge, LA 70810For SaleMLS ID #2026017900, Jill Bueche, Covington & Associates Real Estate, LLC. ROAM MLS
- $1,250,0004 bd3 ba3.5k sqft518 Willows End Ct E, Baton Rouge, LA 70810For SaleMLS ID #2026014970, Leanne LaPlace Evans, RE/MAX Professional. ROAM MLS
- $669,0004 bd3 ba2.9k sqft17827 W Colony Way, Baton Rouge, LA 70810For SaleMLS ID #200MMM, Ruthie Golden, PINO & Associates. ROAM MLS
- $810,0005 bd4 ba3k sqft2718 Shore Bend Ave, Baton Rouge, LA 70810For SaleMLS ID #200IJB, Laura Buck Smith, The Market Real Estate Co. ROAM MLS
- $699,0004 bd3 ba2.5k sqft705 Bienville St, Baton Rouge, LA 70806For SaleMLS ID #2026017529, Nancy Breitenbach, CENTURY 21 Bessette Flavin. ROAM MLS
- $1,100,0004 bd4 ba4.1k sqft36233 Lasalle Pointe Dr, Prairieville, LA 70769For SaleMLS ID #2026017170, Nicole Gaudet, Epique Realty. ROAM MLS
- $885,0004 bd4 ba4.1k sqft19528 Southern Hills Ave, Baton Rouge, LA 70809For SaleMLS ID #2026012885, Leighton Thorning, RE/MAX Professional. ROAM MLS
- $840,0005 bd4 ba4.1k sqft3012 Grand Field Ave, Baton Rouge, LA 70810For SaleMLS ID #2026017815, Remy Curry, Real Broker LLC. ROAM MLS
- $835,0003 bd4 ba2.5k sqft1533 Sugar Cane Ln, Baton Rouge, LA 70810For SaleMLS ID #2026018303, Ruthie Golden, PINO & Associates. ROAM MLS
- $795,0005 bd5 ba3.9k sqft10757 Royal Ridge Ave, Baton Rouge, LA 70810For SaleMLS ID #2026017792, Joyce Sasser, CENTURY 21 Bessette Flavin. ROAM MLS
