COME HOME TO YOUR FOREVER HOME! Lake access, a quiet cul-de-sac, and 4,349 sq ft of space to spread out: this Heritage Estates home delivers. A whole-home generator adds lasting peace of mind, while four separate living areas make entertaining effortless. This home lives as well as it looks. A spacious family room with fireplace and custom built-ins, a keeping room with its own fireplace and cabinetry, a den/ library with a built-in wet bar and French doors to the backyard, and an upstairs recreation/ media room with built-in cabinets, a walk-in closet and French doors to a private balcony. Soaring 11' ceilings, extensive crown molding, exposed beams, hardwood floors and true brick floors add warmth and character. The kitchen offers slab granite counters, a center island and a walk-in pantry, and it opens to the breakfast area. The primary suite features a corner whirlpool tub, separate shower and a large walk-in closet, and all three guest bedrooms have walk-in closets. Outside, enjoy covered porches, a gunite pool with open patios, fencing and a triple garage with attached storage. Fresh paint and professionally cleaned.
For sale
$865,000
17605 British Ln, Baton Rouge, LA 70810
4beds
4,349sqft
Single Family Residence
Built in 2002
0.68 Acres Lot
$837,200 Zestimate®
$199/sqft
$33/mo HOA
What's special
Quiet cul-de-sacCovered porchesExtensive crown moldingExposed beamsTrue brick floorsHardwood floors
- 20 days
- 1,878
- 170
Likely to sell faster than
Zillow last checked:
Listing updated:
Listed by:
Tonya Toups,
Keller Williams Realty-First Choice 225-744-0044
Source: ROAM MLS,MLS#: 200IWU
Facts & features
Interior
Bedrooms & bathrooms
- Bedrooms: 4
- Bathrooms: 4
- Full bathrooms: 4
Primary bedroom
- Level: First
- Area: 297 Square Feet
- Dimensions: 18x16.5
Bedroom
- Level: First
- Area: 174 Square Feet
- Dimensions: 14.5x12
Bedroom
- Level: First
- Area: 171.6 Square Feet
- Dimensions: 14.3x12
Bedroom
- Level: First
- Area: 178.2 Square Feet
- Dimensions: 11x16.2
Den
- Features: Bar, Bookcases
- Level: First
- Area: 231.24 Square Feet
- Dimensions: 12.3x18.8
Dining room
- Level: First
- Area: 188.5 Square Feet
- Dimensions: 14.5x13
Family room
- Features: Bookcases
- Level: First
- Area: 418.5 Square Feet
- Dimensions: 15.5x27
Garage
- Description: plus an 8x12.4 extension
- Level: First
- Area: 885.6 Square Feet
- Dimensions: 24x36.9
Other
- Features: Bookcases
- Level: First
- Area: 192 Square Feet
- Dimensions: 12x16
Kitchen
- Description: includes kitchen and breakfast areas. approximate measurements.
- Features: Eat-in Kitchen, Kitchen Island
- Level: First
- Area: 496 Square Feet
- Dimensions: 15.5x32
Laundry
- Level: First
- Area: 87.2 Square Feet
- Dimensions: 10.9x8
Media room
- Level: Second
- Area: 604 Square Feet
- Dimensions: 30.2x20
Porch
- Level: First
- Area: 332.2 Square Feet
- Dimensions: 30.2x11
Porch
- Level: Second
- Area: 332.2 Square Feet
- Dimensions: 30.2x11
Other
- Level: First
- Area: 103.55 Square Feet
- Dimensions: 10.9x9.5
Heating
- Central
Cooling
- Central Air, Ceiling Fan(s)
Appliances
- Included: Double Oven, Dishwasher, Gas Cooktop, Microwave, Range Hood, Oven
- Laundry: Main Level, Inside
Features
- Breakfast Bar, Double Vanity, Entrance Foyer, Eat-in Kitchen, In-Law Floorplan, Kitchen Island, Pantry, Primary Downstairs, Storage, Wet Bar, Walk-In Closet(s), High Ceilings, Separate Shower, Varied Ceiling Heights, Beamed Ceilings, Crown Molding, Built-in Features, Bookcases, Garden Tub, Custom Built Cabinets, Dressing Area, En Suite, Solid Surface Counters
- Flooring: Carpet, Ceramic Tile, Hardwood, Brick
- Doors: Wide Doors, French Doors
- Number of fireplaces: 2
- Fireplace features: Gas, Gas Log
Interior area
- Total structure area: 6,389
- Total interior livable area: 4,349 sqft
Property
Parking
- Total spaces: 5
- Parking features: Additional Parking, Attached Garage, Concrete, Driveway, Garage Door Opener, Open, Off Street, Garage Faces Side, Covered
- Garage spaces: 3
- Has uncovered spaces: Yes
Features
- Levels: One and One Half
- Stories: 1
- Exterior features: Awning(s), Lighting, Private Yard, Storage, Dock
- Has private pool: Yes
- Pool features: Fenced, In Ground, Gunite
- Fencing: Wood,Wrought Iron,Gate
- Has view: Yes
- View description: Hills, Panoramic, Rural, Trees/Woods, Water, Lake, Neighborhood, Pond, Pool
- Has water view: Yes
- Water view: Lake,Pond
- Waterfront features: Lake Front, Pond, Walk To Water
Lot
- Size: 0.68 Acres
- Dimensions: 49 x 203.75 x 172.32 x 93.43 x 188.14
- Features: Cul-De-Sac, Irregular Lot, Landscaped, Private, Rolling Slope, Back Yard
Details
- Parcel number: 1503014
- Zoning: Residential
- Other equipment: Generator
Construction
Type & style
- Home type: SingleFamily
- Architectural style: Traditional
- Property subtype: Single Family Residence
Materials
- Brick, Stucco
- Foundation: Slab
- Roof: Composition,Shingle
Condition
- Year built: 2002
Utilities & green energy
- Electric: Circuit Breakers
- Sewer: Public Sewer
- Water: Public
- Utilities for property: Cable Available, Electricity Available, Electricity Connected, Natural Gas Available, Natural Gas Connected, Sewer Available, Sewer Connected, Underground Utilities, Water Available, Water Connected, Internet Available
Community & HOA
Community
- Features: Curbs, Street Lights, Sidewalks, Close to Library, Close to Medical Facility, Close to Shopping Center, Water Access
- Subdivision: Heritage Estates
HOA
- Has HOA: Yes
- Services included: Maintenance of Subdivision Entry
- HOA fee: $400 annually
Location
- Region: Baton Rouge
Financial & listing details
- Price per square foot: $199/sqft
- Tax assessed value: $761,080
- Annual tax amount: $7,857
- Date on market: 10/31/2026
- Listing terms: Cash,Conventional,FHA,VA Loan
- Road surface type: Asphalt
Estimated market value
$837,200
$795,000 - $879,000
$5,489/mo
Price history
| Date | Event | Price |
|---|---|---|
| 11/1/2026 | Listed for sale | $865,000$199/sqft |
Source:  ROAM MLS #200IWU Report a problem | ||
| 3/25/2010 | Sold | -- |
Source: Public Record Report a problem | ||
Public tax history
| Year | Property taxes | Tax assessment |
|---|---|---|
| 2025 | $7,857 -0.5% | $76,108 |
| 2024 | $7,893 +5.5% | $76,108 +6% |
| 2023 | $7,485 +3.3% | $71,800 |
| 2022 | $7,245 +2% | $71,800 |
| 2021 | $7,104 +0.7% | $71,800 |
| 2020 | $7,055 -13.9% | $71,800 |
| 2019 | $8,189 +1.3% | $71,800 |
| 2018 | $8,082 +11.6% | $71,800 |
| 2017 | $7,241 | $71,800 |
| 2016 | $7,241 +2.7% | $71,800 -4.9% |
| 2015 | $7,051 -3.1% | $75,500 |
| 2014 | $7,279 | $75,500 |
| 2013 | $7,279 -9.9% | $75,500 |
| 2012 | $8,079 -0.9% | $75,500 |
| 2011 | $8,149 +24.6% | $75,500 +23.3% |
| 2010 | $6,540 +14.5% | $61,250 |
| 2009 | $5,711 -0.6% | $61,250 |
| 2008 | $5,745 +7.7% | $61,250 +7% |
| 2007 | $5,337 -1.4% | $57,250 |
| 2006 | $5,414 -1.7% | $57,250 |
| 2005 | $5,507 +3.7% | $57,250 |
| 2004 | $5,311 -2.3% | $57,250 |
| 2003 | $5,437 | $57,250 |
Find assessor info on the county website
Monthly payment
Est. payment
Payment breakdown
Explore the cost of this home by adjusting the details. Changes won't be saved.Climate risks
Neighborhood: Kleinpeter
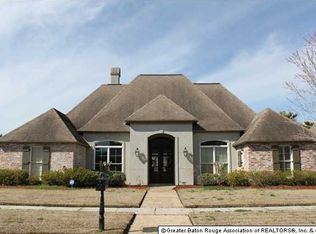
- $560,600-- bd-- ba1 sqft17615 British Ln, Baton Rouge, LA 70810Off Market
- $581,9004 bd4 ba3.7k sqft17616 Heritage Estates Dr, Baton Rouge, LA 70810Off Market
- $799,200-- bd-- ba4.1k sqft17604 British Ln, Baton Rouge, LA 70810Off Market
- $568,0004 bd3 ba3.3k sqft17626 Heritage Estates Dr, Baton Rouge, LA 70810Off Market
Similar homes
- $945,0005 bd5 ba4.6k sqft17744 Pecan Shadows Dr, Baton Rouge, LA 70810For Sale
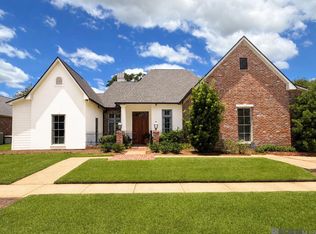
 MLS ID #2026013589, Lori Bergstresser, Keller Williams Realty Red Stick Partners. ROAM MLS
- $715,0004 bd4 ba3.4k sqft17847 Pecan Shadows Dr, Baton Rouge, LA 70810For Sale
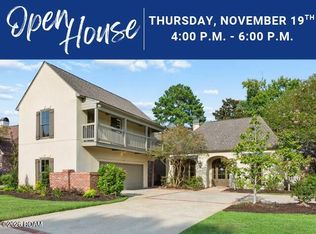 MLS ID #2026012593, Ryan Spencer, Coldwell Banker ONE. ROAM MLS
- $865,0004 bd4 ba4.1k sqft19528 Southern Hills Ave, Baton Rouge, LA 70809For Sale
 MLS ID #2026012885, Leighton Thorning, RE/MAX Professional. ROAM MLS
- $789,0004 bd4 ba3k sqft18312 Green Lakes Ct, Baton Rouge, LA 70810For Sale
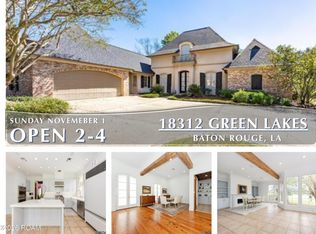 MLS ID #2026016224, Candy Picou Linschoten, Gaspard & Co Real Estate LLC. ROAM MLS
- $749,0004 bd4 ba3.4k sqft222 Shady Lake Pkwy, Baton Rouge, LA 70810For SaleMLS ID #2026018427, Ryan Smith, 1 Percent Lists Premier. ROAM MLS
- $795,0005 bd5 ba3.9k sqft10757 Royal Ridge Ave, Baton Rouge, LA 70810For SaleMLS ID #2026017792, Joyce Sasser, CENTURY 21 Bessette Flavin. ROAM MLS
- $999,0006 bd5 ba6.2k sqft332 & 336 S Fulwar Skipwith Rd, Baton Rouge, LA 70810For SaleMLS ID #2026009847, John Musso, Coldwell Banker ONE. ROAM MLS
- $810,0004 bd4 ba3.7k sqft15131 Championship Dr, Baton Rouge, LA 70810For SaleMLS ID #2026004502, Traci Patin, RE/MAX Professional. ROAM MLS
- $659,0004 bd3 ba3k sqft642 Plantation Ridge Ln, Baton Rouge, LA 70810For SaleMLS ID #2026017559, Kim Trahan, Roussel Real Estate. ROAM MLS
- $1,153,0004 bd5 ba5.2k sqft17427 E Club View Ct, Baton Rouge, LA 70810For SaleMLS ID #2025004840, Chelsea Meng, Compass - Perkins. ROAM MLS
- $735,0004 bd4 ba3.3k sqft7046 Dianthus Dr, Baton Rouge, LA 70817For SaleMLS ID #2026012702, Danielle Musso, The Musso Group. ROAM MLS
- $849,9004 bd3 ba3.8k sqft926 Crown Aly, Baton Rouge, LA 70806For SaleMLS ID #2026010557, Jeremy Henderson, Keller Williams Realty-First Choice. ROAM MLS
- $719,9004 bd4 ba3.7k sqft3234 Silver Sand Dr, Baton Rouge, LA 70816For SaleMLS ID #2026000277, David Landry, David Landry Real Estate, LLC. ROAM MLS
- $850,0005 bd4 ba4.3k sqft38517 Highway 74, Gonzales, LA 70737For SaleMLS ID #200IQE, Laura Buck Smith, The Market Real Estate Co. ROAM MLS
- $749,5004 bd3 ba2.6k sqft5413 N Pointer Ct, Baton Rouge, LA 70808For SaleMLS ID #200UNX, Jonathan Minerick, Homecoin.com. ROAM MLS
- $435,0004 bd5 ba4.5k sqft12301 Lake La Belle Cir, Baton Rouge, LA 70816For SaleMLS ID #200IWT, Emily Kay, Keller Williams Realty Red Stick Partners. ROAM MLS
- $995,0004 bd4 ba3.4k sqft6155 Highland Rd, Baton Rouge, LA 70808For SaleMLS ID #2026016439, Heather Civello, Del Rio Real Estate, Inc.. ROAM MLS
- $899,0006 bd4 ba5k sqft2817 Laurel Estates Ct, Baton Rouge, LA 70820For SaleMLS ID #2026011341, Raymond Williams, Ray Williams Realty, LLC. ROAM MLS
- $975,0004 bd4 ba5.2k sqft1831 Old Plantation Ln, Baton Rouge, LA 70806For SaleMLS ID #2026009056, Kim Trahan, Roussel Real Estate. ROAM MLS
