Stunning Custom Estate on 13+ Acres with Pool & Over 4,000 Sq Ft of Living! Welcome to this exceptional 5-bedroom, 4.5 bath home with an office and bonus room, offering over 4,000 sq ft of living space and perfectly situated on 13+ acres of beautiful property. Built by a master craftsman, this home showcases quality, character, and timeless design throughout. Inside, you’ll find a spacious and versatile floor plan designed for both comfortable living and entertaining. The dedicated office is ideal for working from home, while the bonus room provides endless possibilities - game room, media room, or additional living space. Step outside to your own private retreat featuring a pool and expansive acreage, perfect for enjoying peaceful country living, outdoor activities, or future expansion. This home offers valuable updates for peace of mind, including a new roof (2022), AC units replaced in 2021 and 2023, and a whole-home generator. A rare opportunity to own a one-of-a-kind property that blends craftsmanship, space, and modern convenience.
For sale
Price cut: $250K (6/4)
$850,000
38517 Highway 74, Gonzales, LA 70737
5beds
4,330sqft
:
Get pre-qualified$5,321/mo
Single Family Residence, Residential
Built in 1968
13.18 Acres Lot
$-- Zestimate®
$196/sqft
$-- HOA
What's special
Expansive acreageBonus room
- 111 days |
- 546 |
- 35 |
Zillow last checked:
Listing updated:
Listed by:
Laura Buck Smith,
The Market Real Estate Co 225-953-8889,
Sue Alexis,
The Market Real Estate Co
Source: ROAM MLS,MLS#: 2026005985
Facts & features
Interior
Bedrooms & bathrooms
- Bedrooms: 5
- Bathrooms: 4
- Full bathrooms: 4
Rooms
- Room types: Bathroom, Primary Bathroom, Bedroom, Primary Bedroom, Breakfast Room, Dining Room, Family Room, Foyer, Kitchen, Living Room, Office, Game Room
Primary bedroom
- Features: En Suite Bath, Master Downstairs
- Level: First
- Area: 273.6
- Width: 16
Bedroom 1
- Level: First
- Area: 149.99
- Width: 13.5
Bedroom 2
- Level: First
- Area: 193.05
- Width: 13.5
Bedroom 3
- Level: First
- Area: 201.3
- Width: 11
Bedroom 4
- Level: Second
- Area: 245.7
- Width: 13.5
Primary bathroom
- Features: Double Vanity, Walk-In Closet(s), Shower Only
Dining room
- Level: First
- Area: 217.35
Family room
- Level: First
- Area: 474.3
- Width: 17
Kitchen
- Features: Tile Counters, Kitchen Island, Pantry, Cabinets Custom Built
- Level: First
- Area: 230.28
Living room
- Level: First
- Area: 217.35
Office
- Level: First
- Area: 107.16
Heating
- 2 or More Units Heat, Central
Cooling
- Multi Units, Central Air, Ceiling Fan(s)
Appliances
- Included: Gas Stove Con, Dryer, Washer, Gas Cooktop, Dishwasher, Refrigerator, Oven, Range Hood, Separate Cooktop, Stainless Steel Appliance(s)
- Laundry: Electric Dryer Hookup, Washer Hookup, Inside, Washer/Dryer Hookups, Laundry Room
Features
- Eat-in Kitchen, Built-in Features, Computer Nook, Wet Bar, Pantry, Primary Closet
- Flooring: Carpet, Ceramic Tile, Laminate, Wood
- Number of fireplaces: 1
- Fireplace features: Wood Burning
Interior area
- Total structure area: 6,901
- Total interior livable area: 4,330 sqft
Property
Parking
- Total spaces: 4
- Parking features: 4+ Cars Park, Attached, Carport, Concrete, Driveway
- Has carport: Yes
Features
- Stories: 2
- Patio & porch: Deck, Covered, Patio, Porch
- Exterior features: Outdoor Kitchen, Lighting
- Has private pool: Yes
- Pool features: In Ground, Gunite
- Fencing: Brick,Partial,Wrought Iron
Lot
- Size: 13.18 Acres
- Dimensions: 493.58 x 1152.06 x 503.10 x 1151.51
- Features: Oversized Lot, Rectangular Lot, Shade Tree(s), Landscaped
Details
- Additional structures: Storage
- Parcel number: 4712400
- Special conditions: Standard
- Other equipment: Generator
Construction
Type & style
- Home type: SingleFamily
- Architectural style: Colonial
- Property subtype: Single Family Residence, Residential
Materials
- Brick Siding, Brick, Frame
- Foundation: Slab
- Roof: Shingle
Condition
- Cosmetic Changes
- New construction: No
- Year built: 1968
Utilities & green energy
- Gas: Atmos
- Water: Public
- Utilities for property: Cable Connected
Community & HOA
Community
- Security: Security System, Smoke Detector(s)
- Subdivision: Rural Tract (no Subd)
Location
- Region: Gonzales
Financial & listing details
- Price per square foot: $196/sqft
- Tax assessed value: $146,700
- Annual tax amount: $1,468
- Price range: $850K - $850K
- Date on market: 4/3/2026
- Listing terms: Cash,Conventional
Estimated market value
Not available
Estimated sales range
Not available
Not available
Price history
| Date | Event | Price |
|---|---|---|
| 6/26/2026 | Listed for sale | $850,000$196/sqft |
Source:  ROAM MLS #2026005985 Report a problem ROAM MLS #2026005985 Report a problem | ||
| 6/4/2026 | Pending sale | $850,000-22.7%$196/sqft |
Source: ROAM MLS #2026005985 Report a problem | ||
| 4/3/2026 | Listed for sale | $1,100,000$254/sqft |
Source: ROAM MLS #2026005985 Report a problem | ||
Public tax history
| Year | Property taxes | Tax assessment |
|---|---|---|
| 2025 | $1,468 -1.8% | $14,670 |
| 2024 | $1,495 -0.2% | $14,670 |
| 2023 | $1,499 0% | $14,670 |
| 2022 | $1,499 +0% | $14,670 |
| 2021 | $1,498 +103.5% | $14,670 |
| 2020 | $736 -51.4% | $14,670 |
| 2019 | $1,515 +1.2% | $14,670 |
| 2018 | $1,498 +104.6% | $14,670 |
| 2017 | $732 0% | $14,670 |
| 2015 | $732 -51.3% | $14,670 |
| 2014 | $1,504 | $14,670 |
| 2013 | $1,504 +1% | $14,670 |
| 2012 | $1,490 -0.1% | $14,670 |
| 2011 | $1,491 | $14,670 |
| 2010 | $1,491 | $14,670 |
| 2009 | $1,491 | $14,670 |
| 2008 | $1,491 +2.9% | $14,670 |
| 2007 | $1,449 +5.3% | $14,670 |
| 2006 | $1,376 0% | $14,670 |
| 2005 | $1,377 +0.8% | $14,670 |
| 2004 | $1,366 +104.7% | $14,670 |
| 2003 | $667 -0.1% | $14,670 |
| 2002 | $668 | $14,670 |
| 2001 | $668 +5.7% | $14,670 |
| 2000 | $631 | $14,670 |
Find assessor info on the county website
Monthly payment
Est. payment
Payment breakdown
Explore the cost of this home by adjusting the details. Changes won't be saved.Climate risks
Neighborhood: 70737
Nearby schools
GreatSchools rating
- 10/10Dutchtown Primary SchoolGrades: PK-5Distance: 2 mi
- 9/10Dutchtown Middle SchoolGrades: 6-8Distance: 1.9 mi
- 9/10Dutchtown High SchoolGrades: 9-12Distance: 2.3 mi
Schools provided by the listing agent
- District: Ascension Parish
Source: ROAM MLS. This data may not be complete. We recommend contacting the local school district to confirm school assignments for this home.
- $18,500-- bd-- ba-- sqft38522 Highway 74, Gonzales, LA 70737Off Market
- $220,1003 bd2 ba1.2k sqft38528 Highway 74, Gonzales, LA 70737Off Market
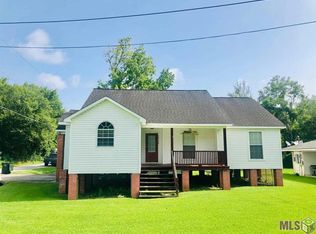
- $165,000-- bd-- ba1.1k sqft38492 Highway 74, Gonzales, LA 70737Off Market
- $174,4003 bd1 ba1k sqft38508 Highway 74, Gonzales, LA 70737Off Market
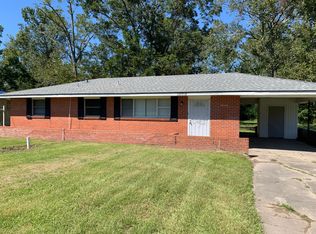
- $220,7003 bd1 ba1.9k sqft38500 Highway 74, Gonzales, LA 70737Off Market
- $188,300-- bd-- ba1.2k sqft38486 Highway 74, Gonzales, LA 70737Off Market
- $56,900-- bd-- ba-- sqft13034 Rood Rd, Gonzales, LA 70737Off Market
- $35,800-- bd-- ba-- sqft13034 Rood Rd, Gonzales, LA 70737Off Market
A local agent can set up tours, give advice and negotiate with sellers.
A local lender can help you make sure your offer is ready when you are.
Similar homes
- $928,0003 bd3 ba2.7k sqft14105 Bert Allen Rd, Gonzales, LA 70737For Sale

 MLS ID #2026012093, Michelle Guidry, Guidry Group Properties. ROAM MLS
 - $839,0003 bd3 ba2.7k sqft36526 Swamp Rd S, Prairieville, LA 70769For Sale
 MLS ID #2026013389, Laura Buck Smith, The Market Real Estate Co. ROAM MLS
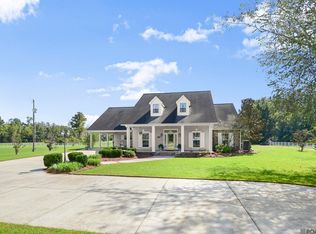
 - $547,0003 bd3 ba2.6k sqft43197 Cannon Rd, Gonzales, LA 70737For Sale
 MLS ID #2026012973, Brandon Browning, Real Broker LLC. ROAM MLS
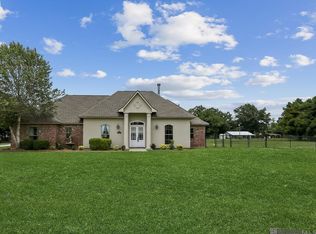
 - $775,0004 bd3 ba2.2k sqft36506 C Braud Rd, Prairieville, LA 70769For Sale
 MLS ID #2026008572, Chantell Wright, Wright Real Estate Professionals, LLC. ROAM MLS
 - $575,0004 bd5 ba2.7k sqft40010 Farm Rd, Gonzales, LA 70737For SaleMLS ID #2026010742, Sherri Bussey, Real Estate One Group, LLC. ROAM MLS
- $1,100,0006 bd5 ba5.5k sqft13427 Piney Pointe Rd, Gonzales, LA 70737For SaleMLS ID #2026012201, Kristan Fletcher, Peak Properties, LLC. ROAM MLS
- $549,9004 bd4 ba3k sqft11320 B Phillips Rd, Gonzales, LA 70737For SaleMLS ID #2026009854, Brandon Richoux, Smart Move Real Estate. ROAM MLS
- $540,0004 bd3 ba3.1k sqft537 W Main St, Gonzales, LA 70737For SaleMLS ID #2026000307, Trent Wilson, Keller Williams Realty Red Stick Partners. ROAM MLS
- $749,9004 bd4 ba3.7k sqft10573 Shadow Lake Dr, Geismar, LA 70734For SaleMLS ID #2026000871, Johnny Mondello, Property First Realty Group. ROAM MLS
- $899,0005 bd4 ba3.5k sqft13407 N Amiss Rd, Baton Rouge, LA 70810For SaleMLS ID #2026006088, Anne Trapp, Century 21 Investment Realty. ROAM MLS
- $452,5004 bd3 ba2.5k sqft43029 Norman Dyer Ln, Gonzales, LA 70737For SaleMLS ID #2026010631, Laura Buck Smith, The Market Real Estate Co. ROAM MLS
- $745,0005 bd4 ba4k sqft5775 Bayou Paul Rd, Saint Gabriel, LA 70776For SaleMLS ID #2026001830, Melissa Landers, RE/MAX Professional. ROAM MLS
- $895,0005 bd5 ba4k sqft17735 Crossing Blvd, Baton Rouge, LA 70810For SaleMLS ID #2026010009, Matt Chaney, Amelia Fine Homes LLC. ROAM MLS
- $799,9004 bd4 ba5.2k sqft4921 Piney Point Ave, Baton Rouge, LA 70817For SaleMLS ID #2026011252, Kyle Evans, Keller Williams Realty-First Choice. ROAM MLS
- $849,0004 bd5 ba3.3k sqft1468 Aberdeen Ave, Baton Rouge, LA 70808For SaleMLS ID #2026013349, Miriam del Rio, Del Rio Real Estate, Inc.. ROAM MLS
- $650,0004 bd4 ba2.8k sqft7958 Antioch Rd, Baton Rouge, LA 70817For SaleMLS ID #2026012842, Ryan Spencer, Coldwell Banker ONE. ROAM MLS
- $629,9005 bd4 ba3.2k sqft36487 Rue Lamonte Ct, Prairieville, LA 70769For SaleMLS ID #2026011547, Leigh Moss, Highland Road Realty. ROAM MLS
- $879,0004 bd4 ba3.5k sqft18934 E Pinnacle Cir, Baton Rouge, LA 70810For SaleMLS ID #2025016056, Robby Durham, Durham Real Estate Inc. ROAM MLS
- $519,9004 bd3 ba2.6k sqft6182 Breeze Point Dr, Gonzales, LA 70737For SaleMLS ID #2026005929, Leighton Thorning, RE/MAX Professional. ROAM MLS
- $820,0004 bd4 ba3.7k sqft15131 Championship Dr, Baton Rouge, LA 70810For SaleMLS ID #2026004502, Traci Patin, RE/MAX Professional. ROAM MLS
