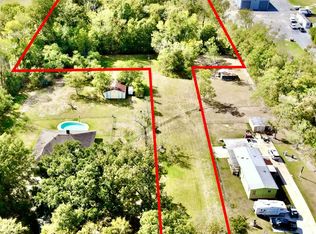
OPEN HOUSE SATURDAY, September 26th 12-2 pm. Escape the hustle and bustle and enjoy the serenity of this rural retreat! This wonderful 3 bedroom, 2.5 bath PLUS office abode is looking for it’s new owners. Imagine waking up to the gentle sounds of nature, sipping your morning coffee while overlooking your very own peaceful, stocked pond. Tucked away on 8.6 beautiful acres, this property offers the perfect blend of wide-open space and a private oasis. Whether you’re lounging by the in-ground pool, hosting friends or family for a weekend barbecue, or watching the sun set over the fields, your sure to feel a sense of home. You’ll find some great storage and flex space attached to the carport; and for the adventurers and hobbyists, the massive 60 x 125 shop is a dream come true; it has room for all your toys, tools, and projects. To top it off, there is a large office space in the shop that includes a window unit! With a little vision and your personal touch, this home can be brought to it’s full potential! Call to schedule your tour today!
For sale
$928,000
14105 Bert Allen Rd, Gonzales, LA 70737
3beds
2,739sqft
Single Family Residence, Residential
Built in 2005
8.67 Acres Lot
$-- Zestimate®
$339/sqft
$-- HOA
What's special
Peaceful stocked pondIn-ground pool
- 88 days
- 245
- 12
Zillow last checked:
Listing updated:
Listed by:
Michelle Guidry,
Guidry Group Properties 225-800-3031
Source: ROAM MLS,MLS#: 2026012093
Facts & features
Interior
Bedrooms & bathrooms
- Bedrooms: 3
- Bathrooms: 3
- Full bathrooms: 2
- Partial bathrooms: 1
Rooms
- Room types: Primary Bathroom, Bedroom, Primary Bedroom, Dining Room, Kitchen, Living Room, Office
Primary bedroom
- Features: En Suite Bath, Ceiling Fan(s)
- Level: First
- Area: 234
- Dimensions: 18 x 13
Bedroom 1
- Level: First
- Area: 144
- Dimensions: 12 x 12
Bedroom 2
- Level: First
- Area: 144
- Dimensions: 12 x 12
Primary bathroom
- Features: Double Vanity, Walk-In Closet(s), Shower Only
- Level: First
- Area: 90
- Dimensions: 10 x 9
Dining room
- Level: First
- Area: 160.7
- Width: 10
Kitchen
- Features: Granite Counters, Pantry
- Level: First
- Area: 211.2
- Width: 15
Living room
- Level: First
- Area: 589
- Dimensions: 31 x 19
Office
- Level: First
- Area: 168
- Dimensions: 12 x 14
Heating
- 2 or More Units Heat, Central, Gas Heat
Cooling
- Multi Units, Central Air
Appliances
- Included: Gas Cooktop, Microwave, Range/Oven, Electric Water Heater
- Laundry: Washer/Dryer Hookups, Laundry Room
Features
- Ceiling 9'+, Cathedral Ceiling(s), See Remarks
- Flooring: Ceramic Tile, Concrete, Wood
- Number of fireplaces: 1
- Fireplace features: Gas Log
Interior area
- Total structure area: 4,339
- Total interior livable area: 2,739 sqft
Video & virtual tour
Property
Parking
- Total spaces: 4
- Parking features: 4+ Cars Park, Carport, Other, Limestone Surface
- Has carport: Yes
Features
- Stories: 1
- Patio & porch: Porch
- Has private pool: Yes
- Pool features: In Ground, Gunite
- Fencing: Chain Link,Partial
- On waterfront: Yes
- Waterfront features: Lake Front
Lot
- Size: 8.67 Acres
- Dimensions: 344 x 1071 x 366 x 1190
- Features: Landscaped
Details
- Additional structures: Workshop
- Parcel number: 3977200
- Special conditions: Standard
Construction
Type & style
- Home type: SingleFamily
- Architectural style: Traditional
- Property subtype: Single Family Residence, Residential
Materials
- Brick Siding, Stucco Siding, Wood Siding, Frame
- Foundation: Slab
- Roof: Shingle
Condition
- New construction: No
- Year built: 2005
Utilities & green energy
- Gas: Atmos
- Sewer: Septic Tank
- Water: Public
- Utilities for property: Cable Connected
Community & HOA
Community
- Security: Security System, Smoke Detector(s)
- Subdivision: Rural Tract (no Subd)
Location
- Region: Gonzales
Financial & listing details
- Price per square foot: $339/sqft
- Tax assessed value: $258,900
- Annual tax amount: $2,591
- Price range: $928K - $928K
- Date on market: 7/2/2026
- Listing terms: Cash,Conventional,FHA,VA Loan
Estimated market value
Not available
Estimated sales range
Not available
Not available
Price history
| Date | Event | Price |
|---|---|---|
| 7/2/2026 | Listed for sale | $928,000$339/sqft |
Source:  ROAM MLS #2026012093 Report a problem ROAM MLS #2026012093 Report a problem | ||
| 7/16/2003 | Sold | -- |
Source: Agent Provided Report a problem | ||
Public tax history
| Year | Property taxes | Tax assessment |
|---|---|---|
| 2025 | $2,591 -1.8% | $25,890 |
| 2024 | $2,639 +6.9% | $25,890 +7.1% |
| 2023 | $2,469 +0% | $24,170 |
| 2022 | $2,469 +0% | $24,170 |
| 2021 | $2,469 +44.4% | $24,170 +0.1% |
| 2020 | $1,710 -25.3% | $24,150 +9% |
| 2019 | $2,288 +1.3% | $22,150 +0.1% |
| 2018 | $2,259 +51.3% | $22,130 |
| 2017 | $1,494 | $22,130 |
| 2015 | $1,494 -34.2% | $22,130 |
| 2014 | $2,269 +19.4% | $22,130 +19.4% |
| 2013 | $1,900 +8.9% | $18,530 +7.9% |
| 2012 | $1,745 -0.1% | $17,180 |
| 2011 | $1,746 | $17,180 |
| 2010 | $1,746 | $17,180 |
| 2009 | $1,746 | $17,180 |
| 2008 | $1,746 +2.9% | $17,180 |
| 2007 | $1,697 | $17,180 |
Find assessor info on the county website
Monthly payment
Est. payment
Payment breakdown
Explore the cost of this home by adjusting the details. Changes won't be saved.Climate risks
Neighborhood: 70737
Nearby schools
Schools provided by the listing agent
- District: Ascension Parish
Source: ROAM MLS. This data may not be complete. We recommend contacting the local school district to confirm school assignments for this home.
Similar homes
- $750,0004 bd3 ba3.5k sqft42069 Black Bayou Rd, Gonzales, LA 70737For Sale

 MLS ID #2026016355, Amanda Bonaventure, Covington & Associates Real Estate, LLC. ROAM MLS
 - $479,0004 bd3 ba3.4k sqft14377 Lazy Oaks Dr, Gonzales, LA 70737For Sale
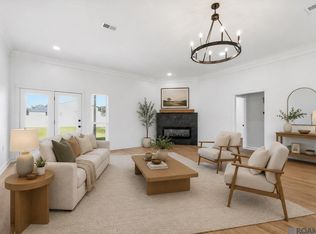 MLS ID #2026009294, Jen Burns, Craft Realty. ROAM MLS
 - $839,0003 bd3 ba2.7k sqft36526 S Swamp Rd, Prairieville, LA 70769For Sale
 MLS ID #2026013389, Laura Buck Smith, The Market Real Estate Co. ROAM MLS
 - $540,0004 bd3 ba3.1k sqft537 W Main St, Gonzales, LA 70737For Sale
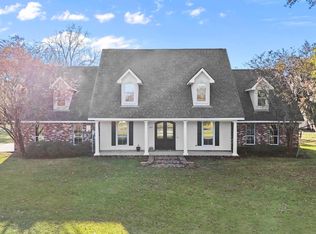 MLS ID #2026000307, Trent Wilson, Keller Williams Realty Red Stick Partners. ROAM MLS
 - $725,0004 bd3 ba2.2k sqft36506 C Braud Rd, Prairieville, LA 70769For SaleMLS ID #2026008572, Chantell Wright, Wright Real Estate Professionals, LLC. ROAM MLS
- $550,0004 bd4 ba2.7k sqft6258 Tezcuco Ct, Gonzales, LA 70737For SaleMLS ID #2026016282, Pat Anderson, Magnolia Roots Realty LLC. ROAM MLS
- $599,0004 bd4 ba2.9k sqft40408 Pelican Point Pkwy, Gonzales, LA 70737For SaleMLS ID #2026013964, Laurie Jones, Compass - Perkins. ROAM MLS
- $645,0005 bd4 ba3.5k sqft6364 Beau Douglas Ave, Gonzales, LA 70737For SaleMLS ID #2026014508, Rae Broussard, Keller Williams Realty-First Choice. ROAM MLS
- $849,0005 bd4 ba3.5k sqft13407 N Amiss Rd, Baton Rouge, LA 70810For SaleMLS ID #2026006088, Anne Trapp, CENTURY 21 Bessette Flavin. ROAM MLS
- $525,0004 bd2 ba2.1k sqft13204 Bluff Rd, Geismar, LA 70734For SaleMLS ID #2026011808, Melissa Russo-Cancienne, eXp Realty. ROAM MLS
- $574,9954 bd3 ba2.3k sqft38371 Welsh Dr, Prairieville, LA 70769For SaleMLS ID #2026016069, Timothy Houk, Keller Williams Realty Red Stick Partners. ROAM MLS
- $610,0004 bd3 ba3.4k sqft6250 Beau Douglas Ave, Gonzales, LA 70737For SaleMLS ID #2026006559, Jodie Strain, Compass - Perkins. ROAM MLS
- $500,0004 bd4 ba2.7k sqft6141 Jonathan Alaric Ave, Gonzales, LA 70737For SaleMLS ID #2026007514, Jodie Strain, Compass - Perkins. ROAM MLS
- $875,0003 bd3 ba2.8k sqft1385 Lobdell Ave, Baton Rouge, LA 70806For SaleMLS ID #2026016912, Lauri Rome, PINO & Associates. ROAM MLS
- $479,9004 bd3 ba2.3k sqft4935 Pembrooke Ave, Gonzales, LA 70737For SaleMLS ID #2026013548, Danni Downing, 1 Percent Lists Premier. ROAM MLS
- $799,0004 bd4 ba3k sqft18312 Green Lakes Ct, Baton Rouge, LA 70810For SaleMLS ID #2026016224, Candy Picou Linschoten, Gaspard & Co Real Estate LLC. ROAM MLS
- $499,9004 bd3 ba2.6k sqft6182 Breeze Point Dr, Gonzales, LA 70737For SaleMLS ID #2026005929, Leighton Thorning, RE/MAX Professional. ROAM MLS
- $620,0004 bd4 ba3.5k sqft6242 Beau Douglas Ave, Gonzales, LA 70737For SaleMLS ID #2026009116, Jennifer Vicknair, Town & Parish Realty. ROAM MLS
- $540,0004 bd3 ba2.5k sqft556 Glenthorne Dr, Gonzales, LA 70737For SaleMLS ID #2026014048, Jodie Strain, Compass - Perkins. ROAM MLS
- $575,0005 bd5 ba4k sqft1033 W Worthey St, Gonzales, LA 70737New ConstructionMLS ID #2026008529, Kevin Jones, Supreme. ROAM MLS
