Welcome to this stunning modern home nestled in the sought-after Pelican Point Golf Community. Featuring 4 bedrooms and 4 full baths, this residence blends upscale finishes with architectural sophistication. The main living area boasts soaring 15-foot ceilings, a dramatic floating staircase, exposed cypress beams, and a floor-to-ceiling brick accent wall with fireplace. The open-concept design connects the living, dining, and chef-inspired kitchen, which features a center circular eat-in island, double dishwashers, granite countertops, stainless steel appliances including Cafe' cooktop, custom cabinetry and corner sink. Two bedrooms are located downstairs, including the primary suite with tranquil lake and golf course views, a spa-like bath with dual vanities, oversized walk-in shower, soaking tub, and a custom closet. A private guest suite with full bath is also tucked away on the main floor. Upstairs are two additional bedrooms, each with private baths and balconies overlooking fabulous views. Additional features include 8’ doors, Pella windows and more. Refrigerator, washer, and dryer remain. Outside you will enjoy a large backyard on premium lake lot with golf course views and spectacular sunsets. Luxury living at its finest! Pelican Point Golf Community offers an array of amenities including championship golf, fully stocked lakes, tennis courts, a community pool, clubhouse, and recreational facilities. Main Street at Pelican Point provides added convenience with retail and office space, a supermarket, dry cleaners, banking services, a fitness center, salons, restaurants, and more. Call today to schedule your private tour! (This home has been virtually staged)
For sale
$500,000
6141 Jonathan Alaric Ave, Gonzales, LA 70737
4beds
2,778sqft
Single Family Residence, Residential
Built in 2010
0.29 Acres Lot
$-- Zestimate®
$180/sqft
$54/mo HOA
What's special
Custom cabinetryGranite countertopsDouble dishwashersOversized walk-in showerSoaking tubCorner sinkCustom closet
- 182 days
- 254
- 19
Zillow last checked:
Listing updated:
Listed by:
Jodie Strain,
Compass - Perkins 225-769-1500
Source: ROAM MLS,MLS#: 2026007514
Facts & features
Interior
Bedrooms & bathrooms
- Bedrooms: 4
- Bathrooms: 4
- Full bathrooms: 4
Rooms
- Room types: Bedroom
Primary bedroom
- Features: En Suite Bath, Ceiling 9ft Plus, Ceiling Fan(s), Sitting/Office Area
- Level: Main
- Area: 269.28
- Width: 15.3
Bedroom 1
- Level: Main
- Area: 118.8
- Dimensions: 12 x 9.9
Bedroom 2
- Level: Second
- Area: 166.4
- Dimensions: 13 x 12.8
Bedroom 3
- Level: Second
- Area: 166.4
- Dimensions: 13 x 12.8
Primary bathroom
- Features: Double Vanity, Walk-In Closet(s), Separate Shower, Soaking Tub, Water Closet
Dining room
- Level: Main
- Area: 144.64
Kitchen
- Features: Granite Counters, Kitchen Island, Pantry
- Level: Main
- Area: 299.15
Living room
- Level: Main
- Area: 712.24
Heating
- 2 or More Units Heat, Central
Cooling
- Multi Units, Central Air, Ceiling Fan(s)
Appliances
- Included: Gas Stove Con, Dryer, Washer, Gas Cooktop, Dishwasher, Disposal, Microwave, Range/Oven, Refrigerator, Range Hood, Stainless Steel Appliance(s)
- Laundry: Electric Dryer Hookup, Washer Hookup, Inside, Washer/Dryer Hookups
Features
- Ceiling 9'+, Beamed Ceilings, Ceiling Varied Heights, Crown Molding
- Flooring: Ceramic Tile, Concrete, Wood
- Windows: Window Treatments
- Attic: Attic Access,Walk-up
- Number of fireplaces: 1
Interior area
- Total structure area: 3,366
- Total interior livable area: 2,778 sqft
Property
Parking
- Total spaces: 2
- Parking features: 2 Cars Park, Attached, Garage, Garage Door Opener
- Has attached garage: Yes
Features
- Stories: 1
- Patio & porch: Covered, Porch
- Exterior features: Lighting
- On waterfront: Yes
- Waterfront features: Waterfront, Lake Front
- Frontage length: 85
Lot
- Size: 0.29 Acres
- Dimensions: 85 x 150
- Features: On Golf Course, Landscaped
Details
- Parcel number: 20008723
- Special conditions: Standard
- Other equipment: Satellite Dish
Construction
Type & style
- Home type: SingleFamily
- Architectural style: Contemporary
- Property subtype: Single Family Residence, Residential
Materials
- Brick Siding, Stucco Siding, Other, Frame
- Foundation: Slab
- Roof: Shingle
Condition
- New construction: No
- Year built: 2010
Utilities & green energy
- Gas: Atmos
- Sewer: Comm. Sewer
- Water: Public
- Utilities for property: Cable Connected
Community & HOA
Community
- Features: Clubhouse, Pool, Golf, Park, Playground, Tennis Court(s)
- Security: Smoke Detector(s)
- Subdivision: Pelican Point
HOA
- Has HOA: Yes
- Services included: Common Areas, Maint Subd Entry HOA, Management, Common Area Maintenance
- HOA fee: $650 annually
Location
- Region: Gonzales
Financial & listing details
- Price per square foot: $180/sqft
- Tax assessed value: $331,900
- Annual tax amount: $3,479
- Price range: $500K - $500K
- Date on market: 4/24/2026
- Listing terms: Cash,Conventional,FHA,FMHA/Rural Dev,VA Loan
Estimated market value
Not available
Estimated sales range
Not available
Not available
Price history
| Date | Event | Price |
|---|---|---|
| 4/24/2026 | Listed for sale | $500,000-4.8%$180/sqft |
Source:  ROAM MLS #2026007514 Report a problem ROAM MLS #2026007514 Report a problem | ||
| 4/1/2026 | Listing removed | $525,000$189/sqft |
Source: Latter and Blum #2025011272 Report a problem | ||
| 6/16/2025 | Listed for sale | $525,000-2.6%$189/sqft |
Source: ROAM MLS #2025011272 Report a problem | ||
| 5/25/2025 | Listing removed | $539,000$194/sqft |
Source:  GSREIN #2488781 Report a problem GSREIN #2488781 Report a problem | ||
| 2/25/2025 | Listed for sale | $539,000-1.8%$194/sqft |
Source: GSREIN #2488781 Report a problem | ||
| 2/16/2025 | Listing removed | $549,000$198/sqft |
Source: GSREIN #2459067 Report a problem | ||
| 11/8/2024 | Price change | $549,000-2.8%$198/sqft |
Source: GSREIN #2459067 Report a problem | ||
| 9/25/2024 | Price change | $565,000-2.4%$203/sqft |
Source: GSREIN #2459067 Report a problem | ||
| 7/20/2024 | Listed for sale | $579,000$208/sqft |
Source: GSREIN #2459067 Report a problem | ||
| 9/10/2007 | Sold | -- |
Source: Agent Provided Report a problem | ||
| 5/17/2005 | Sold | -- |
Source: Agent Provided Report a problem | ||
Public tax history
| Year | Property taxes | Tax assessment |
|---|---|---|
| 2025 | $3,479 -1.7% | $33,190 |
| 2024 | $3,540 -0.4% | $33,190 |
| 2023 | $3,553 0% | $33,190 |
| 2022 | $3,553 +0% | $33,190 |
| 2021 | $3,553 +28.5% | $33,190 |
| 2020 | $2,764 -23% | $33,190 |
| 2019 | $3,591 +1.1% | $33,190 |
| 2018 | $3,551 +29.2% | $33,190 +26.7% |
| 2017 | $2,749 | $26,190 |
| 2015 | $2,749 -25.8% | $26,190 -24% |
| 2014 | $3,704 | $34,440 |
| 2013 | $3,704 +0.9% | $34,440 |
| 2012 | $3,670 -0.1% | $34,440 |
| 2011 | $3,672 +353.2% | $34,440 +353.2% |
| 2010 | $810 | $7,600 |
| 2009 | $810 | $7,600 |
| 2008 | $810 +50.2% | $7,600 +46.2% |
| 2007 | $540 | $5,200 |
Find assessor info on the county website
Monthly payment
Est. payment
Payment breakdown
Explore the cost of this home by adjusting the details. Changes won't be saved.Climate risks
Neighborhood: 70737
Nearby schools
Schools provided by the listing agent
- District: Ascension Parish
Source: ROAM MLS. This data may not be complete. We recommend contacting the local school district to confirm school assignments for this home.
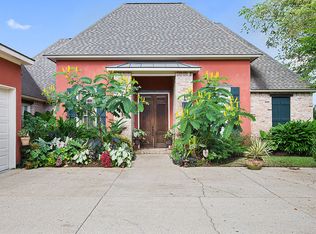
- $642,3005 bd4 ba4.1k sqft6133 Jonathan Alaric Ave, Gonzales, LA 70737Off Market

- $496,9004 bd3 ba2.5k sqft6149 Jonathan Alaric Ave, Gonzales, LA 70737Off Market

- $560,8004 bd3 ba3k sqft6123 Jonathan Alaric Ave, Gonzales, LA 70737Off Market

- $371,1004 bd4 ba2.3k sqft6157 Jonathan Alaric Ave, Gonzales, LA 70737Off Market
Similar homes
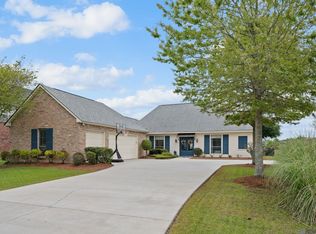
- $499,9004 bd3 ba2.6k sqft6182 Breeze Point Dr, Gonzales, LA 70737For Sale
 MLS ID #2026005929, Leighton Thorning, RE/MAX Professional. ROAM MLS
 - $550,0004 bd4 ba2.7k sqft6258 Tezcuco Ct, Gonzales, LA 70737For Sale
 MLS ID #2026016282, Pat Anderson, Magnolia Roots Realty LLC. ROAM MLS
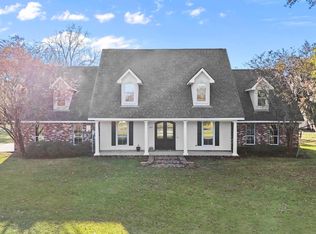
 - $540,0004 bd3 ba3.1k sqft537 W Main St, Gonzales, LA 70737For Sale
 MLS ID #2026000307, Trent Wilson, Keller Williams Realty Red Stick Partners. ROAM MLS
 - $540,0004 bd3 ba2.3k sqft4780 Claremont Ave, Gonzales, LA 70737For Sale
 MLS ID #2026013896, Rhett Sandusky, Keller Williams Realty-First Choice. ROAM MLS
 - $479,0004 bd3 ba3.4k sqft14377 Lazy Oaks Dr, Gonzales, LA 70737For SaleMLS ID #2026018393, Stephen Sommers, 1 Percent Lists Premier. ROAM MLS
- $442,5004 bd3 ba2.5k sqft43029 Norman Dyer Ln, Gonzales, LA 70737For SaleMLS ID #2026010631, Laura Buck Smith, The Market Real Estate Co. ROAM MLS
- $710,0005 bd5 ba3.3k sqft6447 Coushatta Dr, Gonzales, LA 70737For SaleMLS ID #2026017726, Marci Rome, CENTURY 21 Bessette Flavin. ROAM MLS
- $409,9004 bd3 ba3.1k sqft41227 Colonial Dr, Sorrento, LA 70778For SaleMLS ID #2026005938, Laura Buck Smith, The Market Real Estate Co. ROAM MLS
- $424,9003 bd2 ba2.3k sqft11384 Greenside Dr, Gonzales, LA 70737For SaleMLS ID #2026015848, Amy Duplessis, eXp Realty. ROAM MLS
- $329,0003 bd2 ba1.7k sqft5324 Courtyard Dr, Gonzales, LA 70737For SaleMLS ID #2026016195, Shane Robertson, CENTURY 21 Bessette Flavin. ROAM MLS
- $275,0003 bd2 ba1.4k sqft5491 Green Park Dr, Gonzales, LA 70737For SaleMLS ID #2026008857, Jodie Strain, Compass - Perkins. ROAM MLS
- $389,0005 bd3 ba2.7k sqft43236 Cypress Bend Ave, Gonzales, LA 70737For SaleMLS ID #2026012033, Jessica Huber, Keller Williams Realty-First Choice. ROAM MLS
- $279,9002 bd2 ba1.4k sqft6009 Courtyard Dr, Gonzales, LA 70737For SaleMLS ID #2026012331, Richard Reid, CENTURY 21 Bessette Flavin. ROAM MLS
- $575,0005 bd5 ba4k sqft1033 W Worthey St, Gonzales, LA 70737New ConstructionMLS ID #2026008529, Kevin Jones, Supreme. ROAM MLS
- $350,0004 bd3 ba1.8k sqft12462 Katie Dr, Gonzales, LA 70737For SaleMLS ID #2026011531, Crissy Domma, Realty Executives South Louisiana Group. ROAM MLS
- $340,0004 bd3 ba2.3k sqft43167 Sycamore Bend Ave, Gonzales, LA 70737For SaleMLS ID #2026017544, Cristi Ragusa, Keller Williams Realty-First Choice. ROAM MLS
- $518,7004 bd3 ba2.7k sqft15223 Summer Park Ln, Baton Rouge, LA 70817For SaleMLS ID #2026018912, Windy Dugas, Burns & Co., Inc.. ROAM MLS
- $425,0004 bd2 ba1.9k sqft13081 Bluff Rd, Geismar, LA 70734For SaleMLS ID #2026018886, Amber Beall, Southern Prime Properties, LLC. ROAM MLS
- $430,0004 bd3 ba2.1k sqft37233 S Lakeshore Ave, Prairieville, LA 70769For SaleMLS ID #2026018586, Jen Burns, Craft Realty. ROAM MLS
- $542,5004 bd4 ba2.9k sqft13579 Bluff Point Dr, Geismar, LA 70734For SaleMLS ID #2026010215, Stephen Elliott, David Landry Real Estate, LLC. ROAM MLS
