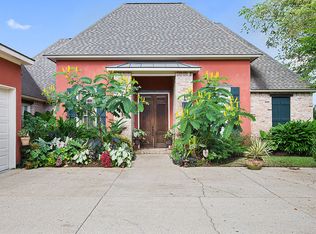
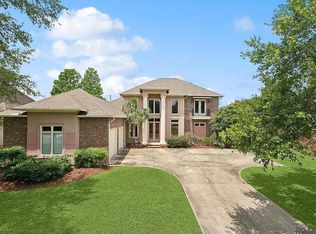
Beautifully maintained property in the highly desirable Pelican Point community, with 4 bedrooms, 3 bathrooms and 2564 sq ft, backing to the golf course with stunning sunset views. Enjoy the sparkling heated AND cooled pool (added 2021), now fully enclosed with golf ball screening around the pool and patio (2025) for worry-free outdoor living. Inside, you'll find an open floor plan with hardwood, laminate, and tile floors, crown molding, a cozy fireplace with built-ins, and a spacious primary suite with a garden tub, separate shower, and walk-in closet. This home has been thoughtfully updated with major systems already taken care of: new roof (December 2025), both HVAC units and two 50-gallon water heaters replaced approximately 5 years ago, and a 24 KW whole-home generator installed 2 years ago for total peace of mind. Move-in ready with nothing left to do but enjoy — more details coming soon!
For sale
$530,000
6149 Jonathan Alaric Ave, Gonzales, LA 70737
4beds
2,564sqft
Single Family Residence, Residential
Built in 2002
0.29 Acres Lot
$-- Zestimate®
$207/sqft
$52/mo HOA
What's special
- 4 days
- 199
- 13
Zillow last checked:
Listing updated:
Listed by:
Tish Grimmis,
Keller Williams Realty-First Choice 225-744-0044,
Rae Broussard,
Keller Williams Realty-First Choice
Source: ROAM MLS,MLS#: 2026016005
Facts & features
Interior
Bedrooms & bathrooms
- Bedrooms: 4
- Bathrooms: 3
- Full bathrooms: 3
Primary bedroom
- Features: En Suite Bath, Ceiling 9ft Plus, Ceiling Boxed, Ceiling Fan(s), Walk-In Closet(s)
- Level: Main
- Area: 255
- Dimensions: 17 x 15
Bedroom 1
- Level: Main
- Area: 150
- Width: 12
Bedroom 2
- Level: Main
- Area: 153.6
- Width: 12
Bedroom 3
- Level: Main
- Area: 132
- Dimensions: 12 x 11
Primary bathroom
- Features: Double Vanity, 2 Closets or More, Separate Shower, Soaking Tub
Dining room
- Level: Main
- Area: 144
- Dimensions: 12 x 12
Kitchen
- Level: Main
- Area: 216
- Dimensions: 18 x 12
Living room
- Level: Main
- Area: 360
- Dimensions: 20 x 18
Heating
- 2 or More Units Heat, Central, Gas Heat
Cooling
- Multi Units, Central Air, Ceiling Fan(s)
Appliances
- Included: Gas Stove Con, Water Softener
- Laundry: Electric Dryer Hookup, Washer Hookup, Gas Dryer Hookup, Inside, Washer/Dryer Hookups
Features
- Breakfast Bar, Built-in Features, Ceiling 9'+
- Flooring: Ceramic Tile, Laminate, Wood
- Number of fireplaces: 1
- Fireplace features: Gas Log
Interior area
- Total structure area: 2,564
- Total interior livable area: 2,564 sqft
Property
Parking
- Parking features: Garage, Garage Door Opener
- Has garage: Yes
Features
- Stories: 1
- Patio & porch: Screened, Patio
- Exterior features: Lighting
- Has private pool: Yes
- Pool features: In Ground, Salt Water, Heated
- Fencing: Other
- Has view: Yes
- View description: Water
- Has water view: Yes
- Water view: Water
- Waterfront features: Walk To Water
Lot
- Size: 0.29 Acres
- Dimensions: 85 x 150
- Features: Landscaped
Details
- Parcel number: 20008722
- Special conditions: Standard
- Other equipment: Generator
Construction
Type & style
- Home type: SingleFamily
- Architectural style: Traditional
- Property subtype: Single Family Residence, Residential
Materials
- Brick Siding, Stucco Siding
- Foundation: Slab
- Roof: Composition
Condition
- New construction: No
- Year built: 2002
Utilities & green energy
- Gas: Atmos
- Sewer: Comm. Sewer
- Water: Public
Community & HOA
Community
- Security: Smoke Detector(s)
- Subdivision: Pelican Point
HOA
- Has HOA: Yes
- Services included: Common Areas, Maintenance Grounds, Maint Subd Entry HOA, Management
- HOA fee: $625 annually
Location
- Region: Gonzales
Financial & listing details
- Price per square foot: $207/sqft
- Tax assessed value: $341,200
- Annual tax amount: $3,576
- Price range: $530K - $530K
- Date on market: 8/30/2026
- Listing terms: Cash,Conventional,FHA,Private Financing Available,VA Loan
Estimated market value
Not available
Estimated sales range
Not available
Not available
Price history
| Date | Event | Price |
|---|---|---|
| 9/3/2026 | Listed for sale | $530,000+6.2%$207/sqft |
Source: | ||
| 8/14/2026 | Listing removed | -- |
Source: Owner Report a problem | ||
| 6/16/2026 | Listed for sale | $499,000+31.4%$195/sqft |
Source: Owner Report a problem | ||
| 5/21/2021 | Sold | -- |
Source: | ||
| 4/15/2021 | Pending sale | $379,900$148/sqft |
Source: | ||
| 4/1/2021 | Listed for sale | $379,900+15.2%$148/sqft |
Source: | ||
| 4/22/2019 | Sold | -- |
Source: | ||
| 2/1/2019 | Price change | $329,850-2.1%$129/sqft |
Source: C J Brown Airline Hwy #2019001798 Report a problem | ||
| 12/5/2018 | Price change | $337,000-3.6%$131/sqft |
Source: C J Brown Airline Hwy #2019001798 Report a problem | ||
| 11/8/2018 | Price change | $349,500-2.9%$136/sqft |
Source: C J Brown Airline Hwy #2019001798 Report a problem | ||
| 8/6/2018 | Listed for sale | $359,900+6%$140/sqft |
Source: C J Brown Airline Hwy #2018013324 Report a problem | ||
| 6/8/2015 | Listing removed | $339,500$132/sqft |
Source: RE/MAX First #2015004698 Report a problem | ||
| 5/28/2015 | Price change | $339,500-2.2%$132/sqft |
Source: RE/MAX First #2015004698 Report a problem | ||
| 4/10/2015 | Listed for sale | $347,000+10.2%$135/sqft |
Source: RE/MAX First #2015004698 Report a problem | ||
| 8/22/2008 | Sold | -- |
Source: Agent Provided Report a problem | ||
| 5/24/2008 | Price change | $314,995-1.6%$123/sqft |
Source: Number1Expert #b08183964 Report a problem | ||
| 4/10/2008 | Price change | $320,000-1.7%$125/sqft |
Source: Number1Expert #b08183964 Report a problem | ||
| 3/9/2008 | Listed for sale | $325,500$127/sqft |
Source: Number1Expert #b08183964 Report a problem | ||
| 3/18/2003 | Sold | -- |
Source: Agent Provided Report a problem | ||
Public tax history
| Year | Property taxes | Tax assessment |
|---|---|---|
| 2025 | $3,576 -1.7% | $34,120 |
| 2024 | $3,639 -0.4% | $34,120 |
| 2023 | $3,653 +0% | $34,120 |
| 2022 | $3,653 +0% | $34,120 |
| 2021 | $3,652 +46.6% | $34,120 +11.3% |
| 2020 | $2,492 -24.9% | $30,660 +0% |
| 2019 | $3,316 +1.1% | $30,650 |
| 2018 | $3,280 +32.4% | $30,650 +33% |
| 2017 | $2,477 | $23,050 |
| 2015 | $2,477 -30.2% | $23,050 -30.1% |
| 2014 | $3,548 | $32,990 |
| 2013 | $3,548 +0.9% | $32,990 |
| 2012 | $3,515 -0.1% | $32,990 |
| 2011 | $3,517 | $32,990 |
| 2010 | $3,517 | $32,990 |
| 2009 | $3,517 +0.2% | $32,990 +0.2% |
| 2008 | $3,510 +28.3% | $32,920 +24.8% |
| 2007 | $2,736 +5% | $26,370 |
| 2006 | $2,605 0% | $26,370 |
| 2005 | $2,606 +0.8% | $26,370 |
| 2004 | $2,587 +39.8% | $26,370 |
| 2003 | $1,850 | $26,370 |
Find assessor info on the county website
Monthly payment
Est. payment
Payment breakdown
Explore the cost of this home by adjusting the details. Changes won't be saved.Climate risks
Neighborhood: 70737
Nearby schools
Schools provided by the listing agent
- District: Ascension Parish
Source: ROAM MLS. This data may not be complete. We recommend contacting the local school district to confirm school assignments for this home.