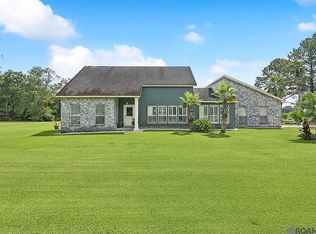
Peaceful country living on 7.18 acres! This property offers a rare opportunity to enjoy the privacy and flexibility of rural living while remaining conveniently located near the amenities of Baton Rouge. Majestic live oak trees provide incredible shade and character throughout the grounds, creating a picturesque, private setting for a homestead, hobby farm, or simply room to breathe. The spacious 4-bedroom, 3.5-bath home offers excellent bones and is ready for your personal touch — bring your vision and make it your own. A large detached workshop provides endless possibilities for equipment storage, a workshop, or a home-based hobby. Rural zoning allows flexibility for a variety of permitted uses, including agricultural and recreational pursuits (buyer to verify permitted uses with the Parish/City). The home has never flooded and sits on one of the higher elevations along Antioch Road, offering added peace of mind. Whether you're dreaming of a private homestead, space to garden and raise animals, or simply room for the whole family to spread out, this property is full of possibility.
For sale
$650,000
7958 Antioch Rd, Baton Rouge, LA 70817
4beds
2,858sqft
Single Family Residence, Residential
Built in 1972
7.18 Acres Lot
$-- Zestimate®
$227/sqft
$-- HOA
What's special
Large detached workshopPicturesque private setting
- 77 days
- 342
- 21
Zillow last checked:
Listing updated:
Listed by:
Ryan Spencer,
Coldwell Banker ONE 225-925-2500
Source: ROAM MLS,MLS#: 2026012842
Facts & features
Interior
Bedrooms & bathrooms
- Bedrooms: 4
- Bathrooms: 4
- Full bathrooms: 3
- Partial bathrooms: 1
Rooms
- Room types: Bedroom, Primary Bedroom, Breakfast Room, Den, Dining Room, Family Room, Foyer, Kitchen
Primary bedroom
- Features: En Suite Bath
- Level: First
- Area: 216
- Dimensions: 12 x 18
Bedroom 1
- Level: First
- Area: 162
- Width: 12
Bedroom 2
- Level: First
- Area: 192
- Dimensions: 12 x 16
Bedroom 3
- Level: First
- Area: 132
- Dimensions: 12 x 11
Primary bathroom
- Features: Double Vanity, Separate Shower
Dining room
- Level: First
- Area: 117
- Dimensions: 13 x 9
Family room
- Level: First
- Area: 234
- Dimensions: 13 x 18
Kitchen
- Features: Laminate Counters, Pantry, Cabinets Custom Built
- Level: First
- Area: 180
- Dimensions: 15 x 12
Heating
- 2 or More Units Heat, Central, Gas Heat
Cooling
- Multi Units
Appliances
- Included: Elec Stove Con, Dryer, Washer, Electric Cooktop, Dishwasher, Disposal, Microwave, Refrigerator, Oven, Double Oven, Range Hood, Gas Water Heater
- Laundry: Laundry Room, Electric Dryer Hookup, Washer Hookup, Inside
Features
- Eat-in Kitchen, Built-in Features, Cathedral Ceiling(s), Computer Nook
- Flooring: Carpet, Ceramic Tile, Vinyl
- Windows: Window Treatments
- Attic: Attic Access,Storage,Multiple Attics
- Number of fireplaces: 1
- Fireplace features: Masonry
Interior area
- Total structure area: 6,575
- Total interior livable area: 2,858 sqft
Property
Parking
- Total spaces: 2
- Parking features: 2 Cars Park, Carport
- Has carport: Yes
Features
- Stories: 1
- Patio & porch: Covered, Porch, Patio
- Exterior features: Lighting
Lot
- Size: 7.18 Acres
- Dimensions: 163.48 x 1915.46 x 163.48 x 1914.83
- Features: Partially Cleared, Rectangular Lot, Shade Tree(s)
Details
- Additional structures: Workshop
- Parcel number: 02084163
- Special conditions: Standard
- Other equipment: Satellite Dish
Construction
Type & style
- Home type: SingleFamily
- Architectural style: Traditional
- Property subtype: Single Family Residence, Residential
Materials
- Brick Siding, Brick, Frame
- Foundation: Slab
- Roof: Shingle
Condition
- New construction: No
- Year built: 1972
Utilities & green energy
- Gas: Entergy
- Sewer: Public Sewer
- Water: Public
- Utilities for property: Cable Connected
Community & HOA
Community
- Subdivision: Singleton James A Tract
Location
- Region: Baton Rouge
Financial & listing details
- Price per square foot: $227/sqft
- Tax assessed value: $105,000
- Annual tax amount: $374
- Price range: $650K - $650K
- Date on market: 7/14/2026
- Listing terms: Cash,Conventional
Estimated market value
Not available
Estimated sales range
Not available
Not available
Price history
| Date | Event | Price |
|---|---|---|
| 7/14/2026 | Price change | $650,000+9.2%$227/sqft |
Source:  ROAM MLS #2026012842 Report a problem ROAM MLS #2026012842 Report a problem | ||
| 7/16/2025 | Pending sale | $595,000$208/sqft |
Source: ROAM MLS #2025006980 Report a problem | ||
| 4/17/2025 | Price change | $595,000-8.5%$208/sqft |
Source: ROAM MLS #2025006980 Report a problem | ||
| 11/6/2024 | Price change | $650,000+4%$227/sqft |
Source: ROAM MLS #2024020471 Report a problem | ||
| 9/24/2024 | Listed for sale | $625,000$219/sqft |
Source: ROAM MLS #2024009761 Report a problem | ||
| 9/4/2024 | Pending sale | $625,000$219/sqft |
Source: ROAM MLS #2024009761 Report a problem | ||
| 5/23/2024 | Listed for sale | $625,000$219/sqft |
Source: ROAM MLS #2024009761 Report a problem | ||
Public tax history
| Year | Property taxes | Tax assessment |
|---|---|---|
| 2025 | $374 -0.4% | $10,500 |
| 2024 | $376 -1% | $10,500 |
| 2023 | $380 +3% | $10,500 |
| 2022 | $369 +1.8% | $10,500 |
| 2021 | $362 -1.2% | $10,500 |
| 2020 | $366 -70.7% | $10,500 |
| 2019 | $1,250 +1.3% | $10,500 |
| 2018 | $1,234 +228.7% | $10,500 |
| 2017 | $376 | $10,500 |
| 2016 | $376 +2.4% | $10,500 |
| 2015 | $367 +9.2% | $10,500 |
| 2014 | $336 -6.5% | $10,500 |
| 2013 | $359 -69.5% | $10,500 |
| 2012 | $1,178 -0.9% | $10,500 |
| 2011 | $1,189 +1.1% | $10,500 |
| 2010 | $1,175 +259.8% | $10,500 |
| 2009 | $327 -0.6% | $10,500 |
| 2008 | $329 -0.6% | $10,500 |
| 2007 | $331 -1.4% | $10,500 |
| 2006 | $335 -1.7% | $10,500 |
| 2005 | $341 +3.6% | $10,500 |
| 2004 | $329 -10.3% | $10,500 |
| 2003 | $367 0% | $10,500 |
| 2002 | $367 +2.7% | $10,500 |
| 2001 | $357 +13% | $10,500 |
| 2000 | $316 | $10,500 |
Find assessor info on the county website
Monthly payment
Est. payment
Payment breakdown
Explore the cost of this home by adjusting the details. Changes won't be saved.Climate risks
Neighborhood: Jefferson
Nearby schools
Schools provided by the listing agent
- District: East Baton Rouge
Source: ROAM MLS. This data may not be complete. We recommend contacting the local school district to confirm school assignments for this home.
Similar homes
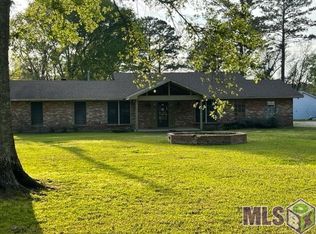
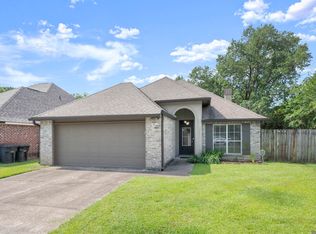
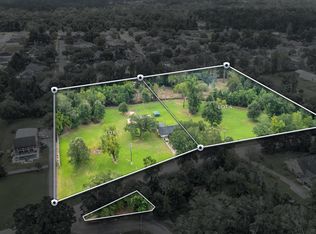
- $649,9003 bd2 ba2k sqft17418 N Achord Rd, Baton Rouge, LA 70817For Sale
 MLS ID #2026014953, Dustin Alexander, Alexander Realty, LLC. ROAM MLS
 - $698,5005 bd4 ba3.5k sqft17631 Creek Hollow Rd, Baton Rouge, LA 70817For Sale
 MLS ID #2026015559, David Madaffari, Grassroots Real Estate Group. ROAM MLS
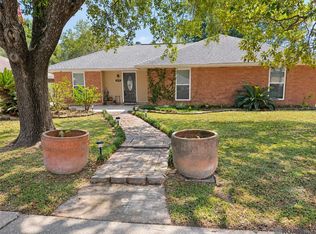
 - $375,0004 bd3 ba2.8k sqft7213 Members Pl, Baton Rouge, LA 70817For Sale
 MLS ID #2026016928, Nikki Calmes, CHT Group Real Estate, LLC. ROAM MLS
 - $510,0003 bd3 ba2.5k sqft10037 Ginger Place Dr, Baton Rouge, LA 70817For Sale By Owner
- $595,0003 bd3 ba3.1k sqft9611 Barringer Foreman Rd, Baton Rouge, LA 70809For SaleMLS ID #2025008831, Toni Douglas, Keller Williams Realty Red Stick Partners. ROAM MLS
- $649,9004 bd3 ba3.2k sqft17838 British Ln, Baton Rouge, LA 70810For SaleMLS ID #2026007071, Philip Cazayoux, Pennant Real Estate. ROAM MLS
- $620,0004 bd3 ba2.9k sqft7210 Comite Dr, Baker, LA 70714For SaleMLS ID #2026015566, Fatema Alabbadi, Compass - Perkins. ROAM MLS
- $350,0004 bd3 ba2.5k sqft5110 Spotsylvania Dr, Baton Rouge, LA 70817For SaleMLS ID #2026016551, Bill Arey, Gaspard & Co Real Estate LLC. ROAM MLS
- $675,0004 bd3 ba2.5k sqft3147 Torrance Dr, Baton Rouge, LA 70809For SaleMLS ID #2026011926, Jonnette Kinler, Supreme. ROAM MLS
- $339,0004 bd3 ba2.3k sqft5471 Stones River Ave, Baton Rouge, LA 70817For SaleMLS ID #2026012740, Chad Milton, Milton Lakvold Real Estate, LLC. ROAM MLS
- $608,0004 bd3 ba3.2k sqft1535 Pollard Pkwy, Baton Rouge, LA 70808For SaleMLS ID #2026010378, Darryl Brown, Golden Eagle Real Estate Group. ROAM MLS
- $679,5004 bd4 ba3.1k sqft1763 Rosemont Dr, Baton Rouge, LA 70808For SaleMLS ID #2026011033, Timothy Houk, Keller Williams Realty Red Stick Partners. ROAM MLS
- $675,0004 bd4 ba3.4k sqft33798 Cane Market Rd, Walker, LA 70785For SaleMLS ID #2026016715, Amanda Lass, Keller Williams Realty Premier Partners. ROAM MLS
- $605,0004 bd3 ba2k sqft36321 C Braud Rd, Prairieville, LA 70769For SaleMLS ID #2026013537, Sharell Jacquet, Keller Williams Realty Red Stick Partners. ROAM MLS
- $521,5004 bd4 ba3.3k sqft37209 Manchac Ln, Prairieville, LA 70769For SaleMLS ID #2026008266, Ryan Spencer, Coldwell Banker ONE. ROAM MLS
- $725,0004 bd3 ba2.2k sqft36506 C Braud Rd, Prairieville, LA 70769For SaleMLS ID #2026008572, Chantell Wright, Wright Real Estate Professionals, LLC. ROAM MLS
- $649,9005 bd3 ba2.8k sqft3258 Morning Glory Ave, Baton Rouge, LA 70808For SaleMLS ID #2026015237, Vicki Spurlock, Locations Real Estate. ROAM MLS
- $849,0005 bd4 ba3.5k sqft13407 N Amiss Rd, Baton Rouge, LA 70810For SaleMLS ID #2026006088, Anne Trapp, CENTURY 21 Bessette Flavin. ROAM MLS
- $775,0003 bd4 ba2.8k sqft14035 Tiggy Duplessis Rd, Gonzales, LA 70737For SaleMLS ID #2026016811, Lou Salario, CENTURY 21 Bessette Flavin. ROAM MLS
