Garden District Living at Its Finest Some homes are beautiful. Others become part of your story. Welcome to Kleinert Terrace a completely renovated Garden District home where timeless architecture meets luxury finishes, and Mardi Gras isn’t something you drive to…it’s something you experience from your own front yard. Imagine hosting friends before the parade rolls by, sipping coffee in a sunroom flooded with natural light, cooking in a chef’s kitchen designed for gathering, and ending each day in one of Baton Rouge’s most cherished neighborhoods. From the exposed wood beams and gorgeous fireplace to the custom cabinetry, oversized quartz island, wine nook, and designer finishes throughout, every inch of this home was thoughtfully crafted to honor its history while embracing modern living. This isn’t just another renovation. It’s a chance to own a lifestyle that rarely comes available. Garden District – Kleinert Terrace On the Mardi Gras parade route Completely renovated Message me today for a private showing before someone else calls this incredible home theirs.
For sale
Price cut: $50K (9/17)
$675,000
2436 Terrace Ave, Baton Rouge, LA 70806
4beds
2,629sqft
Single Family Residence
Built in 1942
0.37 Acres Lot
$-- Zestimate®
$257/sqft
$13/mo HOA
What's special
Custom cabinetryOversized quartz islandDesigner finishes throughoutWine nookGorgeous fireplaceExposed wood beams
- 109 days
- 915
- 88
Zillow last checked:
Listing updated:
Listed by:
Jillian Wright,
Wright & Company LLC 225-316-0211
Source: ROAM MLS,MLS#: 2026013360
Facts & features
Interior
Bedrooms & bathrooms
- Bedrooms: 4
- Bathrooms: 4
- Full bathrooms: 4
Primary bedroom
- Level: First
- Dimensions: 160.0 Sqft
Bedroom
- Level: First
- Dimensions: 184.7 sqft
Bedroom
- Level: Second
- Dimensions: 272.7 SF
Bedroom
- Level: First
- Dimensions: 184 Sqft
Primary bathroom
- Level: First
- Dimensions: 72.0 Sqft
Dining room
- Level: First
- Dimensions: 250.5 sqft
Foyer
- Level: First
- Dimensions: 29.8 Sqft
Foyer
- Level: First
- Area: 27.5 Square Feet
- Dimensions: 5.0 X 5.5
Garage
- Level: First
- Dimensions: 439.6 SF
Laundry
- Level: First
- Area: 10.5 Square Feet
- Dimensions: 5.0 X 2.1
Living room
- Level: First
- Dimensions: 371.8 sqft
Sunroom
- Level: First
- Dimensions: 288.9 sqft
Heating
- Central
Cooling
- Central Air
Features
- Double Vanity, Dual Closets, Walk-In Closet(s), High Ceilings, Multi-Head Shower, Shower/Tub Combo, En Suite
Interior area
- Total structure area: 2,629
- Total interior livable area: 2,629 sqft
Property
Parking
- Total spaces: 2
- Parking features: Garage Faces Rear
- Has garage: Yes
Features
- Levels: Two
- Stories: 2
Lot
- Size: 0.37 Acres
- Dimensions: 70 x 125
Details
- Parcel number: 0
Construction
Type & style
- Home type: SingleFamily
- Architectural style: Traditional
- Property subtype: Single Family Residence
Materials
- Wood Siding
- Foundation: Pillar/Post/Pier
Condition
- Year built: 1942
Utilities & green energy
- Sewer: Public Sewer
- Water: Public
Community & HOA
Community
- Subdivision: Kleinert Terrace
HOA
- Has HOA: Yes
- HOA fee: $150 annually
Location
- Region: Baton Rouge
Financial & listing details
- Price per square foot: $257/sqft
- Tax assessed value: $364,000
- Annual tax amount: $4,462
- Date on market: 7/22/2026
- Listing terms: Cash,Conventional
Estimated market value
Not available
Estimated sales range
Not available
Not available
Price history
| Date | Event | Price |
|---|---|---|
| 9/17/2026 | Price change | $675,000-6.9%$257/sqft |
Source:  ROAM MLS #2026013360 Report a problem | ||
| 7/22/2026 | Listed for sale | $725,000+18.9%$276/sqft |
Source: ROAM MLS #2026013360 Report a problem | ||
| 4/22/2026 | Listing removed | $610,000$232/sqft |
Source: ROAM MLS #2026001624 Report a problem | ||
| 4/20/2026 | Listed for sale | $610,000$232/sqft |
Source: ROAM MLS #2026001624 Report a problem | ||
| 4/6/2026 | Pending sale | $610,000$232/sqft |
Source: ROAM MLS #2026001624 Report a problem | ||
| 2/16/2026 | Price change | $610,000-7.6%$232/sqft |
Source: ROAM MLS #2026001624 Report a problem | ||
| 1/27/2026 | Listed for sale | $660,000$251/sqft |
Source: ROAM MLS #2026001624 Report a problem | ||
| 2/29/2024 | Sold | -- |
Source: ROAM MLS #23003609 Report a problem | ||
| 4/10/2023 | Sold | -- |
Source: Public Record Report a problem | ||
Public tax history
| Year | Property taxes | Tax assessment |
|---|---|---|
| 2025 | $4,462 +4.7% | $36,400 |
| 2024 | $4,263 -1.7% | $36,400 |
| 2023 | $4,336 -0.2% | $36,400 |
| 2022 | $4,346 +25.4% | $36,400 |
| 2021 | $3,466 +0.2% | $36,400 |
| 2020 | $3,460 -6% | $36,400 +19.7% |
| 2019 | $3,682 +1.3% | $30,400 |
| 2018 | $3,636 +28.2% | $30,400 |
| 2017 | $2,836 | $30,400 |
| 2016 | $2,836 +2.4% | $30,400 +22.1% |
| 2015 | $2,768 +30.5% | $24,900 |
| 2014 | $2,122 | $24,900 |
| 2013 | $2,122 -26.7% | $24,900 |
| 2012 | $2,896 +18.3% | $24,900 +8.7% |
| 2011 | $2,449 0% | $22,900 |
| 2010 | $2,449 +40.1% | $22,900 |
| 2009 | $1,747 -0.6% | $22,900 |
| 2008 | $1,757 +20.5% | $22,900 +14.5% |
| 2007 | $1,458 +1429.3% | $20,000 +200.8% |
| 2002 | $95 | $6,650 |
| 2001 | $95 +71.9% | $6,650 |
| 2000 | $55 | $6,650 |
Find assessor info on the county website
Monthly payment
Est. payment
Payment breakdown
Explore the cost of this home by adjusting the details. Changes won't be saved.Climate risks
Neighborhood: City Park

Similar homes
- $639,0003 bd2 ba2.1k sqft2636 Kleinert Ave, Baton Rouge, LA 70806For Sale

 MLS ID #2026013479, Amy Cambre, Pennant Real Estate. ROAM MLS
- $624,5004 bd3 ba3.2k sqft2326 Terrace Ave, Baton Rouge, LA 70806For Sale
 MLS ID #2026009539, Leigh Adams, RE/MAX Professional. ROAM MLS
- $650,0004 bd3 ba2.4k sqft7124 Sheffield Ave, Baton Rouge, LA 70806For Sale
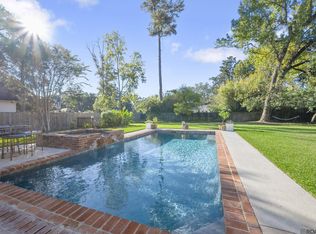 MLS ID #2026018777, Happi Hoffer, RE/MAX Professional. ROAM MLS
- $674,9003 bd3 ba2.9k sqft2838 S Eugene St, Baton Rouge, LA 70808For Sale
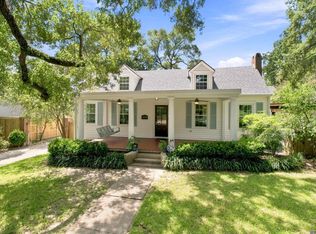 MLS ID #2026016425, Leigh Ann Heinse, PINO & Associates. ROAM MLS
- $610,0003 bd3 ba2.5k sqft4723 Greenside Ln, Baton Rouge, LA 70806For SaleMLS ID #2026016036, Scott Gaspard, Gaspard & Co Real Estate LLC. ROAM MLS
- $650,0003 bd3 ba2.2k sqft3922 Hundred Oaks Ave, Baton Rouge, LA 70808For SaleMLS ID #2026016250, Avery Moser, Craft Realty. ROAM MLS
- $699,0004 bd3 ba2.5k sqft705 Bienville St, Baton Rouge, LA 70806For SaleMLS ID #2026017529, Nancy Breitenbach, CENTURY 21 Bessette Flavin. ROAM MLS
- $615,0003 bd3 ba2.6k sqft4356 Capital Heights Ave, Baton Rouge, LA 70806For SaleMLS ID #2026013786, Lori McCallum, McCallum & Company Real Estate. ROAM MLS
- $525,0004 bd3 ba3k sqft1674 Glenmore Ave, Baton Rouge, LA 70808For SaleMLS ID #2026014987, Jan King, Keller Williams Realty Red Stick Partners. ROAM MLS
- $599,9005 bd4 ba3.2k sqft8872 Bayside Ave, Baton Rouge, LA 70806For SaleMLS ID #2026009981, Leighton Thorning, RE/MAX Professional. ROAM MLS
- $575,0003 bd2 ba2.2k sqft1180 Cyril Ave, Baton Rouge, LA 70806For SaleMLS ID #2026015385, Heather Kirkpatrick, Keller Williams Realty Premier Partners. ROAM MLS
- $669,0004 bd3 ba2.9k sqft17827 W Colony Way, Baton Rouge, LA 70810For SaleMLS ID #200MMM, Ruthie Golden, PINO & Associates. ROAM MLS
- $365,0004 bd3 ba2.2k sqft164 Belleview Dr, Baton Rouge, LA 70806For SaleMLS ID #2026018067, Teralyn Boyd, LPT Realty, LLC. ROAM MLS
- $729,9954 bd2 ba2.9k sqft2494 Lirocchi Dr, Baton Rouge, LA 70816For SaleMLS ID #2026018184, Cristi Ragusa, Keller Williams Realty-First Choice. ROAM MLS
- $549,9004 bd3 ba2.5k sqft646 Shadow Oak Dr, Baton Rouge, LA 70810For SaleMLS ID #200OFP, Charisse Hanchey, Coldwell Banker ONE. ROAM MLS
- $389,0004 bd3 ba3k sqft1343 Crescent Dr, Baton Rouge, LA 70806For SaleMLS ID #2026016300, Molly Desselle, Coldwell Banker ONE. ROAM MLS
- $574,9006 bd5 ba2.8k sqft4545 Orchid St, Baton Rouge, LA 70808For SaleMLS ID #2026005621, Natasha Amaya Engle, Real Broker LLC. ROAM MLS
- $349,0003 bd2 ba1.8k sqft1827 Pericles St, Baton Rouge, LA 70808For SaleMLS ID #2026016329, Leslie Hattaway, RE/MAX Professional. ROAM MLS
- $529,0002 bd2 ba1.6k sqft2651 June St, Baton Rouge, LA 70808For SaleMLS ID #2026018922, Matthew Bruno, Keller Williams Realty-First Choice. ROAM MLS
- $499,9994 bd3 ba3.3k sqft745 Kenilworth Pkwy, Baton Rouge, LA 70808For SaleMLS ID #2026012327, Bradford Griggs, Compass - Perkins. ROAM MLS
