SELLER OFFERING A $10,000 BUYER ALLOWANCE to use towards a mortgage rate buy-down, closing costs, or whatever would be most valuable to you. Imagine beginning your morning with coffee at a delightful café just steps from home, meeting a friend for Pilates, browsing the shops, enjoying lunch at the Village, or spending an afternoon at the resort-style community pool - all just a leisurely stroll from your front door. In The Settlement at Willow Grove, tree-lined streets, beautiful parks, stocked ponds, and a vibrant village center create a lifestyle that feels like a destination all its own. And at the heart of it all is this extraordinary 4-bedroom, 3.5-bath residence offering 4,633 living square feet of exceptional design and craftsmanship. From the grand entry to the exquisite finishes, every detail of this one-of-a-kind home impresses. Reclaimed heart of pine floors, exposed beams, interior brick accents, and custom stone fireplaces bring warmth and character throughout. The open living spaces are both grand and inviting, flowing seamlessly into a beautifully updated kitchen featuring quartzite countertops, a large island, hammered copper sink, Sub-Zero refrigerator, Wolf appliances, pot filler, and walk-in pantry. Entertain effortlessly with a stunning butler’s pantry complete with wine cooler, ice maker, and wet bar. The primary suite overlooks a private courtyard oasis designed for effortless outdoor living, complete with an in-ground spa, outdoor kitchen, fireplace, and half bath. The primary bath features a garden tub with fireplace, multi-head shower, and spectacular two-story closet with custom built-ins. A second staircase leads to an oversized bonus room with wet bar. This flex space offers endless possibilities—perfect for a game room, home gym, golf simulator, or whatever suits your lifestyle. If you are looking for a luxury home without a yard to maintain and access to an abundance of community amenities, this is the home for you!
For sale
$1,199,999
11438 Center Court Blvd, Baton Rouge, LA 70810
4beds
4,633sqft
Single Family Residence, Residential
Built in 2011
6,098 Square Feet Lot
$-- Zestimate®
$259/sqft
$125/mo HOA
What's special
Stocked pondsTree-lined streetsGrand entryMulti-head showerOversized bonus roomExquisite finishesIn-ground spa
- 1 day
- 364
- 21
Likely to sell faster than
Zillow last checked:
Listing updated:
Listed by:
Meg Thomassie,
Compass - Perkins 225-769-1500,
Alexis Irby,
Compass - Perkins
Source: ROAM MLS,MLS#: 2026017728
Facts & features
Interior
Bedrooms & bathrooms
- Bedrooms: 4
- Bathrooms: 4
- Full bathrooms: 3
- Partial bathrooms: 1
Rooms
- Room types: Bedroom, Primary Bedroom, Dining Room, Kitchen, Living Room, Office, Keeping Room, Game Room
Primary bedroom
- Features: En Suite Bath, Ceiling 9ft Plus, Master Downstairs
- Level: First
- Area: 253.4
- Width: 14
Bedroom 1
- Level: First
- Area: 176.4
- Dimensions: 14 x 12.6
Bedroom 2
- Level: Second
- Area: 210.82
- Width: 12.7
Bedroom 3
- Level: Second
- Area: 172.8
- Width: 12
Primary bathroom
- Features: Double Vanity, Dressing Area, Walk-In Closet(s), Multi Head Shower, Separate Shower, Soaking Tub
Dining room
- Level: First
- Area: 226.8
- Length: 18
Kitchen
- Features: Stone Counters
- Level: First
- Area: 250
- Length: 20
Living room
- Level: First
- Area: 344
- Length: 20
Office
- Level: First
- Area: 136.4
- Width: 11
Heating
- 2 or More Units Heat
Cooling
- Multi Units, Ceiling Fan(s)
Appliances
- Included: Ice Maker, Wine Cooler, Gas Cooktop
- Laundry: Electric Dryer Hookup, Gas Dryer Hookup, Inside, Washer/Dryer Hookups
Features
- Built-in Features, Ceiling 9'+, Beamed Ceilings, Ceiling Varied Heights, Crown Molding, Wet Bar, See Remarks
- Flooring: Carpet, Ceramic Tile, Wood, Other
- Attic: Attic Access
- Has fireplace: Yes
- Fireplace features: Outside
Interior area
- Total structure area: 5,374
- Total interior livable area: 4,633 sqft
Property
Parking
- Parking features: Garage, Garage Door Opener
- Has garage: Yes
Features
- Stories: 2
- Patio & porch: Covered, Patio
- Exterior features: Balcony, Outdoor Kitchen, Lighting, Wet Bar
- Has spa: Yes
- Spa features: Heated
Lot
- Size: 6,098 Square Feet
- Dimensions: 52 x 120
- Features: Landscaped
Details
- Parcel number: 02495325
- Special conditions: Standard
Construction
Type & style
- Home type: SingleFamily
- Architectural style: Traditional
- Property subtype: Single Family Residence, Residential
Materials
- Brick Siding, Stucco Siding, Brick, Frame
- Foundation: Slab
- Roof: Shingle
Condition
- Updated/Remodeled
- New construction: No
- Year built: 2011
Utilities & green energy
- Gas: Entergy
- Sewer: Public Sewer
- Water: Public
- Utilities for property: Cable Connected
Community & HOA
Community
- Features: Pool, Park
- Security: Security System
- Subdivision: Settlement At Willow Grove
HOA
- Has HOA: Yes
- Services included: Common Areas, Maintenance Grounds, Maint Subd Entry HOA, Management, Pool HOA, Rec Facilities, Common Area Maintenance
- HOA fee: $1,500 annually
Location
- Region: Baton Rouge
Financial & listing details
- Price per square foot: $259/sqft
- Tax assessed value: $961,500
- Annual tax amount: $10,998
- Price range: $1.2M - $1.2M
- Date on market: 9/28/2026
- Listing terms: Cash,Conventional
Estimated market value
Not available
Estimated sales range
Not available
Not available
Price history
| Date | Event | Price |
|---|---|---|
| 9/28/2026 | Listed for sale | $1,199,999$259/sqft |
Source:  ROAM MLS #2026017728 Report a problem ROAM MLS #2026017728 Report a problem | ||
| 8/5/2026 | Listing removed | $1,199,999$259/sqft |
Source: ROAM MLS #2026004820 Report a problem | ||
| 7/6/2026 | Price change | $1,199,999-3.6%$259/sqft |
Source: ROAM MLS #2026004820 Report a problem | ||
| 5/20/2026 | Price change | $1,245,000-0.4%$269/sqft |
Source: ROAM MLS #2026004820 Report a problem | ||
| 3/18/2026 | Listed for sale | $1,250,000+38.9%$270/sqft |
Source: ROAM MLS #2026004820 Report a problem | ||
| 12/6/2019 | Listing removed | $899,999$194/sqft |
Source: Latter & Blum Companies #2019018493 Report a problem | ||
| 11/1/2019 | Listed for sale | $899,999-10%$194/sqft |
Source: C J Brown Perkins #2019018493 Report a problem | ||
| 8/30/2019 | Listing removed | $999,999$216/sqft |
Source: C J Brown Perkins #2019006668 Report a problem | ||
| 5/8/2019 | Price change | $999,999-2.4%$216/sqft |
Source: C J Brown Perkins #2019006668 Report a problem | ||
| 4/17/2019 | Listed for sale | $1,025,000+12%$221/sqft |
Source: C J Brown Perkins #2019006668 Report a problem | ||
| 6/1/2015 | Sold | -- |
Source: ROAM MLS #201408897 Report a problem | ||
| 11/25/2014 | Listing removed | $915,000$197/sqft |
Source: RE/MAX First #201408897 Report a problem | ||
| 8/23/2014 | Listed for sale | $915,000$197/sqft |
Source: RE/MAX First #201408897 Report a problem | ||
| 7/15/2014 | Pending sale | $915,000$197/sqft |
Source: RE/MAX First #201408897 Report a problem | ||
| 6/25/2014 | Listed for sale | $915,000$197/sqft |
Source: RE/MAX First #201408897 Report a problem | ||
Public tax history
| Year | Property taxes | Tax assessment |
|---|---|---|
| 2025 | $10,998 -0.5% | $96,150 |
| 2024 | $11,049 +10.3% | $96,150 +11.6% |
| 2023 | $10,017 +3.3% | $86,150 |
| 2022 | $9,697 +2% | $86,150 |
| 2021 | $9,507 +0.7% | $86,150 |
| 2020 | $9,441 -3.9% | $86,150 |
| 2019 | $9,820 +1.3% | $86,150 |
| 2018 | $9,691 | $86,150 |
| 2017 | $9,691 | $86,150 |
| 2016 | $9,691 +2.7% | $86,150 +37.2% |
| 2015 | $9,436 +59.2% | $62,800 |
| 2014 | $5,926 | $62,800 |
| 2013 | $5,926 -11.9% | $62,800 |
| 2012 | $6,725 +400.5% | $62,800 +402.4% |
| 2011 | $1,344 +1.2% | $12,500 |
| 2010 | $1,328 | $12,500 |
Find assessor info on the county website
Monthly payment
Est. payment
Payment breakdown
Explore the cost of this home by adjusting the details. Changes won't be saved.Climate risks
Neighborhood: Highland-Perkins
Nearby schools
Schools provided by the listing agent
- District: East Baton Rouge
Source: ROAM MLS. This data may not be complete. We recommend contacting the local school district to confirm school assignments for this home.
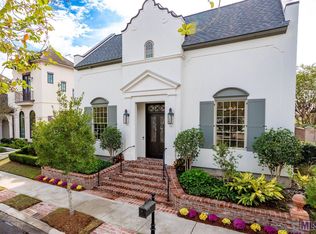
- $--5 bd5 ba3.8k sqft11428 Center Court Blvd, Baton Rouge, LA 70810Sold
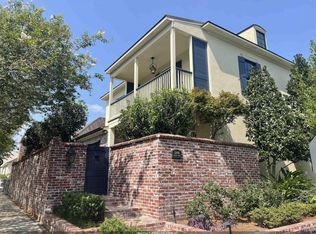
- $918,5006 bd4 ba4k sqft11448 Center Court Blvd, Baton Rouge, LA 70810Off Market
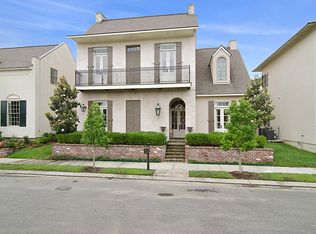
- $930,7005 bd3 ba5k sqft11418 Center Court Blvd, Baton Rouge, LA 70810Off Market
- $494,700-- bd-- ba1.8k sqft11459 Sugar Ln, Baton Rouge, LA 70810Off Market
Similar homes
- $795,0005 bd5 ba3.9k sqft10757 Royal Ridge Ave, Baton Rouge, LA 70810For Sale

 MLS ID #2026017792, Thomas Eastman, CENTURY 21 Bessette Flavin. ROAM MLS
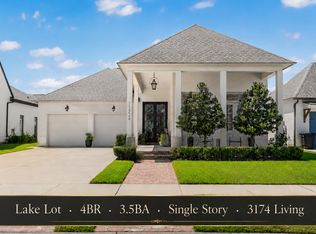
 - $1,150,0004 bd4 ba3.1k sqft11324 Preservation Way, Baton Rouge, LA 70810Active
 MLS ID #12765681, Brad Griggs, Compass Lafayette. MRED as distributed by MLS GRID
 - $975,0004 bd5 ba4k sqft11406 The Gardens Dr, Baton Rouge, LA 70810For Sale
 MLS ID #2026005450, Elizabeth Nachman, Del Rio Real Estate, Inc.. ROAM MLS
 - $1,199,5005 bd4 ba4.8k sqft15425 Victory Hill Ct, Baton Rouge, LA 70810For Sale
 MLS ID #2026007421, Erin Melancon Alvarez, RE/MAX Professional. ROAM MLS
 - $1,549,0004 bd4 ba4.6k sqft7403 Lanes End, Baton Rouge, LA 70810For SaleMLS ID #2026006872, Jan King, Keller Williams Realty Red Stick Partners. ROAM MLS
- $1,099,0004 bd6 ba4k sqft3117 McClendon Ct, Baton Rouge, LA 70810For SaleMLS ID #2026016004, Lauren Johnson, RE/MAX Professional. ROAM MLS
- $1,250,0004 bd5 ba4.6k sqft1701 Louray Dr, Baton Rouge, LA 70808For SaleMLS ID #2026013487, Phyllis Guedry, Compass - Perkins. ROAM MLS
- $1,153,0004 bd5 ba5.2k sqft17427 E Club View Ct, Baton Rouge, LA 70810For SaleMLS ID #2025004840, Chelsea Meng, Compass - Perkins. ROAM MLS
- $1,779,0004 bd5 ba4.1k sqft8228 Oakridge Dr, Baton Rouge, LA 70810For SaleMLS ID #2026016671, Jen Burns, Craft Realty. ROAM MLS
- $1,450,0005 bd6 ba5.6k sqft9631 Myrtle Ln, Baton Rouge, LA 70810For SaleMLS ID #2026015684, Paul Burns, Burns & Co., Inc.. ROAM MLS
- $1,249,0004 bd5 ba4.4k sqft4509 Bluebonnet Rd, Baton Rouge, LA 70809For SaleMLS ID #2025011069, Melissa Landers, RE/MAX Professional. ROAM MLS
- $1,150,0004 bd5 ba4k sqft2210 Laurel Lakes Ave, Baton Rouge, LA 70820For SaleMLS ID #2026013258, Bradford Griggs, Compass - Perkins. ROAM MLS
- $695,0003 bd3 ba3.2k sqft8164 Willow Grove Blvd, Baton Rouge, LA 70810For SaleMLS ID #2026013912, Happi Hoffer, RE/MAX Professional. ROAM MLS
- $1,200,0005 bd6 ba5.6k sqft2237 Dove Hollow Dr, Baton Rouge, LA 70809For SaleMLS ID #2026009418, Heather Civello, Del Rio Real Estate, Inc.. ROAM MLS
- $945,0005 bd5 ba4.6k sqft17744 Pecan Shadows Dr, Baton Rouge, LA 70810For SaleMLS ID #2026013589, Lori Bergstresser, Keller Williams Realty Red Stick Partners. ROAM MLS
- $950,0005 bd6 ba5k sqft3128 Tradition Ave, Baton Rouge, LA 70810For SaleMLS ID #2025021871, Libby Ammon, Coldwell Banker ONE. ROAM MLS
- $1,199,0005 bd5 ba4.6k sqft13355 La Petite Ln, Baton Rouge, LA 70818For SaleMLS ID #2026015440, Celeste Stout, Daniel & Daniel Properties. ROAM MLS
- $1,055,0004 bd4 ba3.8k sqft8792 W Fairway Dr, Baton Rouge, LA 70809For SaleMLS ID #2026009777, Jacqueline Colvin, Compass - Perkins. ROAM MLS
- $1,099,0004 bd4 ba4.3k sqft6427 Province Ln, Baton Rouge, LA 70808For SaleMLS ID #2026009155, Lisa Pizzalato, Zatta Real Estate Group LLC. ROAM MLS
- $1,200,0003 bd5 ba4.8k sqft10 Country Club Pl, Baton Rouge, LA 70809For SaleMLS ID #2026013668, Leigh Adams, RE/MAX Professional. ROAM MLS
