Beautifully designed for both elegant entertaining and comfortable everyday living, this extraordinary home offers seven bedrooms, a thoughtfully designed floor plan, and exceptional privacy. The heart of the home is a cook's dream kitchen, thoughtfully designed for efficiency and ease of use. Features include a new island countertop, gas cooktop, double ovens, Sub-Zero refrigeration, and walk-in pantry. The kitchen opens to a spacious keeping room with a fireplace and a wall of windows that fills the space with natural light. The dining and living room feature beautiful wood flooring and 11' ceilings, with the living room also offering a fireplace. The spacious primary suite is a private retreat, featuring a generous bedroom with an abundance natural light. Two primary bathroom suites each offer a basin, toilet, and shower, complemented by smart toilets, separate walk-in closets, a soaking tub, and a dedicated exercise area. Featuring two distinct upstairs bedroom wings, the home provides outstanding separation of living and sleeping areas that offers flexibility for family, guests, home offices, or additional living spaces. Recent improvements include a 38 kW liquid-cooled whole-house generator, a hardwired security system with cameras, remote-access door locks and thermostats, new hardwood flooring in the downstairs bedrooms, refinished wood floors throughout, and replacement pool equipment with the addition of a pool heater. Outdoor living is equally inviting, with a swimming pool, new landscaping which includes a mature hedge along the rear fence, enhancing backyard privacy. and a large lot offering room to relax and entertain. A three-car garage, ample additional parking, generous attic space, and abundant closets provide exceptional functionality. With its versatile floor plan, spacious rooms, thoughtful updates, private outdoor setting, and exceptional bedroom separation, this remarkable property offers a rare combination of luxury, comfort, and flexibility.
For sale
$1,495,000
837 Myrtle View Dr, Baton Rouge, LA 70810
7beds
5,074sqft
Single Family Residence
Built in 1997
0.6 Acres Lot
$-- Zestimate®
$295/sqft
$-- HOA
What's special
- 18 days
- 504
- 29
Likely to sell faster than
Zillow last checked:
Listing updated:
Listed by:
Quita Cutrer,
Burns & Co., Inc. 225-752-3100
Source: ROAM MLS,MLS#: 200HGX
Facts & features
Interior
Bedrooms & bathrooms
- Bedrooms: 7
- Bathrooms: 9
- Full bathrooms: 8
- 1/2 bathrooms: 1
Primary bedroom
- Level: First
- Area: 456.57 Square Feet
- Dimensions: 26.7 x 17.1
Bedroom
- Level: First
- Area: 141.7 Square Feet
- Dimensions: 13.0 x 10.9
Bedroom
- Level: First
- Area: 164.45 Square Feet
- Dimensions: 11.5 x 14.3
Bedroom
- Level: Second
- Area: 135.66 Square Feet
- Dimensions: 11.9 x 11.4
Bedroom
- Level: Second
- Area: 173.75 Square Feet
- Dimensions: 12.5 x 13.9
Bedroom
- Level: Second
- Area: 179.31 Square Feet
- Dimensions: 13.9 x 12.9
Bedroom
- Level: Second
- Area: 127.33 Square Feet
- Dimensions: 10.7 x 11.9
Bathroom
- Level: First
- Area: 29.5 Square Feet
- Dimensions: 5.9 x 5
Bathroom
- Level: First
- Area: 74.82 Square Feet
- Dimensions: 5.8 x12.9
Bathroom
- Level: First
- Area: 65.25 Square Feet
- Dimensions: 8.7 x 7.5
Bathroom
- Level: First
- Area: 254.72 Square Feet
- Dimensions: 12.8 x 19.9
Bathroom
- Level: First
- Area: 202.73 Square Feet
- Dimensions: 9.7 x 20.9
Bathroom
- Level: Second
- Area: 87.55 Square Feet
- Dimensions: 8.5 x 10.3
Bathroom
- Level: Second
- Area: 82.62 Square Feet
- Dimensions: 8.1 x 10.2
Bathroom
- Level: Second
- Area: 53.46 Square Feet
- Dimensions: 9.9 x 5.4
Bathroom
- Level: Second
- Area: 59.13 Square Feet
- Dimensions: 8.1 x 7.3
Game room
- Level: Second
- Area: 332.27 Square Feet
- Dimensions: 22.3 x 14.9
Other
- Level: First
- Area: 374.11 Square Feet
- Dimensions: 17.9 x 20.9
Kitchen
- Level: First
- Area: 332.64 Square Feet
- Dimensions: 17.6 x 18.9
Living room
- Level: First
- Area: 392.01 Square Feet
- Dimensions: 17.9 x 21.9
Heating
- Central
Cooling
- Central Air, Ceiling Fan(s)
Appliances
- Included: Disposal, Double Oven, Dishwasher, Gas Cooktop, Refrigerator, Stainless Steel Appliance(s), Freezer
- Laundry: Main Level
Features
- Double Vanity, Entrance Foyer, Pantry, Primary Downstairs, Smart Thermostat, Walk-In Closet(s), High Ceilings, Separate Shower, Crown Molding, Jetted Tub, Water Closet, En Suite
- Flooring: Carpet, Ceramic Tile, Wood
- Number of fireplaces: 2
- Fireplace features: Gas
Interior area
- Total interior livable area: 5,074 sqft
Property
Parking
- Total spaces: 3
- Parking features: Attached Garage
- Garage spaces: 3
Features
- Levels: One and One Half
- Stories: 1
- Has private pool: Yes
- Pool features: In Ground
- Has spa: Yes
- Fencing: Wood
Lot
- Size: 0.6 Acres
- Dimensions: 121 x 225 x 120 x 210
- Features: Landscaped
Details
- Parcel number: 1469150
Construction
Type & style
- Home type: SingleFamily
- Architectural style: Traditional
- Property subtype: Single Family Residence
Materials
- Brick, Stucco
- Foundation: Slab
Condition
- Year built: 1997
Utilities & green energy
- Electric: Circuit Breakers
- Sewer: Public Sewer
- Water: Public
- Utilities for property: Natural Gas Available, Sewer Connected, Water Connected
Community & HOA
Community
- Security: Fire Alarm, Security System Owned
- Subdivision: Myrtle Ridge
HOA
- Has HOA: No
Location
- Region: Baton Rouge
Financial & listing details
- Price per square foot: $295/sqft
- Tax assessed value: $1,148,500
- Annual tax amount: $13,131
- Date on market: 10/28/2026
- Listing terms: Cash,Conventional
Estimated market value
Not available
Estimated sales range
Not available
Not available
Price history
| Date | Event | Price |
|---|---|---|
| 10/28/2026 | Listed for sale | $1,495,000+7.2%$295/sqft |
Source:  ROAM MLS #200HGX Report a problem | ||
| 8/1/2026 | Listing removed | $1,395,000$275/sqft |
Source: ROAM MLS #2025018956 Report a problem | ||
| 3/3/2026 | Price change | $1,395,000-10%$275/sqft |
Source: ROAM MLS #2025018956 Report a problem | ||
| 10/13/2025 | Listed for sale | $1,550,000-11.4%$305/sqft |
Source: ROAM MLS #2025018956 Report a problem | ||
| 7/7/2025 | Listing removed | $1,750,000$345/sqft |
Source: Latter and Blum #2025000296 Report a problem | ||
| 1/6/2025 | Listed for sale | $1,750,000$345/sqft |
Source: ROAM MLS #2025000296 Report a problem | ||
| 10/20/2021 | Sold | -- |
Source: ROAM MLS #2021016306 Report a problem | ||
Public tax history
| Year | Property taxes | Tax assessment |
|---|---|---|
| 2025 | $13,131 +11.7% | $114,850 +12.2% |
| 2024 | $11,760 +3.9% | $102,350 +5.1% |
| 2023 | $11,319 +11.9% | $97,380 |
| 2022 | $10,115 +15.3% | $97,380 +11.9% |
| 2021 | $8,776 +0.7% | $87,000 |
| 2020 | $8,715 -3.9% | $87,000 +9.4% |
| 2019 | $9,064 +1.3% | $79,500 |
| 2018 | $8,945 +10.4% | $79,500 |
| 2017 | $8,104 | $79,500 |
| 2016 | $8,104 +2.7% | $79,500 +8.2% |
| 2015 | $7,891 +11.7% | $73,500 |
| 2014 | $7,066 | $73,500 |
| 2013 | $7,066 -10.2% | $73,500 |
| 2012 | $7,866 -0.9% | $73,500 |
| 2011 | $7,934 +1.2% | $73,500 |
| 2010 | $7,842 +11.8% | $73,500 |
| 2009 | $7,013 -0.6% | $73,500 |
| 2008 | $7,055 +5.2% | $73,500 +5% |
| 2007 | $6,705 -1.4% | $70,000 |
| 2006 | $6,801 -1.7% | $70,000 |
| 2005 | $6,918 +6.9% | $70,000 |
| 2004 | $6,472 -2.8% | $70,000 +2.2% |
| 2003 | $6,659 | $68,500 |
| 2002 | $6,659 +3% | $68,500 |
| 2001 | $6,466 +0.5% | $68,500 |
| 2000 | $6,434 | $68,500 |
Find assessor info on the county website
Monthly payment
Est. payment
Payment breakdown
Explore the cost of this home by adjusting the details. Changes won't be saved.Climate risks
Neighborhood: Mayfair
Similar homes
- $1,425,0005 bd6 ba5.6k sqft9631 Myrtle Ln, Baton Rouge, LA 70810For Sale
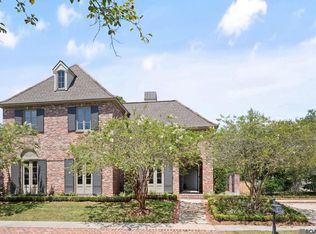
 MLS ID #2026015684, Paul Burns, Burns & Co., Inc.. ROAM MLS
- $1,495,0004 bd4 ba4.6k sqft7403 Lanes End, Baton Rouge, LA 70810For Sale
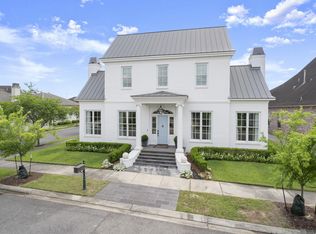 MLS ID #2026006872, Jan King, Keller Williams Realty Red Stick Partners. ROAM MLS
- $1,575,0004 bd4 ba3.9k sqft18026 Prestwick Ave, Baton Rouge, LA 70810For Sale
 MLS ID #2026009256, Quita Cutrer, Burns & Co., Inc.. ROAM MLS
- $1,975,0007 bd10 ba6.8k sqft13505 N Amiss Rd, Baton Rouge, LA 70810For Sale
 MLS ID #2026012821, Kayla Luffey, Compass - Perkins. ROAM MLS
- $1,750,0006 bd6 ba5.3k sqft17220 N Lakeway Ave, Baton Rouge, LA 70810For SaleMLS ID #2025018488, Quita Cutrer, Burns & Co., Inc.. ROAM MLS
- $1,349,0005 bd4 ba4.4k sqft18321 N Mission Hills Ave, Baton Rouge, LA 70810For SaleMLS ID #2026007196, Georgia Day, Zatta Real Estate Group LLC. ROAM MLS
- $1,599,0004 bd4 ba4.8k sqft539 Sunset Blvd, Baton Rouge, LA 70808For SaleMLS ID #2026016185, Erin Aguilar Russo, The W Group Real Estate LLC. ROAM MLS
- $1,150,0004 bd4 ba4.6k sqft11438 Center Court Blvd, Baton Rouge, LA 70810For SaleMLS ID #2026017728, Meg Thomassie, Compass - Perkins. ROAM MLS
- $1,125,0005 bd4 ba4.8k sqft15425 Victory Hill Ct, Baton Rouge, LA 70810For SaleMLS ID #2026007421, Erin Melancon Alvarez, RE/MAX Professional. ROAM MLS
- $1,395,0004 bd4 ba3.8k sqft3236 Gilbert Dr, Baton Rouge, LA 70809For SaleMLS ID #2026018063, Heather Kirkpatrick, Keller Williams Realty Premier Partners. ROAM MLS
- $795,0005 bd5 ba3.9k sqft10757 Royal Ridge Ave, Baton Rouge, LA 70810For SaleMLS ID #2026017792, Joyce Sasser, CENTURY 21 Bessette Flavin. ROAM MLS
- $1,099,0004 bd6 ba4k sqft3117 McClendon Ct, Baton Rouge, LA 70810For SaleMLS ID #2026016004, Lauren Johnson, RE/MAX Professional. ROAM MLS
- $1,024,0005 bd3 ba3.8k sqft433 Jean Lafitte Ave, Baton Rouge, LA 70810For SaleMLS ID #2026017900, Jill Bueche, Covington & Associates Real Estate, LLC. ROAM MLS
- $1,199,0004 bd5 ba4.6k sqft1701 Louray Dr, Baton Rouge, LA 70808For SaleMLS ID #2026013487, Phyllis Guedry, Compass - Perkins. ROAM MLS
- $1,699,0005 bd6 ba4.5k sqft6411 Goodwood Ave, Baton Rouge, LA 70806For SaleMLS ID #2026019040, Trey Willard, The W Group Real Estate LLC. ROAM MLS
- $999,0006 bd5 ba6.2k sqft332 & 336 S Fulwar Skipwith Rd, Baton Rouge, LA 70810For SaleMLS ID #2026009847, John Musso, Coldwell Banker ONE. ROAM MLS
- $1,899,0005 bd7 ba4.5k sqft140 Valhalla Blvd, Baton Rouge, LA 70810For SaleMLS ID #2026012393, Carolyn Webber, RE/MAX Real Estate Group. ROAM MLS
- $839,9004 bd3 ba2.9k sqft2545 Tiger Crossing Dr, Baton Rouge, LA 70810For SaleMLS ID #200OKK, Traci Patin, RE/MAX Professional. ROAM MLS
- $749,5004 bd3 ba2.6k sqft5413 N Pointer Ct, Baton Rouge, LA 70808For SaleMLS ID #200UNX, Jonathan Minerick, Homecoin.com. ROAM MLS
- $840,0005 bd4 ba4.1k sqft3012 Grand Field Ave, Baton Rouge, LA 70810For SaleMLS ID #2026017815, Remy Curry, Real Broker LLC. ROAM MLS
