Priced below recent appraisal! Welcome to one of the most discreet addresses off of Highland Road. Nestled on approximately 3.65 picturesque acres of ultimate privacy, this custom-built gated estate is a true retreat. The grounds include 2 majestic live oak trees estimated to be over 300 years old, a fully stocked pond, and sparkling pool with hot tub creating a resort-like atmosphere perfect for relaxation and recreation. Outdoor features include a newly resurfaced pool surrounded by Old Chicago brick, a gourmet outdoor kitchen, full bathroom with shower, and a game room. The home itself reflects quality craftsmanship and timeless architecture showcasing a dramatic wraparound porch overlooking the lush landscape. Separate detached mother-in-law cottage on property. Once inside, the grand entry welcomes you with soaring ceilings that enhance the open and inviting feel. The first floor includes a primary suite with access to a screened porch perfect for your morning coffee. Downstairs has a guest bedroom, dedicated office with custom millwork, builtins, and private bathroom. Upstairs the home has 3 large bedrooms each with its own bathroom and plenty of storage. A 3-car garage provides a workshop and ample space for vehicles. Above the garage you’ll find an attached apartment offering a separate living space with full kitchen, bathroom, 2 bedrooms, laundry, podcast room, and flex space for a gym. Whole house generator installed for peace of mind. Lovingly maintained through the years, this remarkable estate presents a rare opportunity to bring your own vision of country living to the city. Fully fenced and horses allowed. With expansive grounds, unparalleled privacy, and an irreplaceable setting, experience the magic and potential of this truly one-of-a-kind estate.
For sale
Price cut: $175K (9/22)
$1,975,000
13505 N Amiss Rd, Baton Rouge, LA 70810
7beds
6,845sqft
Single Family Residence, Residential
Built in 1984
3.65 Acres Lot
$-- Zestimate®
$289/sqft
$-- HOA
What's special
Guest bedroomFully stocked pondCustom-built gated estateExpansive groundsUnparalleled privacyGourmet outdoor kitchenGame room
- 79 days
- 559
- 15
Zillow last checked:
Listing updated:
Listed by:
Kayla Luffey,
Compass - Perkins 225-769-1500,
David Richardson,
Compass - Perkins
Source: ROAM MLS,MLS#: 2026012821
Facts & features
Interior
Bedrooms & bathrooms
- Bedrooms: 7
- Bathrooms: 10
- Full bathrooms: 9
- Partial bathrooms: 1
Rooms
- Room types: Bedroom, Primary Bedroom, Breakfast Room, Den, Dining Room, Kitchen, Office
Primary bedroom
- Features: En Suite Bath, 2 Closets or More, Ceiling 9ft Plus, Ceiling Fan(s), Walk-In Closet(s)
- Level: First
- Area: 517.5
- Dimensions: 23 x 22.5
Bedroom 1
- Level: First
- Area: 186.32
- Width: 13.6
Bedroom 2
- Level: Second
- Area: 156.94
- Width: 11.8
Bedroom 3
- Level: Second
- Area: 350.72
- Width: 13.7
Bedroom 4
- Level: Second
- Area: 277.2
- Width: 14
Primary bathroom
- Features: Double Vanity, 2 Closets or More, Walk-In Closet(s), Separate Shower, Soaking Tub, Water Closet
Dining room
- Level: First
- Area: 201.6
- Width: 12
Kitchen
- Features: Granite Counters, Kitchen Island, Pantry, Cabinets Custom Built
- Level: First
- Area: 258.54
Office
- Level: First
- Area: 217.6
- Length: 16
Heating
- Central
Cooling
- Multi Units, Ceiling Fan(s)
Appliances
- Included: Elec Stove Con, Gas Cooktop, Dishwasher, Disposal, Microwave, Oven, Gas Water Heater, Stainless Steel Appliance(s)
- Laundry: Laundry Room, Electric Dryer Hookup, Washer Hookup, Inside
Features
- Eat-in Kitchen, Built-in Features, Ceiling 9'+, Beamed Ceilings, Cathedral Ceiling(s), Ceiling Varied Heights, Vaulted Ceiling(s), Computer Nook, Crown Molding, In-Law Floorplan, Wet Bar, See Remarks
- Flooring: Carpet, Ceramic Tile, Wood
- Windows: Skylight(s)
- Attic: Attic Access
- Number of fireplaces: 1
- Fireplace features: Wood Burning
Interior area
- Total structure area: 11,162
- Total interior livable area: 6,845 sqft
Property
Parking
- Total spaces: 4
- Parking features: 4+ Cars Park, Attached, Garage Faces Rear, Garage Door Opener
- Has attached garage: Yes
Features
- Stories: 2
- Patio & porch: Covered, Porch
- Exterior features: Balcony, Lighting, Rain Gutters
- Has private pool: Yes
- Pool features: In Ground, Gunite
- Fencing: Brick,Chain Link,Full
Lot
- Size: 3.65 Acres
- Dimensions: 250 x 632
- Features: Oversized Lot, Landscaped
Details
- Additional structures: Workshop
- Parcel number: 00710075
- Special conditions: Standard
Construction
Type & style
- Home type: SingleFamily
- Architectural style: Traditional
- Property subtype: Single Family Residence, Residential
Materials
- Brick Siding, Stucco Siding, Frame
- Foundation: Slab
- Roof: Shingle
Condition
- Updated/Remodeled
- New construction: No
- Year built: 1984
Utilities & green energy
- Gas: Entergy
- Water: Public
- Utilities for property: Cable Connected
Community & HOA
Community
- Security: Smoke Detector(s)
- Subdivision: Pauline Painter Amiss Property
Location
- Region: Baton Rouge
Financial & listing details
- Price per square foot: $289/sqft
- Tax assessed value: $1,145,760
- Annual tax amount: $12,244
- Price range: $2M - $2M
- Date on market: 7/13/2026
- Listing terms: Cash,Conventional,VA Loan
Estimated market value
Not available
Estimated sales range
Not available
Not available
Price history
| Date | Event | Price |
|---|---|---|
| 9/22/2026 | Price change | $1,975,000-8.1%$289/sqft |
Source:  ROAM MLS #2026012821 Report a problem ROAM MLS #2026012821 Report a problem | ||
| 7/13/2026 | Listed for sale | $2,150,000-14%$314/sqft |
Source: ROAM MLS #2026012821 Report a problem | ||
| 5/20/2026 | Listing removed | $2,500,000$365/sqft |
Source: ROAM MLS #2026001424 Report a problem | ||
| 1/23/2026 | Listed for sale | $2,500,000+78.6%$365/sqft |
Source: ROAM MLS #2026001424 Report a problem | ||
| 2/20/2009 | Listing removed | $1,400,000$205/sqft |
Source: Homes & Land #B08191178 Report a problem | ||
| 12/8/2008 | Price change | $1,400,000-9.7%$205/sqft |
Source: Homes & Land #B08191178 Report a problem | ||
| 7/23/2008 | Listed for sale | $1,550,000$226/sqft |
Source: Homes & Land #B08191178 Report a problem | ||
Public tax history
| Year | Property taxes | Tax assessment |
|---|---|---|
| 2025 | $12,244 -0.5% | $114,576 |
| 2024 | $12,301 +11.6% | $114,576 +12% |
| 2023 | $11,020 +3.3% | $102,300 |
| 2022 | $10,667 +2% | $102,300 |
| 2021 | $10,458 +0.7% | $102,300 |
| 2020 | $10,386 -2% | $102,300 +10% |
| 2019 | $10,598 +1.3% | $93,000 |
| 2018 | $10,459 +8.7% | $93,000 |
| 2017 | $9,618 | $93,000 |
| 2016 | $9,618 +2.7% | $93,000 |
| 2015 | $9,365 +2.4% | $93,000 |
| 2014 | $9,144 | $93,000 |
| 2013 | $9,144 -8% | $93,000 |
| 2012 | $9,944 -0.9% | $93,000 |
| 2011 | $10,030 +1.2% | $93,000 |
| 2010 | $9,914 +130.9% | $93,000 +94.2% |
| 2009 | $4,293 -0.6% | $47,900 |
| 2008 | $4,319 +8.8% | $47,900 +7.6% |
| 2007 | $3,969 | $44,500 |
Find assessor info on the county website
Monthly payment
Est. payment
Payment breakdown
Explore the cost of this home by adjusting the details. Changes won't be saved.Climate risks
Neighborhood: Highland-Perkins
Nearby schools
Schools provided by the listing agent
- District: East Baton Rouge
Source: ROAM MLS. This data may not be complete. We recommend contacting the local school district to confirm school assignments for this home.
Similar homes
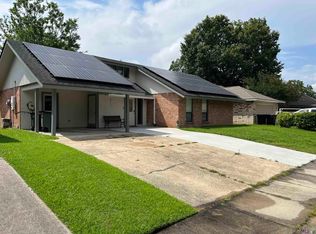
- $1,975,0006 bd8 ba6.3k sqft17122 N Lakeway Ave, Baton Rouge, LA 70810For Sale

 MLS ID #2026006287, Laura Buck Smith, The Market Real Estate Co. ROAM MLS
 - $1,995,0005 bd7 ba4.5k sqft140 Valhalla Blvd, Baton Rouge, LA 70810For Sale
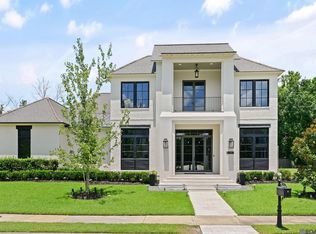 MLS ID #2026012393, Carolyn Webber, RE/MAX Real Estate Group. ROAM MLS
 - $2,100,0006 bd9 ba6.4k sqft19011 E Pinnacle Cir, Baton Rouge, LA 70810For Sale
 MLS ID #2026004980, Hallie Landry, RE/MAX Properties. ROAM MLS
 - $999,0006 bd5 ba6.2k sqft332 & 336 S Fulwar Skipwith Rd, Baton Rouge, LA 70810For Sale
 MLS ID #2026009847, John Musso, Coldwell Banker ONE. ROAM MLS
 - $1,250,0004 bd3 ba3.5k sqft518 Willows End Ct E, Baton Rouge, LA 70810For SaleMLS ID #2026014970, Leanne LaPlace Evans, RE/MAX Professional. ROAM MLS
- $2,250,0006 bd8 ba5.2k sqft19420 N Muirfield Cir, Baton Rouge, LA 70810For SaleMLS ID #2026007533, Chase Muller, United Properties of Louisiana. ROAM MLS
- $1,779,0004 bd5 ba4.1k sqft8228 Oakridge Dr, Baton Rouge, LA 70810For SaleMLS ID #2026016671, Jen Burns, Craft Realty. ROAM MLS
- $1,750,0006 bd6 ba5.3k sqft17220 N Lakeway Ave, Baton Rouge, LA 70810For SaleMLS ID #2025018488, Quita Cutrer, Burns & Co., Inc.. ROAM MLS
- $1,895,0005 bd6 ba5.7k sqft4505 Bluebonnet Rd, Baton Rouge, LA 70809For SaleMLS ID #2026013986, Jodie Strain, Compass - Perkins. ROAM MLS
- $1,595,0004 bd5 ba4.4k sqft18110 N Mission Hills Ave, Baton Rouge, LA 70810For SaleMLS ID #2026013573, Quita Cutrer, Burns & Co., Inc.. ROAM MLS
- $1,699,0005 bd5 ba5.5k sqft11744 Petit Pierre Ave, Baton Rouge, LA 70810For SaleMLS ID #2026016587, Nancy Lovejoy, RE/MAX Professional. ROAM MLS
- $1,199,9994 bd4 ba4.6k sqft11438 Center Court Blvd, Baton Rouge, LA 70810For SaleMLS ID #2026017728, Meg Thomassie, Compass - Perkins. ROAM MLS
- $1,450,0005 bd6 ba5.6k sqft9631 Myrtle Ln, Baton Rouge, LA 70810For SaleMLS ID #2026015684, Paul Burns, Burns & Co., Inc.. ROAM MLS
- $1,575,0004 bd4 ba3.9k sqft18026 Prestwick Ave, Baton Rouge, LA 70810For SaleMLS ID #2026009256, Quita Cutrer, Burns & Co., Inc.. ROAM MLS
- $1,990,9005 bd5 ba5.8k sqft1818 Tiger Crossing Dr, Baton Rouge, LA 70810New ConstructionMLS ID #2026016116, Christy Gomez, Pennant Real Estate. ROAM MLS
- $1,850,0004 bd6 ba7.6k sqft36092 Bluff Oaks Ave, Prairieville, LA 70769For SaleMLS ID #2026013505, Trey Willard, The W Group Real Estate LLC. ROAM MLS
- $1,549,0004 bd4 ba4.6k sqft7403 Lanes End, Baton Rouge, LA 70810For SaleMLS ID #2026006872, Jan King, Keller Williams Realty Red Stick Partners. ROAM MLS
- $1,699,0004 bd4 ba4.5k sqft10523 Manchac Reserve Dr, Baton Rouge, LA 70817For SaleMLS ID #2026008071, Paige Knobles, Paige Knobles Properties. ROAM MLS
- $2,490,0005 bd7 ba5.5k sqft170 Fulwar Skipwith Rd, Baton Rouge, LA 70810For SaleMLS ID #2026015982, Christy Gomez, Pennant Real Estate. ROAM MLS
- $2,395,0005 bd5 ba5.3k sqft19229 Troon Ct, Baton Rouge, LA 70810For SaleMLS ID #2025020341, Quita Cutrer, Burns & Co., Inc.. ROAM MLS
