Only 4 YEARS OLD, this OUTSTANDING home sits on a 1.39 ACRE LOT and offers the perfect blend of LUXURY and COMFORT. Enjoy your own PRIVATE RETREAT with a BEAUTIFUL POOL complete with a heater, a FULLY FENCED backyard, and a SERENE WOODED GREEN VIEW. A WHOLE HOME GENERATOR adds peace of mind and convenience. Inside, the FABULOUS OPEN FLOOR PLAN is ideal for everyday living and ENTERTAINING. The HUGE, SHOW STOPPING KITCHEN is a true centerpiece, featuring HIGH END finishes and thoughtful design. NO EXPENSE SPARED, every detail of this home reflects QUALITY, STYLE, and MODERN ELEGANCE.
For sale
Price cut: $181K (8/26)
$1,699,000
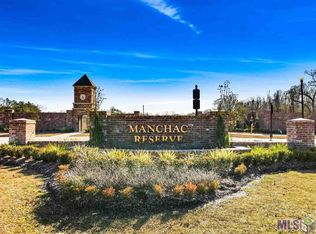
10523 Manchac Reserve Dr, Baton Rouge, LA 70817
4beds
4,536sqft
Single Family Residence, Residential
Built in 2021
1.39 Acres Lot
$-- Zestimate®
$375/sqft
$83/mo HOA
What's special
Fabulous open floor planPrivate retreatFully fenced backyardHuge show stopping kitchenHigh end finishesSerene wooded green view
- 158 days
- 618
- 57
Zillow last checked:
Listing updated:
Listed by:
Paige Knobles,
Paige Knobles Properties 225-535-0809
Source: ROAM MLS,MLS#: 2026008071
Facts & features
Interior
Bedrooms & bathrooms
- Bedrooms: 4
- Bathrooms: 4
- Full bathrooms: 4
Rooms
- Room types: Bedroom, Den
Primary bedroom
- Features: En Suite Bath
- Level: Main
- Area: 298.35
- Width: 15.3
Bedroom 1
- Level: Main
- Area: 208
- Dimensions: 13 x 16
Bedroom 2
- Level: Main
- Area: 320
- Dimensions: 16 x 20
Bedroom 3
- Level: Second
- Area: 206.7
- Dimensions: 13 x 15.9
Primary bathroom
- Features: Double Vanity, Separate Shower, Soaking Tub, Water Closet
- Level: Main
- Area: 162
- Dimensions: 18 x 9
Bathroom 1
- Level: Main
- Area: 40.28
Bathroom 2
- Level: Main
- Area: 45
- Dimensions: 9 x 5
Dining room
- Level: Main
- Area: 195
- Dimensions: 13 x 15
Family room
- Level: Main
- Area: 588
- Length: 24
Kitchen
- Level: Main
- Area: 425
- Dimensions: 25 x 17
Office
- Level: Main
- Area: 150
- Dimensions: 15 x 10
Heating
- Central
Cooling
- Central Air
Interior area
- Total structure area: 6,770
- Total interior livable area: 4,536 sqft
Property
Parking
- Parking features: Garage
- Has garage: Yes
Features
- Stories: 2
- Has private pool: Yes
- Pool features: Gunite
- Frontage length: 150
Lot
- Size: 1.39 Acres
- Dimensions: 150 x 400
Details
- Parcel number: 30836931
- Special conditions: Standard
Construction
Type & style
- Home type: SingleFamily
- Architectural style: Traditional
- Property subtype: Single Family Residence, Residential
Materials
- Brick Siding, Stucco Siding
- Foundation: Slab
Condition
- New construction: No
- Year built: 2021
Details
- Builder name: Markey Construction Co., Inc.
Utilities & green energy
- Gas: Entergy
- Water: Public
Community & HOA
Community
- Subdivision: Manchac Reserve
HOA
- Has HOA: Yes
- HOA fee: $1,000 annually
Location
- Region: Baton Rouge
Financial & listing details
- Price per square foot: $375/sqft
- Tax assessed value: $1,221,500
- Annual tax amount: $13,108
- Price range: $1.7M - $1.7M
- Date on market: 5/2/2026
- Listing terms: Conventional,FHA,FMHA/Rural Dev,VA Loan
Estimated market value
Not available
Estimated sales range
Not available
Not available
Price history
| Date | Event | Price |
|---|---|---|
| 8/26/2026 | Price change | $1,699,000-9.6%$375/sqft |
Source:  ROAM MLS #2026008071 Report a problem ROAM MLS #2026008071 Report a problem | ||
| 5/2/2026 | Listed for sale | $1,880,000$414/sqft |
Source: ROAM MLS #2026008071 Report a problem | ||
| 4/7/2021 | Sold | -- |
Source: Public Record Report a problem | ||
Public tax history
| Year | Property taxes | Tax assessment |
|---|---|---|
| 2025 | $13,108 -0.5% | $122,150 |
| 2024 | $13,169 -1.1% | $122,150 |
| 2023 | $13,320 +427.7% | $122,150 +442.9% |
| 2022 | $2,524 +374.2% | $22,500 +364.9% |
| 2021 | $532 -1.3% | $4,840 |
| 2020 | $539 +5.7% | $4,840 +10% |
| 2019 | $511 | $4,400 |
Find assessor info on the county website
Monthly payment
Est. payment
Payment breakdown
Explore the cost of this home by adjusting the details. Changes won't be saved.Climate risks
Neighborhood: Jefferson
Nearby schools
Schools provided by the listing agent
- District: East Baton Rouge
Source: ROAM MLS. This data may not be complete. We recommend contacting the local school district to confirm school assignments for this home.
Similar homes
- $1,779,0004 bd5 ba4.1k sqft8228 Oakridge Dr, Baton Rouge, LA 70810For Sale

 MLS ID #2026016671, Jen Burns, Craft Realty. ROAM MLS
 - $1,575,0004 bd4 ba3.9k sqft18026 Prestwick Ave, Baton Rouge, LA 70810For Sale
 MLS ID #2026009256, Quita Cutrer, Burns & Co., Inc.. ROAM MLS
 - $1,750,0004 bd6 ba4.5k sqft8200 Allen Dr, Denham Springs, LA 70726For Sale
 MLS ID #2026010573, Chase Muller, United Properties of Louisiana. ROAM MLS
 - $1,595,0004 bd5 ba4.4k sqft18110 N Mission Hills Ave, Baton Rouge, LA 70810For Sale
 MLS ID #2026013573, Quita Cutrer, Burns & Co., Inc.. ROAM MLS
 - $1,750,0006 bd6 ba5.3k sqft17220 N Lakeway Ave, Baton Rouge, LA 70810For SaleMLS ID #2025018488, Quita Cutrer, Burns & Co., Inc.. ROAM MLS
- $2,495,0004 bd5 ba5.1k sqft19249 W Muirfield Dr, Baton Rouge, LA 70810For SaleMLS ID #2026018020, Quita Cutrer, Burns & Co., Inc.. ROAM MLS
- $2,495,0005 bd6 ba4.8k sqft10667 Manchac Pass Ave, Baton Rouge, LA 70817For SaleMLS ID #2026014227, Calvin Clement, Pennant Real Estate. ROAM MLS
- $1,549,0004 bd4 ba4.6k sqft7403 Lanes End, Baton Rouge, LA 70810For SaleMLS ID #2026006872, Jan King, Keller Williams Realty Red Stick Partners. ROAM MLS
- $1,699,0005 bd5 ba5.5k sqft11744 Petit Pierre Ave, Baton Rouge, LA 70810For SaleMLS ID #2026016587, Nancy Lovejoy, RE/MAX Professional. ROAM MLS
- $1,995,0005 bd7 ba4.5k sqft140 Valhalla Blvd, Baton Rouge, LA 70810For SaleMLS ID #2026012393, Carolyn Webber, RE/MAX Real Estate Group. ROAM MLS
- $1,349,0005 bd4 ba4.4k sqft18321 N Mission Hills Ave, Baton Rouge, LA 70810For SaleMLS ID #2026007196, Georgia Day, Zatta Real Estate Group LLC. ROAM MLS
- $1,975,0006 bd8 ba6.3k sqft17122 N Lakeway Ave, Baton Rouge, LA 70810For SaleMLS ID #2026006287, Laura Buck Smith, The Market Real Estate Co. ROAM MLS
- $885,0004 bd4 ba4.1k sqft19528 Southern Hills Ave, Baton Rouge, LA 70809For SaleMLS ID #2026012885, Leighton Thorning, RE/MAX Professional. ROAM MLS
- $1,395,0004 bd4 ba3.8k sqft3236 Gilbert Dr, Baton Rouge, LA 70809For SaleMLS ID #2026018063, Heather Kirkpatrick, Keller Williams Realty Premier Partners. ROAM MLS
- $1,024,0005 bd3 ba3.8k sqft433 Jean Lafitte Ave, Baton Rouge, LA 70810For SaleMLS ID #2026017900, Jill Bueche, Covington & Associates Real Estate, LLC. ROAM MLS
- $1,750,0004 bd4 ba4.8k sqft539 Sunset Blvd, Baton Rouge, LA 70808For SaleMLS ID #2026016185, Erin Aguilar Russo, The W Group Real Estate LLC. ROAM MLS
- $1,995,0003 bd3 ba3.1k sqft16056 Highland Bluff Ct, Baton Rouge, LA 70810For SaleMLS ID #2026014634, Jo Landreneau, Compass - Perkins. ROAM MLS
- $1,269,0004 bd4 ba5.7k sqft18764 Perkins Rd, Prairieville, LA 70769For SaleMLS ID #2026014219, Amanda Lass, Keller Williams Realty Premier Partners. ROAM MLS
- $1,250,0004 bd3 ba3.5k sqft518 Willows End Ct E, Baton Rouge, LA 70810For SaleMLS ID #2026014970, Leanne LaPlace Evans, RE/MAX Professional. ROAM MLS
- $1,895,0005 bd6 ba5.7k sqft4505 Bluebonnet Rd, Baton Rouge, LA 70809For SaleMLS ID #2026013986, Jodie Strain, Compass - Perkins. ROAM MLS
