The Original Modern Farmhouse. Thoughtfully designed, built, and perfected over the last 13 years by a third generation master craftsman. Built as the personal residence of The Precision Construction Group, Inc., this extraordinary estate showcases high performance construction, timeless architecture, and exceptional craftsmanship. Nestled on five private waterfront acres in the gated community of The Landing at Mallard Lakes, it offers the elegance of a luxury estate with the lifestyle of a private rural retreat just minutes from Baton Rouge and St. George. Begin your mornings on the neighborhood trails before enjoying your private resort style pool or casting a line into the stocked pond. Launch your boat from the community's private boat launch onto Bayou Manchac, gather around the outdoor kitchen and wood burning fireplace, watch the kids enjoy the zip line, and let the dogs roam freely within four acres of professional underground fencing. Deer and wild turkey regularly wander through the property as more than 20 acres of wooded community green space extend beyond your backyard, creating privacy rarely found this close to the city. Inside, more than 4,000 square feet of antique pine flooring, reclaimed timbers, natural stone, soaring beam ceilings, and custom height doors create a home with warmth, character, and timeless appeal. A private bourbon and tap house inspired office, expansive custom Inspired Closets dressing room, four car garage with workshop, and extensive updates including new roofing, updated HVAC systems, upgraded technology, and a 50KW whole home generator complete this remarkable estate. Engineered from the ground up as a true high performance home, every detail was intentionally designed to deliver exceptional comfort, efficiency, indoor air quality, and longevity. Some homes can be described. Others simply need to be experienced. This is one of them. Home is in flood zone X and has never flooded
For sale
$2,495,000
10667 Manchac Pass Ave, Baton Rouge, LA 70817
5beds
4,848sqft
Single Family Residence, Residential
Built in 2013
4.92 Acres Lot
$-- Zestimate®
$515/sqft
$75/mo HOA
What's special
Stocked pondFive private waterfront acresZip linePrivate resort style poolReclaimed timbersNeighborhood trailsOutdoor kitchen
- 61 days
- 639
- 63
Zillow last checked:
Listing updated:
Listed by:
Calvin Clement,
Pennant Real Estate 225-663-2112
Source: ROAM MLS,MLS#: 2026014227
Facts & features
Interior
Bedrooms & bathrooms
- Bedrooms: 5
- Bathrooms: 6
- Full bathrooms: 5
- Partial bathrooms: 1
Rooms
- Room types: Primary Bathroom, Bedroom, Primary Bedroom, Dining Room, Kitchen, Living Room, Utility Room, Game Room
Primary bedroom
- Features: En Suite Bath, 2 Closets or More, Ceiling 9ft Plus, Ceiling Fan(s), Walk-In Closet(s), Dressing Room
- Level: First
- Area: 314.76
- Width: 17.2
Bedroom 1
- Level: First
- Area: 180
- Dimensions: 15 x 12
Bedroom 2
- Level: First
- Area: 165
- Dimensions: 15 x 11
Bedroom 3
- Level: First
- Area: 124.3
- Dimensions: 11 x 11.3
Bedroom 4
- Level: Second
- Area: 123.9
- Width: 10.5
Primary bathroom
- Features: Double Vanity, 2 Closets or More, Walk-In Closet(s), Multi Head Shower, Separate Shower, Soaking Tub, Water Closet
- Level: First
- Area: 274.5
- Width: 15
Dining room
- Level: First
- Area: 195.49
Kitchen
- Features: Stone Counters, Kitchen Island, Pantry
- Level: First
- Area: 371.49
Living room
- Level: First
- Area: 387.73
Heating
- 2 or More Units Heat, Central, Heat Pump
Cooling
- Multi Units, Central Air, Other, Ceiling Fan(s)
Appliances
- Included: Ice Maker, Wine Cooler, Gas Cooktop, Dishwasher, Disposal, Ice Machine, Microwave, Refrigerator, Oven, Range Hood, Stainless Steel Appliance(s)
- Laundry: Electric Dryer Hookup, Washer Hookup, Inside, Washer/Dryer Hookups
Features
- Built-in Features, Ceiling 9'+, Beamed Ceilings, Cathedral Ceiling(s), Ceiling Varied Heights, Vaulted Ceiling(s), Crown Molding, High Speed Internet, Sound System, Wet Bar
- Flooring: Marble, Wood
- Windows: Window Treatments
- Attic: Attic Access,Multiple Attics
- Has fireplace: Yes
- Fireplace features: Outside, Wood Burning
Interior area
- Total structure area: 7,697
- Total interior livable area: 4,848 sqft
Video & virtual tour
Property
Parking
- Total spaces: 4
- Parking features: 4+ Cars Park, Attached, Garage, Garage Faces Rear, Garage Door Opener
- Has attached garage: Yes
Accessibility
- Accessibility features: Handicap Interior Provs
Features
- Stories: 1
- Patio & porch: Covered, Patio, Porch
- Exterior features: Balcony, Outdoor Grill, Outdoor Speakers, Outdoor Kitchen, Lighting, Sprinkler System, Rain Gutters
- Has private pool: Yes
- Pool features: In Ground, Gunite, Salt Water, Heated
- Has spa: Yes
- Spa features: Heated
- Fencing: Full,Privacy,Split Rail,Wood,Other
- On waterfront: Yes
- Waterfront features: Waterfront
Lot
- Size: 4.92 Acres
- Features: Additional Land Lot, Cul-De-Sac, Elevation Cert Avail, Oversized Lot, Rear Yard Vehicle Access, Shade Tree(s), Landscaped
Details
- Additional structures: Workshop
- Special conditions: Standard
- Other equipment: Generator
Construction
Type & style
- Home type: SingleFamily
- Architectural style: Acadian
- Property subtype: Single Family Residence, Residential
Materials
- Brick Siding, Stucco Siding, Wood Siding, Frame, Stucco
- Foundation: Slab
- Roof: Shingle,Metal
Condition
- New construction: No
- Year built: 2013
Details
- Builder name: Precision Construction Group, Inc., The
Utilities & green energy
- Gas: Delta Utilities
- Sewer: Comm. Sewer
- Water: Public
- Utilities for property: Cable Connected
Community & HOA
Community
- Security: Security System, Smoke Detector(s)
- Subdivision: Landing At Mallard Lakes The
HOA
- Has HOA: Yes
- Services included: Common Areas, Maint Subd Entry HOA, Common Area Maintenance
- HOA fee: $900 annually
Location
- Region: Baton Rouge
Financial & listing details
- Price per square foot: $515/sqft
- Price range: $2.5M - $2.5M
- Date on market: 8/4/2026
- Listing terms: Cash,Conventional,FHA
Estimated market value
Not available
Estimated sales range
Not available
Not available
Price history
| Date | Event | Price |
|---|---|---|
| 8/4/2026 | Listed for sale | $2,495,000+78.2%$515/sqft |
Source:  ROAM MLS #2026014227 Report a problem ROAM MLS #2026014227 Report a problem | ||
| 5/10/2013 | Listing removed | $1,400,000$289/sqft |
Source: RE/MAX Real Estate Group #B1303435 Report a problem | ||
| 3/9/2013 | Listed for sale | $1,400,000$289/sqft |
Source: RE/MAX Real Estate Group #B1303435 Report a problem | ||
Public tax history
Tax history is unavailable.
Monthly payment
Est. payment
Payment breakdown
Explore the cost of this home by adjusting the details. Changes won't be saved.Climate risks
Neighborhood: Jefferson
Nearby schools
Schools provided by the listing agent
- District: East Baton Rouge
Source: ROAM MLS. This data may not be complete. We recommend contacting the local school district to confirm school assignments for this home.
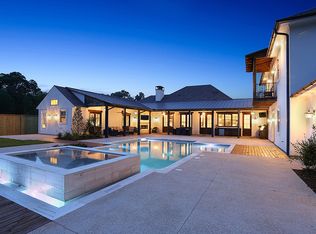
- $1,242,1005 bd6 ba4.8k sqft10667 Manchac Pass Ave, Prairieville, LA 70817Off Market
- $110,000-- bd-- ba-- sqft10657 Manchac Pass Ave, Baton Rouge, LA 70817Off Market
- $1,543,100-- bd-- ba6.2k sqft10658 Manchac Pass Ave, Baton Rouge, LA 70817Off Market
- $846,000-- bd-- ba3.4k sqft10647 Manchac Pass Ave, Baton Rouge, LA 70817Off Market
Similar homes
- $2,495,0004 bd5 ba4.8k sqft19249 W Muirfield Dr, Baton Rouge, LA 70810For Sale
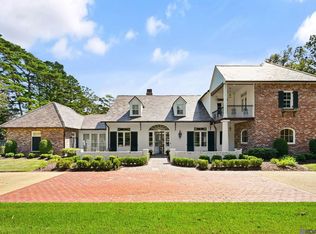
 MLS ID #2026018020, Quita Cutrer, Burns & Co., Inc.. ROAM MLS
 - $2,490,0005 bd7 ba5.5k sqft170 Fulwar Skipwith Rd, Baton Rouge, LA 70810For Sale
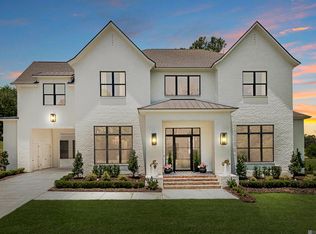 MLS ID #2026015982, Christy Gomez, Pennant Real Estate. ROAM MLS
 - $1,699,0004 bd4 ba4.5k sqft10523 Manchac Reserve Dr, Baton Rouge, LA 70817For Sale
 MLS ID #2026008071, Paige Knobles, Paige Knobles Properties. ROAM MLS
 - $2,250,0006 bd8 ba5.2k sqft19420 N Muirfield Cir, Baton Rouge, LA 70810For Sale
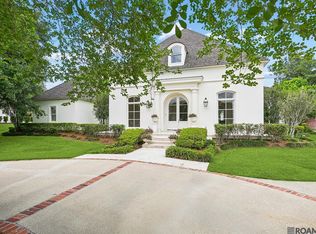 MLS ID #2026007533, Chase Muller, United Properties of Louisiana. ROAM MLS
 - $2,750,0004 bd5 ba5k sqftLOT 4 Highmont Ave, Saint George, LA 70810New ConstructionMLS ID #2026017998, Brandon Craft, Craft Realty. ROAM MLS
- $2,395,0005 bd5 ba5.3k sqft19229 Troon Ct, Baton Rouge, LA 70810For SaleMLS ID #2025020341, Quita Cutrer, Burns & Co., Inc.. ROAM MLS
- $1,995,0003 bd3 ba3.1k sqft16056 Highland Bluff Ct, Baton Rouge, LA 70810For SaleMLS ID #2026014634, Jo Landreneau, Compass - Perkins. ROAM MLS
- $1,995,0005 bd7 ba4.5k sqft140 Valhalla Blvd, Baton Rouge, LA 70810For SaleMLS ID #2026012393, Carolyn Webber, RE/MAX Real Estate Group. ROAM MLS
- $1,975,0007 bd10 ba6.8k sqft13505 N Amiss Rd, Baton Rouge, LA 70810For SaleMLS ID #2026012821, Kayla Luffey, Compass - Perkins. ROAM MLS
- $2,100,0004 bd5 ba6.3k sqft13190 Adonice Ln, Gonzales, LA 70737For SaleMLS ID #2026012395, Trey Willard, The W Group Real Estate LLC. ROAM MLS
- $1,750,0004 bd6 ba4.5k sqft8200 Allen Dr, Denham Springs, LA 70726For SaleMLS ID #2026010573, Chase Muller, United Properties of Louisiana. ROAM MLS
- $2,100,0006 bd9 ba6.4k sqft19011 E Pinnacle Cir, Baton Rouge, LA 70810For SaleMLS ID #2026004980, Hallie Landry, RE/MAX Properties. ROAM MLS
- $3,500,0006 bd5 ba5.8k sqft10820 Highland Rd, Baton Rouge, LA 70810For SaleMLS ID #2026011801, David Madaffari, Grassroots Real Estate Group. ROAM MLS
- $1,975,0006 bd8 ba6.3k sqft17122 N Lakeway Ave, Baton Rouge, LA 70810For SaleMLS ID #2026006287, Laura Buck Smith, The Market Real Estate Co. ROAM MLS
- $2,850,0005 bd6 ba6k sqft7765 Highland Rd, Baton Rouge, LA 70808For SaleMLS ID #2026009359, Risa Settoon, Magnolia Roots Realty LLC. ROAM MLS
- $1,750,0006 bd6 ba5.3k sqft17220 N Lakeway Ave, Baton Rouge, LA 70810For SaleMLS ID #2025018488, Quita Cutrer, Burns & Co., Inc.. ROAM MLS
- $1,895,0005 bd6 ba5.7k sqft4505 Bluebonnet Rd, Baton Rouge, LA 70809For SaleMLS ID #2026013986, Jodie Strain, Compass - Perkins. ROAM MLS
- $1,549,0005 bd4 ba2.9k sqft15324 Emmett Moore Dr, Prairieville, LA 70769For SaleMLS ID #2026015399, Danielle Musso, The Musso Group. ROAM MLS
- $1,999,9003 bd5 ba7.1k sqft17979 S Harrells Ferry Rd, Baton Rouge, LA 70816For SaleMLS ID #2026012300, Vickie Barcelona, Triangle Realty. ROAM MLS
- $1,290,0005 bd4 ba5k sqft24149 Ferry Landing Dr, Denham Springs, LA 70726For SaleMLS ID #2026012066, Kyle Franklin, Covington & Associates Real Estate, LLC. ROAM MLS
