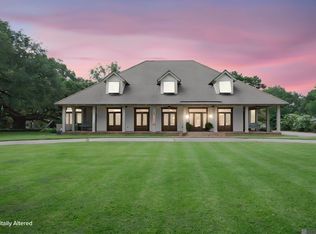
The Highland House – Come and see this stunning, custom Acadian home seamlessly blending classic Louisiana architecture with modern luxury! Situated on 6.7 private acres along Baton Rouge's prestigious Highland Road, the property boasts a private pond, mature trees, landscaping and equestrian allowances - bring your horses! Inside the home, premium details abound: Offering 6 bedrooms, 4.5 baths, and generous living spaces, revel in natural wood floors, new custom cabinetry, and an open-concept gourmet kitchen equipped with twin Sub-Zero refrigerators, a chef's 6-burner stove and massive center island. Two butler’s pantries complement this culinary haven. Entertain guests in the grand formal dining room or relax in the formal living room/ballroom, which open through French doors to the massive rear porch expanding the length of the home. The private primary suite offers a wonderful retreat with generous sitting areas, a private fireplace and rotunda-style windows looking over the rear of the property. The second floor includes four bedrooms with dedicated workspaces and plantation shutter window features, with each pair of bedrooms adjoined by custom bathrooms and individual closets. A flexible bonus space ideal for an office, gym or art room is also on the second floor overlooking the front of the property. An open patio provides another space for relaxation, complemented by a gazebo that features an outdoor kitchen and fireplace. Additional amenities include a 4-car garage, a 2-car covered carport, ample storage, a new roof, and all-new HVAC systems. Offering a rare combination of scale, privacy, and functionality, The Highland House is just moments from LSU and all of the local amenities and shopping Baton Rouge and St. George have to offer. Make your appointment today!
For sale
$3,500,000
10820 Highland Rd, Baton Rouge, LA 70810
6beds
5,811sqft
Single Family Residence, Residential
Built in 1998
6.7 Acres Lot
$-- Zestimate®
$602/sqft
$-- HOA
What's special
- 90 days
- 1,084
- 78
Zillow last checked:
Listing updated:
Listed by:
David Madaffari,
Grassroots Real Estate Group 225-772-3283,
Jonathan Diez,
Grassroots Real Estate Group
Source: ROAM MLS,MLS#: 2026011801
Facts & features
Interior
Bedrooms & bathrooms
- Bedrooms: 6
- Bathrooms: 5
- Full bathrooms: 4
- Partial bathrooms: 1
Rooms
- Room types: Primary Bathroom, Bedroom, Primary Bedroom, Breakfast Room, Dining Room, Family Room, Foyer, Kitchen, Living Room
Primary bedroom
- Features: En Suite Bath, Ceiling Boxed, Ceiling Fan(s), Sitting/Office Area, Master Downstairs, Remote
- Level: First
- Area: 529.83
- Width: 20.3
Bedroom 1
- Level: First
- Area: 240.25
- Width: 15.5
Bedroom 2
- Level: Second
Bedroom 3
- Level: Second
Bedroom 4
- Level: Second
Bedroom 5
- Level: Second
Primary bathroom
- Features: Double Vanity, Walk-In Closet(s), Separate Shower, Clawfoot Tub
- Level: First
- Area: 208.05
- Width: 9.5
Dining room
- Level: First
- Area: 306.9
Family room
- Level: First
- Area: 549.44
Kitchen
- Features: Stone Counters, Kitchen Island, Pantry, Cabinets Custom Built
- Level: First
- Area: 273.78
Living room
- Level: First
- Area: 519.35
Heating
- 2 or More Units Heat, Central
Cooling
- Multi Units, Central Air, Ceiling Fan(s)
Appliances
- Included: Elec Stove Con, Gas Stove Con, Gas Cooktop, Dishwasher, Disposal, Ice Machine, Microwave, Range/Oven, Refrigerator, Stainless Steel Appliance(s), Warming Drawer
- Laundry: Electric Dryer Hookup, Washer Hookup, Gas Dryer Hookup, Inside, Washer/Dryer Hookups, Laundry Room
Features
- Eat-in Kitchen, Ceiling 9'+, Beamed Ceilings, Tray Ceiling(s), Pantry
- Flooring: Ceramic Tile, Wood
- Attic: Attic Access
- Has fireplace: Yes
- Fireplace features: Outside, Gas Log, Wood Burning
Interior area
- Total structure area: 8,884
- Total interior livable area: 5,811 sqft
Property
Parking
- Total spaces: 4
- Parking features: 4+ Cars Park, Carport, Garage Faces Rear, Other, Concrete, Limestone Surface, Garage Door Opener
- Has garage: Yes
- Has carport: Yes
Features
- Stories: 2
- Patio & porch: Covered
- Exterior features: Outdoor Kitchen, Lighting
- Fencing: Full,Privacy,Wood
- On waterfront: Yes
- Waterfront features: River Front
- Frontage length: 266
Lot
- Size: 6.7 Acres
- Dimensions: 266 x 1022 x 312 x 865
- Features: Landscaped
Details
- Additional structures: Cabana
- Parcel number: 01934244
- Special conditions: Standard
Construction
Type & style
- Home type: SingleFamily
- Architectural style: Acadian
- Property subtype: Single Family Residence, Residential
Materials
- Brick Siding, Brick, Frame
- Foundation: Pillar/Post/Pier
- Roof: Metal
Condition
- Updated/Remodeled
- New construction: No
- Year built: 1998
Utilities & green energy
- Gas: Entergy
- Sewer: Public Sewer
- Water: Public
Community & HOA
Community
- Security: Smoke Detector(s)
- Subdivision: Highland Estates
Location
- Region: Baton Rouge
Financial & listing details
- Price per square foot: $602/sqft
- Tax assessed value: $950,000
- Annual tax amount: $10,867
- Price range: $3.5M - $3.5M
- Date on market: 6/26/2026
- Listing terms: Cash,Conventional
Estimated market value
Not available
Estimated sales range
Not available
Not available
Price history
| Date | Event | Price |
|---|---|---|
| 6/26/2026 | Listed for sale | $3,500,000+16.9%$602/sqft |
Source:  ROAM MLS #2026011801 Report a problem ROAM MLS #2026011801 Report a problem | ||
| 9/29/2023 | Sold | -- |
Source: ROAM MLS #2023008344 Report a problem | ||
| 7/6/2014 | Listing removed | $2,995,000$515/sqft |
Source: Baton Rouge Office #B1314593 Report a problem | ||
| 10/4/2013 | Listed for sale | $2,995,000$515/sqft |
Source: Baton Rouge Office #B1314593 Report a problem | ||
Public tax history
| Year | Property taxes | Tax assessment |
|---|---|---|
| 2025 | $10,867 -0.5% | $95,000 |
| 2024 | $10,917 +42.1% | $95,000 +43.9% |
| 2023 | $7,682 +16.5% | $66,000 |
| 2022 | $6,595 +2% | $66,000 |
| 2021 | $6,466 +0.7% | $66,000 |
| 2020 | $6,421 +22.8% | $66,000 +44.3% |
| 2019 | $5,230 +1.3% | $45,750 |
| 2018 | $5,161 +19.5% | $45,750 |
| 2017 | $4,320 | $45,750 +37.6% |
| 2016 | $4,320 +52% | $33,238 -17.4% |
| 2015 | $2,841 -19.3% | $40,250 |
| 2014 | $3,522 | $40,250 |
| 2013 | $3,522 -18.5% | $40,250 |
| 2012 | $4,322 -0.9% | $40,250 |
| 2011 | $4,359 +1.2% | $40,250 |
| 2010 | $4,309 +23.8% | $40,250 |
| 2009 | $3,480 -0.6% | $40,250 |
| 2008 | $3,501 +8.8% | $40,250 +7.3% |
| 2007 | $3,218 -1.4% | $37,500 |
| 2006 | $3,265 -1.7% | $37,500 |
| 2005 | $3,321 +3.7% | $37,500 |
| 2004 | $3,203 +26.5% | $37,500 +23% |
| 2003 | $2,531 | $30,500 |
| 2002 | $2,531 +3% | $30,500 |
| 2001 | $2,458 +1.3% | $30,500 |
| 2000 | $2,426 | $30,500 |
Find assessor info on the county website
Monthly payment
Est. payment
Payment breakdown
Explore the cost of this home by adjusting the details. Changes won't be saved.Climate risks
Neighborhood: Nicholson
Nearby schools
Schools provided by the listing agent
- District: East Baton Rouge
Source: ROAM MLS. This data may not be complete. We recommend contacting the local school district to confirm school assignments for this home.
- $257,5001.35 acres9701 Bluebonnet Blvd, Baton Rouge, LA 70810Off Market
- $892,600-- bd-- ba3.9k sqft10840 Highland Rd, Baton Rouge, LA 70810Off Market
- $508,200-- bd-- ba2.8k sqft11010 Highland Rd, Baton Rouge, LA 70810Off Market
- $1,027,100-- bd-- ba3.9k sqft10524 Highland Rd, Baton Rouge, LA 70810Off Market
Similar homes
- $1,975,0007 bd10 ba6.8k sqft13505 N Amiss Rd, Baton Rouge, LA 70810For Sale
 MLS ID #2026012821, Kayla Luffey, Compass - Perkins. ROAM MLS
 - $3,995,0006 bd7 ba6.4k sqft6326 Highland Rd, Baton Rouge, LA 70808For Sale
 MLS ID #2025008734, Quita Cutrer, Burns & Co., Inc.. ROAM MLS
 - $2,850,0005 bd6 ba6k sqft7765 Highland Rd, Baton Rouge, LA 70808For Sale
 MLS ID #2026009359, Risa Settoon, Magnolia Roots Realty LLC. ROAM MLS
 - $1,995,0003 bd3 ba3.1k sqft16056 Highland Bluff Ct, Baton Rouge, LA 70810For Sale
 MLS ID #2026014634, Jo Landreneau, Compass - Perkins. ROAM MLS
 - $2,250,0006 bd8 ba5.2k sqft19420 N Muirfield Cir, Baton Rouge, LA 70810For SaleMLS ID #2026007533, Chase Muller, United Properties of Louisiana. ROAM MLS
- $1,995,0005 bd7 ba4.5k sqft140 Valhalla Blvd, Baton Rouge, LA 70810For SaleMLS ID #2026012393, Carolyn Webber, RE/MAX Real Estate Group. ROAM MLS
- $2,490,0005 bd7 ba5.5k sqft170 Fulwar Skipwith Rd, Baton Rouge, LA 70810For SaleMLS ID #2026015982, Christy Gomez, Pennant Real Estate. ROAM MLS
- $2,995,0006 bd8 ba8.4k sqft18424 S Mission Hills Ave, Baton Rouge, LA 70810For SaleMLS ID #2025012052, Quita Cutrer, Burns & Co., Inc.. ROAM MLS
- $3,700,0004 bd6 ba5.8k sqft3234 Fritchie Dr, Baton Rouge, LA 70809For SaleMLS ID #2026008655, Ann Mullins, Compass - Perkins. ROAM MLS
- $1,779,0004 bd5 ba4.1k sqft8228 Oakridge Dr, Baton Rouge, LA 70810For SaleMLS ID #2026016671, Jen Burns, Craft Realty. ROAM MLS
- $2,100,0006 bd9 ba6.4k sqft19011 E Pinnacle Cir, Baton Rouge, LA 70810For SaleMLS ID #2026004980, Hallie Landry, RE/MAX Properties. ROAM MLS
- $2,395,0005 bd5 ba5.3k sqft19229 Troon Ct, Baton Rouge, LA 70810For SaleMLS ID #2025020341, Quita Cutrer, Burns & Co., Inc.. ROAM MLS
- $1,975,0006 bd8 ba6.3k sqft17122 N Lakeway Ave, Baton Rouge, LA 70810For SaleMLS ID #2026006287, Laura Buck Smith, The Market Real Estate Co. ROAM MLS
- $1,750,0006 bd6 ba5.3k sqft17220 N Lakeway Ave, Baton Rouge, LA 70810For SaleMLS ID #2025018488, Quita Cutrer, Burns & Co., Inc.. ROAM MLS
- $2,495,0005 bd6 ba4.8k sqft10667 Manchac Pass Ave, Baton Rouge, LA 70817For SaleMLS ID #2026014227, Calvin Clement, Pennant Real Estate. ROAM MLS
- $2,950,0007 bd7 ba6.7k sqft2825 McCarroll Dr, Baton Rouge, LA 70809For SaleMLS ID #2026010105, Leslie Gladney, Burns & Co., Inc.. ROAM MLS
- $1,950,0005 bd6 ba5.7k sqft4505 Bluebonnet Rd, Baton Rouge, LA 70809For SaleMLS ID #2026013986, Jodie Strain, Compass - Perkins. ROAM MLS
- $2,825,0005 bd6 ba7.8k sqft(Undisclosed Address), Baton Rouge, LA 70809For SaleMLS ID #2026005764, Leigh Adams, RE/MAX Professional. ROAM MLS
- $2,600,0007 bd7 ba7.9k sqft21808 Turkey Creek Dr, Baton Rouge, LA 70817New Construction
 MLS ID #2600001231, Diana Greene, Keller Williams Realty Acadiana. RAA
 - $3,999,9954 bd5 ba6.3k sqft7250 Goodleaf Way, Baton Rouge, LA 70806For SaleMLS ID #2026005155, Leighton Thorning, RE/MAX Professional. ROAM MLS
