Stunning New Home Under Construction in Jefferson Place / Bocage! Welcome to 3165 Murphy Drive, an exceptional new home being constructed in one of Baton Rouge's most iconic and sought-after neighborhoods, Jefferson Place / Bocage! Built by Ivy Residential Properties, this beautiful home features a stately front elevation, impressive architectural details, and thoughtfully curated design. As you enter through the front door, you are greeted by a spacious foyer highlighted by a beautiful winding staircase leading to the second floor. The living area is thoughtfully designed to capture views of the rear yard, with large, open connections to the kitchen—creating an inviting flow that is perfect for both everyday living and entertaining. Offering 5 bedrooms, 4½ bathrooms, and a large bonus/game room, this home is designed to provide plenty of space for family, guests, and all the activities that make a house a home. The best part? You have the opportunity to make it your own! Come select your interior finishes and personal touches, enjoy watching the construction process unfold, and be part of creating a home that is uniquely yours. There's something special about choosing the details and watching your family's next chapter take shape. A rare opportunity to build your dream home in one of Baton Rouge's most established and desirable neighborhoods! 3165 Murphy Drive — Your style. Your selections. Your family's next chapter.
For sale
$2,950,000
3165 Murphy Dr, Baton Rouge, LA 70809
5beds
5,424sqft
Single Family Residence
Built in 2026
0.4 Acres Lot
$2,870,300 Zestimate®
$544/sqft
$35/mo HOA
What's special
Stately front elevationBeautiful winding staircaseImpressive architectural detailsSpacious foyer
- 7 days
- 286
- 7
Likely to sell faster than
Zillow last checked:
Listing updated:
Listed by:
Ann Mullins,
Compass - Perkins 225-769-1500
Source: ROAM MLS,MLS#: 200MNF
Facts & features
Interior
Bedrooms & bathrooms
- Bedrooms: 5
- Bathrooms: 5
- Full bathrooms: 4
- 1/2 bathrooms: 1
Primary bedroom
- Level: First
- Area: 197.81 Square Feet
- Dimensions: 13.10 x 15.10
Bedroom
- Description: Attached Bath
- Level: First
- Area: 176.4 Square Feet
- Dimensions: 12.6 x 14
Bedroom
- Description: Adjoining bath shared with bedroom 5
- Level: Second
- Area: 176.64 Square Feet
- Dimensions: 12.8 x 13.8
Bedroom
- Description: Attached Bath
- Level: Second
- Area: 170.3 Square Feet
- Dimensions: 13 x 13.10
Bedroom
- Description: Adjoining bath shared with bedroom 5
- Level: Second
- Area: 170.3 Square Feet
- Dimensions: 13 x 13.10
Primary bathroom
- Level: First
- Area: 191.97 Square Feet
- Dimensions: 17.14 x 11.2
Bathroom
- Level: First
- Area: 33.04 Square Feet
- Dimensions: 5.6 x 5.9
Dining room
- Level: First
- Area: 180 Square Feet
- Dimensions: 12 x 15
Foyer
- Level: First
- Area: 244.2 Square Feet
- Dimensions: 11.10 x 22
Kitchen
- Level: First
- Area: 558 Square Feet
- Dimensions: 22.5 x 24.8
Loft
- Level: Second
- Area: 126.04 Square Feet
- Dimensions: 13.7 x 9.2
Office
- Level: First
- Area: 180 Square Feet
- Dimensions: 12 x 15
Pantry
- Level: First
- Area: 84 Square Feet
- Dimensions: 5.6 x 15
Other
- Level: First
- Area: 180.96 Square Feet
- Dimensions: 11.6 x 15.6
Heating
- Central
Cooling
- Central Air
Appliances
- Laundry: Main Level
Features
- Double Vanity, Entrance Foyer, Eat-in Kitchen, Kitchen Island, Primary Downstairs, Walk-In Closet(s), Separate Shower, Garden Tub, Water Closet, En Suite
- Number of fireplaces: 1
- Fireplace features: Wood Burning
Interior area
- Total structure area: 6,466
- Total interior livable area: 5,424 sqft
Property
Parking
- Total spaces: 2
- Parking features: Attached Garage, Driveway, Garage Door Opener, Garage Faces Rear
- Garage spaces: 2
- Has uncovered spaces: Yes
Features
- Levels: Two
- Stories: 2
Lot
- Size: 0.4 Acres
- Dimensions: 100 x 175
- Features: Back Yard
Details
- Parcel number: 624470
Construction
Type & style
- Home type: SingleFamily
- Architectural style: Traditional
- Property subtype: Single Family Residence
Materials
- Brick
- Foundation: Slab
Condition
- Year built: 2026
Details
- Builder name: Ivy Developments, LLC
- Warranty included: Yes
Utilities & green energy
- Electric: Circuit Breakers
- Sewer: Public Sewer
- Water: Public
- Utilities for property: Natural Gas Available
Community & HOA
Community
- Subdivision: Jefferson Place
HOA
- Has HOA: Yes
- Services included: Maintenance of Subdivision Entry
- HOA fee: $35 monthly
Location
- Region: Baton Rouge
Financial & listing details
- Price per square foot: $544/sqft
- Tax assessed value: $510,000
- Annual tax amount: $6,252
- Date on market: 11/4/2026
- Listing terms: Cash,Conventional
Estimated market value
$2,870,300
$2.73M - $3.01M
$6,486/mo
Price history
| Date | Event | Price |
|---|---|---|
| 11/4/2026 | Listed for sale | $2,950,000+247.1%$544/sqft |
Source:  ROAM MLS #200MNF Report a problem | ||
| 2/11/2026 | Price change | $850,000-62.2%$157/sqft |
Source: ROAM MLS #2026002565 Report a problem | ||
| 1/5/2026 | Price change | $2,249,000+182.9%$415/sqft |
Source: Latter and Blum #2025009269 Report a problem | ||
| 8/30/2025 | Price change | $795,000-64.7%$147/sqft |
Source: Latter and Blum #2025009273 Report a problem | ||
| 8/30/2025 | Price change | $2,249,000+182.9%$415/sqft |
Source: Latter and Blum #2025009269 Report a problem | ||
| 7/24/2025 | Price change | $795,000-64.7%$147/sqft |
Source: Latter and Blum #2025009273 Report a problem | ||
| 7/24/2025 | Price change | $2,249,000+182.9%$415/sqft |
Source: Latter and Blum #2025009269 Report a problem | ||
| 6/16/2025 | Price change | $795,000-64.7%$147/sqft |
Source: Latter and Blum #2025009273 Report a problem | ||
| 6/16/2025 | Price change | $2,249,000+182.9%$415/sqft |
Source: Latter and Blum #2025009269 Report a problem | ||
| 6/13/2025 | Price change | $795,000-64.7%$147/sqft |
Source: Latter and Blum #2025009273 Report a problem | ||
| 6/13/2025 | Price change | $2,249,000+182.9%$415/sqft |
Source: Latter and Blum #2025009269 Report a problem | ||
| 5/19/2025 | Price change | $795,000-64.7%$147/sqft |
Source: Latter and Blum #2025009273 Report a problem | ||
| 5/19/2025 | Price change | $2,249,000+182.9%$415/sqft |
Source: Latter and Blum #2025009269 Report a problem | ||
| 5/19/2025 | Price change | $795,000-64.7%$147/sqft |
Source: ROAM MLS #2025009273 Report a problem | ||
| 1/9/2025 | Price change | $2,249,000+182.9%$415/sqft |
Source: Latter and Blum #2024021232 Report a problem | ||
| 12/12/2024 | Price change | $795,000-64.7%$147/sqft |
Source: Latter and Blum #2024021211 Report a problem | ||
| 11/21/2024 | Price change | $2,249,000+182.9%$415/sqft |
Source: ROAM MLS #2024021232 Report a problem | ||
| 11/21/2024 | Listed for sale | $795,000-60.2%$147/sqft |
Source: ROAM MLS #2024021211 Report a problem | ||
| 6/23/2024 | Listing removed | -- |
Source: ROAM MLS #2023010195 Report a problem | ||
| 6/23/2023 | Listed for sale | $1,995,000+197.8%$368/sqft |
Source: ROAM MLS #2023010195 Report a problem | ||
| 12/8/2020 | Sold | -- |
Source: ROAM MLS #2020017769 Report a problem | ||
| 11/24/2020 | Pending sale | $670,000$124/sqft |
Source: RE/MAX Professional #2020017769 Report a problem | ||
| 11/13/2020 | Listed for sale | $670,000$124/sqft |
Source: RE/MAX Professional #2020017769 Report a problem | ||
Public tax history
| Year | Property taxes | Tax assessment |
|---|---|---|
| 2025 | $6,252 +4.7% | $51,000 |
| 2024 | $5,973 -1.7% | $51,000 |
| 2023 | $6,075 -0.2% | $51,000 |
| 2022 | $6,090 -5.6% | $51,000 |
| 2021 | $6,450 -7% | $51,000 -17.7% |
| 2020 | $6,935 -1.4% | $61,950 +14.8% |
| 2019 | $7,034 +1.2% | $53,950 |
| 2018 | $6,953 +13% | $53,950 |
| 2017 | $6,153 | $53,950 |
| 2016 | $6,153 +2.3% | $53,950 +11.4% |
| 2015 | $6,015 +12.2% | $48,450 |
| 2014 | $5,361 | $48,450 |
| 2013 | $5,361 -12.6% | $48,450 |
| 2012 | $6,135 +26.2% | $48,450 +6.6% |
| 2011 | $4,860 +0% | $45,450 |
| 2010 | $4,860 +16.9% | $45,450 |
| 2009 | $4,158 -0.6% | $45,450 |
| 2008 | $4,183 -0.8% | $45,450 |
| 2007 | $4,216 +0.9% | $45,450 |
| 2006 | $4,178 +1% | $45,450 |
| 2005 | $4,135 -2% | $45,450 -4.4% |
| 2004 | $4,221 +168.1% | $47,550 +120.1% |
| 2003 | $1,574 0% | $21,600 |
| 2002 | $1,574 0% | $21,600 |
| 2001 | $1,574 +9% | $21,600 |
| 2000 | $1,445 | $21,600 |
Find assessor info on the county website
Monthly payment
Est. payment
Payment breakdown
Explore the cost of this home by adjusting the details. Changes won't be saved.Climate risks
Neighborhood: Bocage

Similar homes
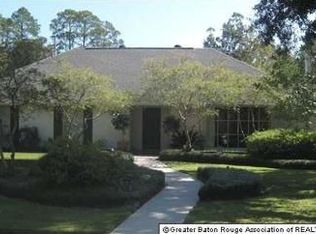
- $2,950,0007 bd7 ba6.7k sqft2825 McCarroll Dr, Baton Rouge, LA 70809For Sale
 MLS ID #2026010105, Leslie Gladney, Burns & Co., Inc.. ROAM MLS
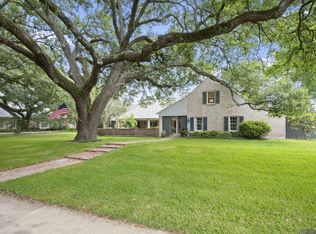
- $3,700,0004 bd6 ba5.8k sqft3234 Fritchie Dr, Baton Rouge, LA 70809For Sale
 MLS ID #2026008655, Ann Mullins, Compass - Perkins. ROAM MLS
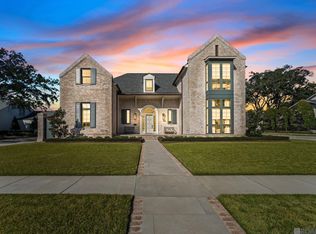
- $2,850,0005 bd6 ba6k sqft7765 Highland Rd, Baton Rouge, LA 70808For Sale
 MLS ID #2026009359, Risa Settoon, Magnolia Roots Realty LLC. ROAM MLS
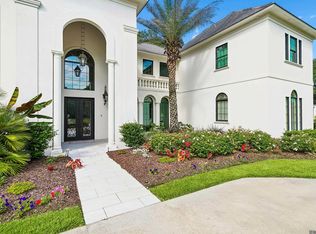
- $1,895,0005 bd6 ba5.7k sqft4505 Bluebonnet Rd, Baton Rouge, LA 70809For Sale
 MLS ID #2026013986, Jodie Strain, Compass - Perkins. ROAM MLS
- $1,699,0005 bd6 ba4.5k sqft6411 Goodwood Ave, Baton Rouge, LA 70806For SaleMLS ID #2026019040, Trey Willard, The W Group Real Estate LLC. ROAM MLS
- $2,750,0004 bd5 ba5k sqftLOT 4 Highmont Ave, Saint George, LA 70810For SaleMLS ID #2026017998, Brandon Craft, Craft Realty. ROAM MLS
- $3,500,0006 bd5 ba5.8k sqft10820 Highland Rd, Baton Rouge, LA 70810For SaleMLS ID #2026011801, David Madaffari, Grassroots Real Estate Group. ROAM MLS
- $2,250,0004 bd6 ba4.5k sqft2502 Dalrymple Dr, Baton Rouge, LA 70808For SaleMLS ID #2026004968, Ann Mullins, Compass - Perkins. ROAM MLS
- $1,895,0004 bd5 ba4.6k sqft1525 Brame Dr, Baton Rouge, LA 70808For SaleMLS ID #2025017505, Helen Butts Field, RE/MAX Professional. ROAM MLS
- $1,495,0007 bd9 ba5k sqft837 Myrtle View Dr, Baton Rouge, LA 70810For SaleMLS ID #200HGX, Quita Cutrer, Burns & Co., Inc.. ROAM MLS
- $2,490,0005 bd7 ba5.5k sqft170 Fulwar Skipwith Rd, Baton Rouge, LA 70810For SaleMLS ID #2026015982, Christy Gomez, Pennant Real Estate. ROAM MLS
- $1,599,0004 bd4 ba4.8k sqft539 Sunset Blvd, Baton Rouge, LA 70808For SaleMLS ID #2026016185, Erin Aguilar Russo, The W Group Real Estate LLC. ROAM MLS
- $2,395,0005 bd5 ba5.3k sqft19229 Troon Ct, Baton Rouge, LA 70810For SaleMLS ID #2025020341, Quita Cutrer, Burns & Co., Inc.. ROAM MLS
- $1,699,0005 bd5 ba5.5k sqft11744 Petit Pierre Ave, Baton Rouge, LA 70810For SaleMLS ID #2026016587, Nancy Lovejoy, RE/MAX Professional. ROAM MLS
- $2,600,0007 bd7 ba7.9k sqft21808 Turkey Creek Dr, Baton Rouge, LA 70817For SaleMLS ID #2600001231, Diana Greene, Keller Williams Realty Acadiana. ROAM MLS
- $2,495,0005 bd6 ba4.8k sqft10667 Manchac Pass Ave, Baton Rouge, LA 70817For SaleMLS ID #2026014227, Calvin Clement, Pennant Real Estate. ROAM MLS
- $3,995,0006 bd7 ba6.4k sqft6326 Highland Rd, Baton Rouge, LA 70808For SaleMLS ID #2025008734, Quita Cutrer, Burns & Co., Inc.. ROAM MLS
- $1,488,0004 bd6 ba4.9k sqft11752 Petit Pierre Ave, Baton Rouge, LA 70810For SaleMLS ID #2026011756, David Richardson, Compass - Perkins. ROAM MLS
- $2,830,0007 bd6 ba4.8k sqft15415 Greenwell Springs Rd, Greenwell Springs, LA 70739For SaleMLS ID #2022016605, Kayla Lockhart, Covington & Associates Real Estate, LLC. ROAM MLS
- $1,549,0004 bd4 ba4.6k sqft7403 Lanes End, Baton Rouge, LA 70810For SaleMLS ID #2026006872, Jan King, Keller Williams Realty Red Stick Partners. ROAM MLS
