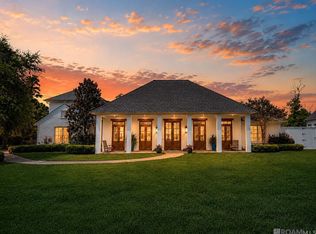
Back On Market Due to Buyer's Financing.... Welcome to an extraordinary opportunity in the exclusive gated community of Mallard Lakes, a breathtaking estate set on 7+ pristine acres offering privacy, refined luxury, and unmatched craftsmanship. Just 3 years young and never lived in, this magnificent 7 bedroom, 7 bath home is truly a rare find. Entering the ornate iron doors, you are greeted by custom mosaic floors, exclusive designer chandeliers, and perfectly appointed amenities setting the tone for the impeccable design throughout the home. The grand living area features soaring 24 ft ceilings, dramatic architectural detail, and a cozy fireplace creating a stunning yet inviting gathering space. Expansive windows flood the home with natural light, enhancing the elegant finishes and varied ceiling heights found throughout. The chef's kitchen is a masterpiece - appointed with a premium collection of Bosch appliances, a functional island with prep sink, abundant custom cabinetry, and a spacious walk-in pantry. A keeping room & open dining area with fireplace provide the perfect setting for everyday living and entertaining. A formal dining room, private office, wet bar and secluded guest suites ensure functionality and sophistication. The primary suite is a private retreat of grand proportions, featuring built-ins, a sunfilled bay window and private access to the back patio and pool. The spa-inspired bath offers a luxurious soaking tub, oversized walk-in shower, dual vanities, dual water closets, and a large walk-in closet with extensive built-ins. Designed for effortless indoor-outdoor living, the home's exterior showcases a large covered patio complete with outdoor kitchen, a stunning pool with hot tub for relaxing or entertaining. Additional luxury features include an elevator and 2nd story balconies providing serene views of the open acreage. This remarkable home combines timeless elegance and modern amenities in one of the area's most coveted communities.
New construction
$2,600,000
21808 Turkey Creek Dr, Baton Rouge, LA 70817
7beds
7,999sqft
Single Family Residence
Built in ----
7.71 Acres Lot
$2,454,400 Zestimate®
$325/sqft
$100/mo HOA
What's special
Ornate iron doorsSecluded guest suitesAbundant custom cabinetryExclusive designer chandeliersPrivate officeOversized walk-in showerSpacious walk-in pantry
- 218 days
- 741
- 43
Zillow last checked:
Listing updated:
Listed by:
Diana Greene 337-739-3938,
Keller Williams Realty Acadiana 337-735-9300
Source: RAA,MLS#: 2600001231
Facts & features
Interior
Bedrooms & bathrooms
- Bedrooms: 7
- Bathrooms: 7
- Full bathrooms: 7
Heating
- Central, Natural Gas, Zoned
Cooling
- Multi Units, Central Air, Zoned
Appliances
- Included: Dishwasher, Disposal, Gas Cooktop, Microwave, Refrigerator
- Laundry: Washer Hookup
Features
- High Ceilings, Bookcases, Built-in Features, Computer Nook, Crown Molding, Double Vanity, Dual Closets, Guest Suite, Kitchen Island, Other, Separate Shower, Varied Ceiling Heights, Vaulted Ceiling(s), Walk-in Pantry, Walk-In Closet(s), Wet Bar, Granite Counters, Quartz Counters
- Flooring: Marble, Tile, Wood
- Windows: Double Pane Windows
- Has fireplace: Yes
- Fireplace features: 3+ Fireplaces, Gas
Interior area
- Total interior livable area: 7,999 sqft
Property
Parking
- Total spaces: 4
- Parking features: Garage
- Garage spaces: 4
Features
- Stories: 2
- Patio & porch: Covered
- Exterior features: Balcony, Outdoor Kitchen, Lighting
- Has private pool: Yes
- Pool features: Gunite, In Ground
- Has spa: Yes
- Spa features: Outdoor
- Fencing: Partial,Wood
Lot
- Size: 7.71 Acres
- Dimensions: 222.22 x 892.11 x 783.38 x 252.41
- Features: Agricultural, Level
Details
- Parcel number: 999881
- Zoning: Residential
Construction
Type & style
- Home type: SingleFamily
- Architectural style: Mediterranean,Modern
- Property subtype: Single Family Residence
Materials
- Block Siding, Stucco, Frame
- Foundation: Slab
- Roof: Composition,Metal
Condition
- New Construction
- New construction: Yes
Utilities & green energy
- Electric: Elec: DEMCO
- Gas: Gas: Delta Utilities
- Sewer: Public Sewer
Community & HOA
Community
- Features: Elevator, Gated, Other
- Subdivision: Mallard Lakes
HOA
- Has HOA: Yes
- Services included: Accounting, Maintenance Grounds
- HOA fee: $1,200 annually
Location
- Region: Baton Rouge
Financial & listing details
- Price per square foot: $325/sqft
- Tax assessed value: $1,814,000
- Annual tax amount: $20,721
- Date on market: 2/20/2026
- Electric utility on property: Yes
Estimated market value
$2,454,400
$2.33M - $2.58M
$6,962/mo
Price history
| Date | Event | Price |
|---|---|---|
| 7/21/2026 | Listed for sale | $2,600,000$325/sqft |
Source:  RAA #2600001231 Report a problem RAA #2600001231 Report a problem | ||
| 6/21/2026 | Pending sale | $2,600,000$325/sqft |
Source: RAA #2600001231 Report a problem | ||
| 2/20/2026 | Listed for sale | $2,600,000$325/sqft |
Source:  ROAM MLS #2026002942 Report a problem ROAM MLS #2026002942 Report a problem | ||
| 1/14/2025 | Contingent | $2,600,000$325/sqft |
Source: ROAM MLS #2024020615 Report a problem | ||
| 11/8/2024 | Price change | $2,600,000-10.3%$325/sqft |
Source: ROAM MLS #2024020615 Report a problem | ||
| 7/26/2024 | Listed for sale | $2,900,000$363/sqft |
Source: ROAM MLS #2024014293 Report a problem | ||
| 11/9/2015 | Sold | -- |
Source: ROAM MLS #2015015340 Report a problem | ||
Public tax history
| Year | Property taxes | Tax assessment |
|---|---|---|
| 2025 | $20,721 +457.3% | $181,400 +459% |
| 2024 | $3,718 -1.1% | $32,450 |
| 2023 | $3,761 +3.3% | $32,450 |
| 2022 | $3,640 +2% | $32,450 |
| 2021 | $3,569 -1.3% | $32,450 |
| 2020 | $3,616 +5.7% | $32,450 +10% |
| 2019 | $3,423 +1.3% | $29,500 |
| 2018 | $3,378 | $29,500 |
| 2017 | $3,378 | $29,500 |
| 2016 | $3,378 +2.7% | $29,500 +91.6% |
| 2015 | $3,291 +95.9% | $15,400 |
| 2014 | $1,680 | $15,400 |
| 2013 | $1,680 +0% | $15,400 |
| 2012 | $1,680 -37.7% | $15,400 -37.1% |
| 2011 | $2,699 +1.1% | $24,500 |
| 2010 | $2,668 | $24,500 |
Find assessor info on the county website
Monthly payment
Est. payment
Payment breakdown
Explore the cost of this home by adjusting the details. Changes won't be saved.Climate risks
Neighborhood: Jefferson
- $1,508,900-- bd-- ba4.6k sqft21718 Turkey Creek Dr, Baton Rouge, LA 70817Off Market
- $2,726,3009 bd11 ba13k sqft21828 Turkey Creek Dr, Baton Rouge, LA 70817Off Market

- $583,600-- bd-- ba2.5k sqft21370 Hoo Shoo Too Rd, Baton Rouge, LA 70817Off Market
- $465,100-- bd-- ba2.4k sqft21340 Hoo Shoo Too Rd, Baton Rouge, LA 70817Off Market
Similar homes
- $2,495,0005 bd6 ba4.8k sqft10667 Manchac Pass Ave, Baton Rouge, LA 70817For Sale
 MLS ID #2026014227, Calvin Clement, Pennant Real Estate. ROAM MLS
 - $1,699,0004 bd4 ba4.5k sqft10523 Manchac Reserve Dr, Baton Rouge, LA 70817For Sale
 MLS ID #2026008071, Paige Knobles, Paige Knobles Properties. ROAM MLS
 - $1,975,0007 bd10 ba6.8k sqft13505 N Amiss Rd, Baton Rouge, LA 70810For Sale
 MLS ID #2026012821, Kayla Luffey, Compass - Perkins. ROAM MLS
 - $2,250,0006 bd8 ba5.2k sqft19420 N Muirfield Cir, Baton Rouge, LA 70810For Sale
 MLS ID #2026007533, Chase Muller, United Properties of Louisiana. ROAM MLS
 - $2,100,0004 bd5 ba6.3k sqft13190 Adonice Ln, Gonzales, LA 70737For SaleMLS ID #2026012395, Trey Willard, The W Group Real Estate LLC. ROAM MLS
- $2,490,0005 bd7 ba5.5k sqft170 Fulwar Skipwith Rd, Baton Rouge, LA 70810For SaleMLS ID #2026015982, Christy Gomez, Pennant Real Estate. ROAM MLS
- $2,395,0005 bd5 ba5.3k sqft19229 Troon Ct, Baton Rouge, LA 70810For SaleMLS ID #2025020341, Quita Cutrer, Burns & Co., Inc.. ROAM MLS
- $1,975,0006 bd8 ba6.3k sqft17122 N Lakeway Ave, Baton Rouge, LA 70810For SaleMLS ID #2026006287, Laura Buck Smith, The Market Real Estate Co. ROAM MLS
- $2,100,0006 bd9 ba6.4k sqft19011 E Pinnacle Cir, Baton Rouge, LA 70810For SaleMLS ID #2026004980, Hallie Landry, RE/MAX Properties. ROAM MLS
- $2,825,0005 bd6 ba7.8k sqft(Undisclosed Address), Baton Rouge, LA 70809For SaleMLS ID #2026005764, Leigh Adams, RE/MAX Professional. ROAM MLS
- $2,995,0006 bd8 ba8.4k sqft18424 S Mission Hills Ave, Baton Rouge, LA 70810For SaleMLS ID #2025012052, Quita Cutrer, Burns & Co., Inc.. ROAM MLS
- $2,850,0005 bd6 ba6k sqft7765 Highland Rd, Baton Rouge, LA 70808For SaleMLS ID #2026009359, Risa Settoon, Magnolia Roots Realty LLC. ROAM MLS
- $1,750,0004 bd6 ba4.5k sqft8200 Allen Dr, Denham Springs, LA 70726For SaleMLS ID #2026010573, Chase Muller, United Properties of Louisiana. ROAM MLS
- $1,995,0005 bd7 ba4.5k sqft140 Valhalla Blvd, Baton Rouge, LA 70810For SaleMLS ID #2026012393, Carolyn Webber, RE/MAX Real Estate Group. ROAM MLS
- $3,500,0006 bd5 ba5.8k sqft10820 Highland Rd, Baton Rouge, LA 70810For SaleMLS ID #2026011801, David Madaffari, Grassroots Real Estate Group. ROAM MLS
- $1,750,0006 bd6 ba5.3k sqft17220 N Lakeway Ave, Baton Rouge, LA 70810For SaleMLS ID #2025018488, Quita Cutrer, Burns & Co., Inc.. ROAM MLS
- $1,850,0004 bd6 ba7.6k sqft36092 Bluff Oaks Ave, Prairieville, LA 70769For SaleMLS ID #2026013505, Trey Willard, The W Group Real Estate LLC. ROAM MLS
- $2,950,0007 bd7 ba6.7k sqft2825 McCarroll Dr, Baton Rouge, LA 70809For SaleMLS ID #2026010105, Leslie Gladney, Burns & Co., Inc.. ROAM MLS
- $2,830,0007 bd6 ba4.8k sqft15415 Greenwell Springs Rd, Greenwell Springs, LA 70739For SaleMLS ID #2022016605, Kayla Lockhart, Covington & Associates Real Estate, LLC. ROAM MLS
- $1,950,0005 bd6 ba5.7k sqft4505 Bluebonnet Rd, Baton Rouge, LA 70809For SaleMLS ID #2026013986, Jodie Strain, Compass - Perkins. ROAM MLS
