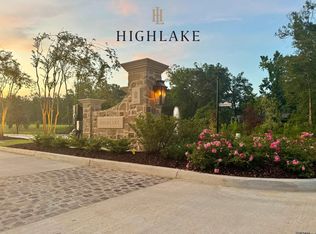
Located just off Highland Road and Fulwar Skipwith Road in the gated Highlake Subdivision, this new-construction estate by Brandon Craft of Craft Homes brings timeless design and modern comfort to one of Baton Rouge's most anticipated communities. The single-story plan offers approximately 5,012 square feet with 4 bedrooms and 4.5 baths. The living room and kitchen share 14-foot ceilings, and the plan also includes a dining room with a 15-foot tray ceiling, a scullery, a bar and a flex room. The primary suite has a private sitting area, a spa-style bath and two walk-in closets. Each of the three guest suites has its own bath. Outside, a heated and cooled outdoor living and kitchen area with retractable screens overlooks the pool, so you can enjoy Louisiana living year-round. Other planned features include custom interior design by Craft Interiors, top-tier smart home technology and a three-car garage. Highlake is a collection of estate-sized homesites set back from the street, offering the space to build a large family home with the right balance of privacy and community. Expected completion is the end of 2027.
New construction
$2,750,000
LOT 4 Highmont Ave, Saint George, LA 70810
4beds
5,012sqft
Single Family Residence, Residential
Built in 2026
1 Acres Lot
$-- Zestimate®
$549/sqft
$200/mo HOA
What's special
Three-car garageSpa-style bathFlex roomOverlooks the pool
- 2 days
- 212
- 10
Zillow last checked:
Listing updated:
Listed by:
Brandon Craft,
Craft Realty 225-228-1361
Source: ROAM MLS,MLS#: 2026017998
Facts & features
Interior
Bedrooms & bathrooms
- Bedrooms: 4
- Bathrooms: 5
- Full bathrooms: 4
- Partial bathrooms: 1
Rooms
- Room types: Primary Bathroom, Bedroom, Primary Bedroom, Dining Room, Foyer, Kitchen, Living Room
Primary bedroom
- Features: En Suite Bath, Ceiling 9ft Plus, Sitting/Office Area, Master Downstairs
- Level: First
- Area: 435
- Dimensions: 15 x 29
Bedroom 1
- Level: First
- Area: 175.5
- Dimensions: 13 x 13.5
Bedroom 2
- Level: First
- Area: 162
- Dimensions: 12 x 13.5
Bedroom 3
- Level: First
- Area: 169
- Dimensions: 13 x 13
Primary bathroom
- Features: Double Vanity, Walk-In Closet(s), Separate Shower, Soaking Tub
- Level: First
- Area: 168.75
- Width: 13.5
Dining room
- Level: First
- Area: 324
- Dimensions: 18 x 18
Kitchen
- Features: Counters Solid Surface, Kitchen Island, Cabinets Custom Built
- Level: First
- Area: 456
- Dimensions: 19 x 24
Living room
- Level: First
- Area: 576
- Dimensions: 24 x 24
Heating
- 2 or More Units Heat, Central, Gas Heat
Cooling
- Multi Units, Central Air, Ceiling Fan(s)
Appliances
- Included: Wine Cooler, Gas Cooktop, Dishwasher, Disposal, Microwave, Range/Oven, Refrigerator, Range Hood, Stainless Steel Appliance(s)
- Laundry: Electric Dryer Hookup, Washer Hookup, Inside, Washer/Dryer Hookups
Features
- Ceiling 9'+, Crown Molding, Pantry
- Flooring: Ceramic Tile, Wood
- Number of fireplaces: 1
- Fireplace features: Ventless
Interior area
- Total structure area: 7,112
- Total interior livable area: 5,012 sqft
Property
Parking
- Parking features: Garage, Garage Door Opener
- Has garage: Yes
Features
- Stories: 1
- Patio & porch: Screened, Patio
- Exterior features: Outdoor Kitchen, Lighting
- Has private pool: Yes
- Pool features: In Ground, Gunite
Lot
- Size: 1 Acres
- Dimensions: 77 x 302 x 26 x 299 x 215
- Features: Corner Lot, Landscaped
Details
- Special conditions: Standard
Construction
Type & style
- Home type: SingleFamily
- Architectural style: Traditional
- Property subtype: Single Family Residence, Residential
Materials
- Brick Siding, Fiber Cement, Brick
- Foundation: Slab
- Roof: Shingle
Condition
- Never Occupied,To Be Built,Under Construction
- New construction: Yes
- Year built: 2026
Details
- Builder name: Brandon Craft Developments, LLC
Utilities & green energy
- Gas: Entergy
- Sewer: Public Sewer
- Water: Public
- Utilities for property: Cable Connected
Community & HOA
Community
- Security: Smoke Detector(s)
- Subdivision: Highlake
HOA
- Has HOA: Yes
- HOA fee: $2,400 annually
Location
- Region: Saint George
Financial & listing details
- Price per square foot: $549/sqft
- Price range: $2.8M - $2.8M
- Date on market: 10/2/2026
- Listing terms: Cash,Conventional
Estimated market value
Not available
Estimated sales range
Not available
Not available
Price history
| Date | Event | Price |
|---|---|---|
| 10/2/2026 | Listed for sale | $2,750,000$549/sqft |
Source:  ROAM MLS #2026017998 Report a problem ROAM MLS #2026017998 Report a problem | ||
Public tax history
Tax history is unavailable.
Monthly payment
Est. payment
Payment breakdown
Explore the cost of this home by adjusting the details. Changes won't be saved.Climate risks
Neighborhood: Nicholson
Nearby schools
Schools provided by the listing agent
- District: East Baton Rouge
Source: ROAM MLS. This data may not be complete. We recommend contacting the local school district to confirm school assignments for this home.
Similar homes
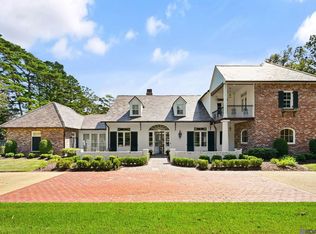
- $2,495,0004 bd5 ba4.8k sqft19249 W Muirfield Dr, Baton Rouge, LA 70810For Sale
 MLS ID #2026018020, Quita Cutrer, Burns & Co., Inc.. ROAM MLS
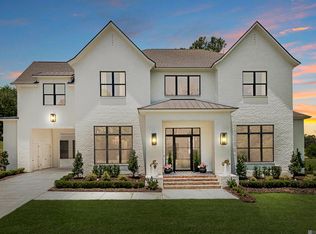
 - $2,490,0005 bd7 ba5.5k sqft170 Fulwar Skipwith Rd, Baton Rouge, LA 70810For Sale
 MLS ID #2026015982, Christy Gomez, Pennant Real Estate. ROAM MLS
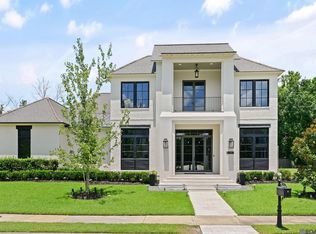
 - $1,995,0005 bd7 ba4.5k sqft140 Valhalla Blvd, Baton Rouge, LA 70810For Sale
 MLS ID #2026012393, Carolyn Webber, RE/MAX Real Estate Group. ROAM MLS
 - $2,395,0005 bd5 ba5.3k sqft19229 Troon Ct, Baton Rouge, LA 70810For Sale
 MLS ID #2025020341, Quita Cutrer, Burns & Co., Inc.. ROAM MLS
 - $1,995,0003 bd3 ba3.1k sqft16056 Highland Bluff Ct, Baton Rouge, LA 70810For SaleMLS ID #2026014634, Jo Landreneau, Compass - Perkins. ROAM MLS
- $2,250,0006 bd8 ba5.2k sqft19420 N Muirfield Cir, Baton Rouge, LA 70810For SaleMLS ID #2026007533, Chase Muller, United Properties of Louisiana. ROAM MLS
- $1,595,0004 bd5 ba4.4k sqft18110 N Mission Hills Ave, Baton Rouge, LA 70810For SaleMLS ID #2026013573, Quita Cutrer, Burns & Co., Inc.. ROAM MLS
- $1,975,0007 bd10 ba6.8k sqft13505 N Amiss Rd, Baton Rouge, LA 70810For SaleMLS ID #2026012821, Kayla Luffey, Compass - Perkins. ROAM MLS
- $1,779,0004 bd5 ba4.1k sqft8228 Oakridge Dr, Baton Rouge, LA 70810For SaleMLS ID #2026016671, Jen Burns, Craft Realty. ROAM MLS
- $2,495,0005 bd6 ba4.8k sqft10667 Manchac Pass Ave, Baton Rouge, LA 70817For SaleMLS ID #2026014227, Calvin Clement, Pennant Real Estate. ROAM MLS
- $1,575,0004 bd4 ba3.9k sqft18026 Prestwick Ave, Baton Rouge, LA 70810For SaleMLS ID #2026009256, Quita Cutrer, Burns & Co., Inc.. ROAM MLS
- $3,500,0006 bd5 ba5.8k sqft10820 Highland Rd, Baton Rouge, LA 70810For SaleMLS ID #2026011801, David Madaffari, Grassroots Real Estate Group. ROAM MLS
- $2,850,0005 bd6 ba6k sqft7765 Highland Rd, Baton Rouge, LA 70808For SaleMLS ID #2026009359, Risa Settoon, Magnolia Roots Realty LLC. ROAM MLS
- $1,699,0005 bd5 ba5.5k sqft11744 Petit Pierre Ave, Baton Rouge, LA 70810For SaleMLS ID #2026016587, Nancy Lovejoy, RE/MAX Professional. ROAM MLS
- $2,100,0006 bd9 ba6.4k sqft19011 E Pinnacle Cir, Baton Rouge, LA 70810For SaleMLS ID #2026004980, Hallie Landry, RE/MAX Properties. ROAM MLS
- $1,990,9005 bd5 ba5.8k sqft1818 Tiger Crossing Dr, Baton Rouge, LA 70810New ConstructionMLS ID #2026016116, Christy Gomez, Pennant Real Estate. ROAM MLS
- $1,549,0004 bd4 ba4.6k sqft7403 Lanes End, Baton Rouge, LA 70810For SaleMLS ID #2026006872, Jan King, Keller Williams Realty Red Stick Partners. ROAM MLS
- $1,450,0005 bd6 ba5.6k sqft9631 Myrtle Ln, Baton Rouge, LA 70810For SaleMLS ID #2026015684, Paul Burns, Burns & Co., Inc.. ROAM MLS
- $1,488,0004 bd6 ba4.9k sqft11752 Petit Pierre Ave, Baton Rouge, LA 70810For SaleMLS ID #2026011756, David Richardson, Compass - Perkins. ROAM MLS
- $1,975,0006 bd8 ba6.3k sqft17122 N Lakeway Ave, Baton Rouge, LA 70810For SaleMLS ID #2026006287, Laura Buck Smith, The Market Real Estate Co. ROAM MLS
