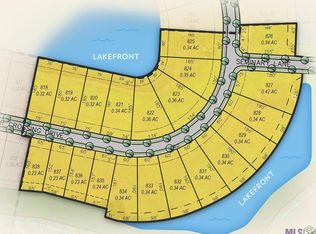
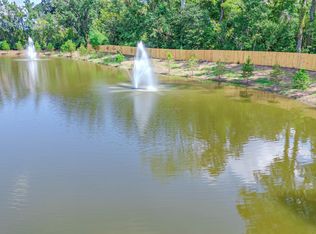
Just listed! Custom New Construction in highly desirable UCP. Situated on a quiet lakefront lot, this exceptional home offers peaceful surroundings and beautiful views of the lake and fountain. Inspired by European and Mediterranean architecture, the home blends timeless character with modern luxury. Graceful arched openings, exposed wood beams, textured stone, and thoughtfully selected tile create warmth and architectural interest throughout. Upon entering the foyer, you are met with an elegant curved staircase that immediately sets the tone for the home. This home features five bedrooms, each with its own private bathroom, along with three additional half bathrooms and a designated private office. The heart of the home is a stunning kitchen with double islands and custom white oak cabinetry. A separate scullery helps keep the main kitchen beautifully organized and ready for entertaining. It includes extensive built-in cabinetry, a second sink, an additional dishwasher, and a concealed microwave. The bathroom features a tiled shower and a striking fluted soaking tub centered beneath a beautiful arched opening. The primary closet is truly a dream, with custom cabinetry, dedicated accessory drawers, and carefully integrated lighting that creates a high-end boutique atmosphere. Upstairs, a dedicated theater room with theater seating. A hidden door adds an unexpected touch, opening into a separate arcade room designed for hours of entertainment. The outdoor living area is equally impressive and designed to be enjoyed year-round. The covered cooking space includes a built-in grill, sink, island, and Mason Lite wood-burning fireplace that creates a warm gathering place, while electric retractable screens provide added comfort. With its quiet lakefront setting, distinctive European Mediterranean design, exceptional entertaining spaces, and thoughtful attention to detail, this new construction home offers a rare opportunity to enjoy elevated living in BR.
New construction
$1,990,900
1818 Tiger Crossing Dr, Baton Rouge, LA 70810
5beds
5,870sqft
Single Family Residence, Residential
Built in 2026
0.34 Acres Lot
$-- Zestimate®
$339/sqft
$148/mo HOA
What's special
Elegant curved staircaseTextured stoneTiled showerDesignated private officeThoughtfully selected tileCustom white oak cabinetryThree additional half bathrooms
- 30 days
- 541
- 24
Zillow last checked:
Listing updated:
Listed by:
Christy Gomez,
Pennant Real Estate 225-663-2112,
Leo Desselle,
Pennant Real Estate
Source: ROAM MLS,MLS#: 2026016116
Facts & features
Interior
Bedrooms & bathrooms
- Bedrooms: 5
- Bathrooms: 5
- Full bathrooms: 5
Rooms
- Room types: Bedroom, Primary Bedroom, Dining Room, Kitchen, Living Room, Office, Media Room
Primary bedroom
- Features: Ceiling 9ft Plus, Ceiling Fan(s)
- Level: First
Bedroom 1
- Level: First
Bedroom 2
- Level: Second
Bedroom 3
- Level: Second
Bedroom 4
- Level: Second
Primary bathroom
- Features: Double Vanity, Separate Shower, Soaking Tub
Dining room
- Level: First
Kitchen
- Features: Stone Counters, Kitchen Island, Pantry, Cabinets Custom Built
- Level: First
Living room
- Level: First
Office
- Level: First
Heating
- 2 or More Units Heat, Central, Gas Heat
Cooling
- Multi Units, Central Air, Ceiling Fan(s)
Appliances
- Included: Gas Stove Con, Gas Cooktop, Dishwasher, Disposal, Microwave, Refrigerator, Range Hood, Gas Water Heater, Stainless Steel Appliance(s)
- Laundry: Electric Dryer Hookup, Washer Hookup, Inside, Washer/Dryer Hookups, Laundry Room
Features
- Ceiling 9'+, Ceiling Varied Heights, Crown Molding, Home Entertainment System, Primary Closet
- Flooring: Ceramic Tile, Wood
- Windows: Screens
- Attic: Attic Access,Storage,Walk-up
- Number of fireplaces: 2
- Fireplace features: Ventless, Wood Burning
Interior area
- Total structure area: 7,675
- Total interior livable area: 5,870 sqft
Property
Parking
- Total spaces: 3
- Parking features: 3 Cars Park, Garage
- Has garage: Yes
Features
- Stories: 2
- Patio & porch: Covered, Patio
- Exterior features: Outdoor Kitchen, Lighting
- Fencing: Partial
- Has view: Yes
- View description: Water
- Has water view: Yes
- Water view: Water
- Waterfront features: Lake Front
- Frontage length: 60
Lot
- Size: 0.34 Acres
- Dimensions: 60 x 190 x 86 x 190
- Features: Landscaped
Details
- Special conditions: Standard,Owner/Agent
Construction
Type & style
- Home type: SingleFamily
- Architectural style: Traditional
- Property subtype: Single Family Residence, Residential
Materials
- Fiber Cement, Stucco Siding, Frame
- Foundation: Slab
- Roof: Shingle
Condition
- Never Occupied
- New construction: Yes
- Year built: 2026
Details
- Builder name: Go Construction Management LLC
- Warranty included: Yes
Utilities & green energy
- Gas: Delta Utilities
- Sewer: Public Sewer
- Water: Public
Community & HOA
Community
- Features: Clubhouse, Pool, Golf, Playground
- Security: Smoke Detector(s)
- Subdivision: University Club Plantation
HOA
- Has HOA: Yes
- Services included: Common Areas, Maint Subd Entry HOA, Management, Pool HOA, Common Area Maintenance
- HOA fee: $1,780 annually
Location
- Region: Baton Rouge
Financial & listing details
- Price per square foot: $339/sqft
- Price range: $2M - $2M
- Date on market: 9/1/2026
- Listing terms: Cash,Conventional,VA Loan
Estimated market value
Not available
Estimated sales range
Not available
Not available
Price history
| Date | Event | Price |
|---|---|---|
| 9/1/2026 | Listed for sale | $1,990,900+616.2%$339/sqft |
Source:  ROAM MLS #2026016116 Report a problem ROAM MLS #2026016116 Report a problem | ||
| 1/30/2026 | Sold | -- |
Source: ROAM MLS #2022010389 Report a problem | ||
| 12/9/2025 | Pending sale | $278,000$47/sqft |
Source: ROAM MLS #2022010389 Report a problem | ||
| 7/2/2022 | Listed for sale | $278,000$47/sqft |
Source: ROAM MLS #2022010389 Report a problem | ||
Public tax history
Tax history is unavailable.
Monthly payment
Est. payment
Payment breakdown
Explore the cost of this home by adjusting the details. Changes won't be saved.Climate risks
Neighborhood: Nicholson
Nearby schools
Schools provided by the listing agent
- District: East Baton Rouge
Source: ROAM MLS. This data may not be complete. We recommend contacting the local school district to confirm school assignments for this home.
Similar homes
- $1,995,0005 bd7 ba4.5k sqft140 Valhalla Blvd, Baton Rouge, LA 70810For Sale
 MLS ID #2026012393, Carolyn Webber, RE/MAX Real Estate Group. ROAM MLS
 - $1,975,0007 bd10 ba6.8k sqft13505 N Amiss Rd, Baton Rouge, LA 70810For Sale
 MLS ID #2026012821, Kayla Luffey, Compass - Perkins. ROAM MLS
 - $1,975,0006 bd8 ba6.3k sqft17122 N Lakeway Ave, Baton Rouge, LA 70810For Sale
 MLS ID #2026006287, Laura Buck Smith, The Market Real Estate Co. ROAM MLS
 - $1,995,0003 bd3 ba3.1k sqft16056 Highland Bluff Ct, Baton Rouge, LA 70810For Sale
 MLS ID #2026014634, Jo Landreneau, Compass - Perkins. ROAM MLS
 - $1,024,0005 bd3 ba3.8k sqft433 Jean Lafitte Ave, Baton Rouge, LA 70810For SaleMLS ID #2026017900, Jill Bueche, Covington & Associates Real Estate, LLC. ROAM MLS
- $1,699,0005 bd5 ba5.5k sqft11744 Petit Pierre Ave, Baton Rouge, LA 70810For SaleMLS ID #2026016587, Nancy Lovejoy, RE/MAX Professional. ROAM MLS
- $2,100,0006 bd9 ba6.4k sqft19011 E Pinnacle Cir, Baton Rouge, LA 70810For SaleMLS ID #2026004980, Hallie Landry, RE/MAX Properties. ROAM MLS
- $1,779,0004 bd5 ba4.1k sqft8228 Oakridge Dr, Baton Rouge, LA 70810For SaleMLS ID #2026016671, Jen Burns, Craft Realty. ROAM MLS
- $1,450,0005 bd6 ba5.6k sqft9631 Myrtle Ln, Baton Rouge, LA 70810For SaleMLS ID #2026015684, Paul Burns, Burns & Co., Inc.. ROAM MLS
- $1,750,0006 bd6 ba5.3k sqft17220 N Lakeway Ave, Baton Rouge, LA 70810For SaleMLS ID #2025018488, Quita Cutrer, Burns & Co., Inc.. ROAM MLS
- $1,199,5005 bd4 ba4.8k sqft15425 Victory Hill Ct, Baton Rouge, LA 70810For SaleMLS ID #2026007421, Erin Melancon Alvarez, RE/MAX Professional. ROAM MLS
- $2,395,0005 bd5 ba5.3k sqft19229 Troon Ct, Baton Rouge, LA 70810For SaleMLS ID #2025020341, Quita Cutrer, Burns & Co., Inc.. ROAM MLS
- $1,199,9994 bd4 ba4.6k sqft11438 Center Court Blvd, Baton Rouge, LA 70810For SaleMLS ID #2026017728, Meg Thomassie, Compass - Perkins. ROAM MLS
- $2,250,0006 bd8 ba5.2k sqft19420 N Muirfield Cir, Baton Rouge, LA 70810For SaleMLS ID #2026007533, Chase Muller, United Properties of Louisiana. ROAM MLS
- $2,490,0005 bd7 ba5.5k sqft170 Fulwar Skipwith Rd, Baton Rouge, LA 70810For SaleMLS ID #2026015982, Christy Gomez, Pennant Real Estate. ROAM MLS
- $1,595,0004 bd5 ba4.4k sqft18110 N Mission Hills Ave, Baton Rouge, LA 70810For SaleMLS ID #2026013573, Quita Cutrer, Burns & Co., Inc.. ROAM MLS
- $1,895,0005 bd6 ba5.7k sqft4505 Bluebonnet Rd, Baton Rouge, LA 70809For SaleMLS ID #2026013986, Jodie Strain, Compass - Perkins. ROAM MLS
- $1,095,0005 bd5 ba4.9k sqft14750 Memorial Tower Dr, Baton Rouge, LA 70810For SaleMLS ID #2026012337, Frankie LaBorde, Compass - Perkins. ROAM MLS
- $1,549,0004 bd4 ba4.6k sqft7403 Lanes End, Baton Rouge, LA 70810For SaleMLS ID #2026006872, Jan King, Keller Williams Realty Red Stick Partners. ROAM MLS
