Skip main navigation
Sold
Street View
  • Price Unknown

    1826 Tiger Crossing Dr, Baton Rouge, LA 70810

    5beds
    5,500sqft
    Single Family Residence
    Built in 2025
    0.35 Acres Lot
    $1,683,300 Zestimate®
    $--/sqft
    $6,927 Estimated rent

    Home value

    $1,683,300

    $1.57M - $1.80M

    $6,927/mo

    Zestimate® history
    Loading
    Loading...

    Owner options

    List your home for rent

    $6,927/mo

    Rent Zestimate®

    Find your next renter with Zillow Rental Manager. Plus, with online applications, you can quickly screen prospective tenants – for free.

    Learn more

    $6,927/mo

    Rent Zestimate®

    Refinance and save

    $1,340/mo

    Est. payment

    Refinancing to a lower rate could help reduce your monthly payments and save thousands over the life of the loan.

    See today's rates

    $1,340/mo

    Est. payment

    Explore your selling options

    Work with a Zillow partner agent

    Leverage their expertise and Zillow's premium Showcase listings to get your home seen by more buyers.

    Get started

    List with your own agent

    Get your home in front of millions of buyers by listing it on Zillow.

    Learn how to do it

    Sell it yourself

    Take full control of how buyers see your home on Zillow by listing For Sale by Owner (FSBO).

    List your home

    What's special

    Separate kitchenetteWalk-in showerCustom built-insExquisite quartzite slab countertopsLuxurious primary suiteDual vanitiesSpa-like en suite bath
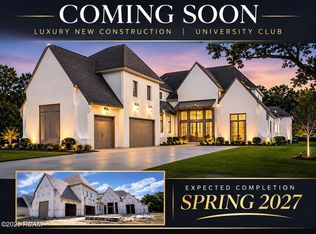
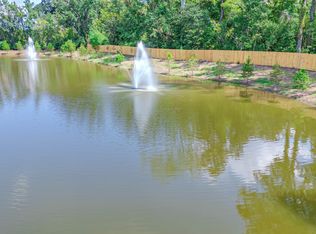
    THE ONLY NEW CONSTRUCTION AVAILABLE IN UC! Experience luxury living at its finest in this breathtaking new construction home, perfectly situated in the highly sought-after University Club Plantation. Boasting serene lake and fountain views, this custom-built home offers 5 spacious bedrooms, a dedicated office (or optional 6th bedroom), 4 full bathrooms, and 2 half baths. Step inside to soaring 14-foot ceilings in the living room that create an open and airy atmosphere, ideal for both entertaining and everyday living. The heart of the home—the kitchen—features exquisite quartzite slab countertops, a professional 48" gas range, a 66" refrigerator/freezer combo, and stunning custom cabinetry, including elegant white oak finishes. Retreat to the luxurious primary suite, complete with a cozy sitting area and a spa-like en suite bath featuring a freestanding soaking tub, walk-in shower, and dual vanities. The master closet is outfitted with custom built-ins and an island offering additional storage and style. Upstairs, you'll find a versatile bonus room—ideal as a kids’ hangout, game room, or secondary lounge—plus a convenient stackable washer/dryer closet. But the crown jewel of this home is the incredible theater room, complete with tiered seating and a separate kitchenette, perfect for movie nights, popcorn, and entertaining guests in style. Don't miss the opportunity to make this beautifully crafted home yours. With premium finishes, thoughtful design, and a location in one of the area's most prestigious communities, this property offers the perfect blend of elegance and comfort. Owner/Broker

    Zillow last checked:

    Listing updated:

    Listed by:

    Christy Gomez,

    Pennant Real Estate,

    Leo Desselle,

    Pennant Real Estate

    Bought with:

    Jenna Rhymes, 995697182

    RE/MAX Professional

    Source: ROAM MLS,MLS#: 2025016164MLS Logo

    Facts & features

    Interior

    Bedrooms & bathrooms
    • Bedrooms: 5
    • Bathrooms: 6
    • Full bathrooms: 4
    • 1/2 bathrooms: 2
    Primary bedroom
    • Level: First
    • Area: 330 Square Feet
    • Dimensions: 22x15
    Bedroom
    • Level: First
    • Area: 169 Square Feet
    • Dimensions: 13x13
    Bedroom
    • Level: Second
    • Area: 169 Square Feet
    • Dimensions: 13x13
    Bedroom
    • Level: Second
    • Area: 169 Square Feet
    • Dimensions: 13x13
    Bedroom
    • Level: Second
    • Area: 180 Square Feet
    • Dimensions: 15x12
    Primary bathroom
    • Level: First
    • Area: 192 Square Feet
    • Dimensions: 12x16
    Bonus room
    • Level: Second
    • Area: 247 Square Feet
    • Dimensions: 13x19
    Kitchen
    • Level: First
    • Area: 272 Square Feet
    • Dimensions: 16x17
    Laundry
    • Level: Second
    • Area: 16 Square Feet
    • Dimensions: 4x4
    Laundry
    • Level: First
    • Area: 78 Square Feet
    • Dimensions: 13x6
    Living room
    • Level: First
    • Area: 483 Square Feet
    • Dimensions: 23x21
    Media room
    • Level: Second
    • Area: 588 Square Feet
    • Dimensions: 28x21
    Office
    • Level: First
    • Area: 143 Square Feet
    • Dimensions: 13x11
    Pantry
    • Level: First
    • Area: 72 Square Feet
    • Dimensions: 6x12
    Other
    • Level: First
    • Area: 180 Square Feet
    • Dimensions: 15x12
    Heating
    • Central, Multiple Units
    Cooling
    • Central Air, Ceiling Fan(s), Multi Units
    Appliances
    • Included: Disposal, Double Oven, Dishwasher, Gas Cooktop, Microwave, Refrigerator, Range Hood, Stainless Steel Appliance(s), Range
    • Laundry: Electric Dryer Hookup, Washer Hookup, Inside
    Features
    • Double Vanity, Eat-in Kitchen, Kitchen Island, Pantry, Primary Downstairs, Walk-In Closet(s), High Ceilings, Separate Shower, Varied Ceiling Heights, Beamed Ceilings, Crown Molding, En Suite
    • Flooring: Ceramic Tile, Wood
    • Fireplace features: Wood Burning, Gas Log
    Interior area
    • Total structure area: 7,367
    • Total interior livable area: 5,500 sqft

    Property

    Parking
    • Total spaces: 3
    • Parking features: Covered
    • Has garage: Yes
    Features
    • Levels: Two
    • Stories: 2
    • Exterior features: Fire Pit, Outdoor Grill, Outdoor Kitchen
    • Fencing: None
    • Has view: Yes
    • View description: Water
    • Has water view: Yes
    • Waterfront features: Lake Front, Pond
    Lot
    • Size: 0.35 Acres
    • Dimensions: 60 x 190 x 98 x 190
    • Features: Landscaped
    Details
    • Parcel number: 30851389
    • Zoning: Res Single Family Zone

    Construction

    Type & style
    • Home type: SingleFamily
    • Architectural style: Contemporary
    • Property subtype: Single Family Residence
    Materials
    • Brick, Frame, Fiber Cement
    • Foundation: Slab, Post Tension
    • Roof: Shingle
    Condition
    • Year built: 2025
    • Major remodel year: 2025
    Details
    • Builder name: Go Construction Management, LLC
    • Warranty included: Yes

    Utilities & green energy

    • Sewer: Public Sewer
    • Water: Public
    • Utilities for property: Cable Available

    Community & HOA

    Community
    • Features: Curbs, Golf, Park, Playground, Sidewalks, Tennis Court(s), Clubhouse, Fitness Center, Other
    • Subdivision: University Club Plantation
    HOA
    • Has HOA: Yes
    • Services included: Maintenance Grounds, Accounting, Common Area, Maintenance of Subdivision Entry, Management, Recreation Facilities
    • HOA fee: $1,340 annually
    Location
    • Region: Baton Rouge

    Financial & listing details

    • Tax assessed value: $278,000
    • Annual tax amount: $3,269
    • Date on market: 8/30/2025
    • Listing terms: Cash,Conventional,FHA,VA Loan

    Price history

    DateEventPrice
    12/5/2025Sold--
    Source: ROAM MLS #2025016164 Report a problem
    9/6/2025Pending sale$1,699,900$309/sqft
    Source: ROAM MLS #2025016164 Report a problem
    8/30/2025Listed for sale$1,699,900$309/sqft
    Source: ROAM MLS #2025016164 Report a problem
    8/30/2025Listing removed$1,699,900$309/sqft
    Source: ROAM MLS #2025006060 Report a problem
    8/26/2025Price change$1,699,900+0%$309/sqft
    Source: ROAM MLS #2025006060 Report a problem
    6/22/2025Price change$1,699,7000%$309/sqft
    Source: ROAM MLS #2025006060 Report a problem
    6/3/2025Price change$1,699,8000%$309/sqft
    Source: ROAM MLS #2025006060 Report a problem
    4/4/2025Listed for sale$1,699,900+511.5%$309/sqft
    Source: ROAM MLS #2025006060 Report a problem
    7/3/2024Sold--
    Source: ROAM MLS #2022010390 Report a problem
    5/5/2024Pending sale$278,000$51/sqft
    Source: ROAM MLS #2022010390 Report a problem
    7/2/2022Listed for sale$278,000$51/sqft
    Source: ROAM MLS #2022010390 Report a problem

    Public tax history

    YearProperty taxesTax assessment
    2025$3,269 +453.5%$27,800 +456%
    2024$591 -1.1%$5,000
    2023$597 $5,000
    Find assessor info on the county website

    Neighborhood: Nicholson

    Nearby schools

    GreatSchools rating
    Get a cash offer in 3 minutes
    Find out how much your home could sell for in as little as 3 minutes with a no-obligation cash offer.
    Estimated market value

    $1,683,300

    Get a cash offer in 3 minutes
    Find out how much your home could sell for in as little as 3 minutes with a no-obligation cash offer.
    Estimated market value

    $1,683,300