Some homes are built to impress. Others are designed to be remembered. Welcome to 15411 Campanile Court, where timeless Southern architecture, exceptional craftsmanship, and resort-inspired living come together in one extraordinary residence. Overlooking the 2nd hole of University Club Plantation, this magnificent custom estate showcases a dramatic 22-ft. foyer, antique heart-pine flooring, exposed brick arches, reclaimed cypress beams, wrought-iron accents and exquisite millwork. Rich architectural details and thoughtfully designed living spaces create an atmosphere of warmth and sophistication. The gourmet kitchen is a culinary showpiece, featuring an impressive 8" x 5' island, custom cabinetry, premium appliances and a professional gas range nestled within a distinctive brick alcove. Elegant formal and casual gathering spaces offer effortless entertaining. The serene primary suite features rich wood flooring, beautiful millwork and French doors opening to a rear porch. Its exceptional his - and - hers bath arrangement includes separate vanities, dressing areas and custom walk-in-closets, connected by a spectacular oversized glass-enclosed shower with multiple fixtures. Her bath features a luxurious soaking tub beneath a stunning fleur-de-lis stained glass window. Upstair, spacious bedrooms and versatile living area provide exceptional flexibility. Nearly 3,000 sq. ft. of covered porches invite year-around outdoor enjoyment. The resort -style pol with spa, waterfall and tanning ledge, pool heater and chiller, outdoor kitchen and picturesque golf-course views create an entertainer's paradise. Additional amenities include a whole house Generac generator, two car garage and boat port, with ample extra parking among the especially designed brick lined driveway. A rare expression of refined Southern Living! They don't build them like this anymore!
For sale
$1,500,000
15411 Campanile Ct, Baton Rouge, LA 70810
6beds
5,400sqft
Single Family Residence
Built in 2007
0.52 Acres Lot
$-- Zestimate®
$278/sqft
$148/mo HOA
What's special
Picturesque golf-course viewsPool heater and chillerGourmet kitchenWrought-iron accentsCustom cabinetryReclaimed cypress beamsBeautiful millwork
- 2 days
- 295
- 35
Likely to sell faster than
Zillow last checked:
Listing updated:
Listed by:
Nancy Kemske,
Premier Partners Realty 225-605-3050
Source: ROAM MLS,MLS#: 000BDE
Facts & features
Interior
Bedrooms & bathrooms
- Bedrooms: 6
- Bathrooms: 7
- Full bathrooms: 5
- 1/2 bathrooms: 2
Primary bedroom
- Level: First
- Area: 332.94 Square Feet
- Dimensions: 18.6 x 17.9
Bedroom
- Level: First
- Area: 178.02 Square Feet
- Dimensions: 12.9 x 13.8
Bedroom
- Level: First
- Area: 186.12 Square Feet
- Dimensions: 14.1 x 13.2
Bedroom
- Level: Second
- Area: 191.82 Square Feet
- Dimensions: 13.8 x 13.9
Bedroom
- Level: Second
- Area: 208.38 Square Feet
- Dimensions: 13.8 x15.1
Bedroom
- Level: Second
- Area: 215.93 Square Feet
- Dimensions: 15.1 x 14.3
Primary bathroom
- Level: First
- Area: 143.81 Square Feet
- Dimensions: 7.3 x 19.7
Bathroom
- Level: First
- Area: 45.08 Square Feet
- Dimensions: 4.9 x 9.2
Bathroom
- Level: First
- Area: 47.04 Square Feet
- Dimensions: 4.9 x 9.6
Bathroom
- Level: Second
- Area: 130.2 Square Feet
- Dimensions: 7.0 x 18.6
Bathroom
- Level: Second
- Area: 58 Square Feet
- Dimensions: 5.0 x 11.6
Bonus room
- Level: Second
- Area: 280.8 Square Feet
- Dimensions: 23.4 x 12.0
Breakfast
- Level: First
- Area: 176.88 Square Feet
- Dimensions: 13.4 x 13.2
Dining room
- Level: First
- Area: 277.77 Square Feet
- Dimensions: 19.7 x 14.1
Foyer
- Level: First
- Area: 157.53 Square Feet
- Dimensions: 8.9 x 17.7
Kitchen
- Level: First
- Area: 486.72 Square Feet
- Dimensions: 20.8 x 23.4
Laundry
- Level: First
- Area: 52.54 Square Feet
- Dimensions: 7.4 x 7.1
Living room
- Level: First
- Area: 520.56 Square Feet
- Dimensions: 24.1 x 21.6
Other
- Level: First
- Area: 123 Square Feet
- Dimensions: 10.0 x 12.3
Other
- Level: First
- Area: 123 Square Feet
- Dimensions: 10.0 x 12.3
Heating
- Central, Multiple Units
Cooling
- Central Air, Ceiling Fan(s), Multi Units
Appliances
- Included: Built-In Freezer, Convection Oven, Disposal, Double Oven, Dishwasher, Gas Cooktop, Microwave, Refrigerator, Range Hood, Wine Refrigerator, Electric Water Heater, Gas Water Heater, Tankless Water Heater, Stainless Steel Appliance(s), Cooktop, Oven, Warming Drawer, Gas Stove Connection, Freezer, Built-In Electric Oven
- Laundry: Electric Dryer Hookup, Inside
Features
- Double Vanity, Entrance Foyer, Eat-in Kitchen, Dual Closets, Kitchen Island, Open Floorplan, Pantry, Primary Downstairs, Storage, Wet Bar, Walk-In Closet(s), High Ceilings, Guest Suite, Separate Shower, Varied Ceiling Heights, Standalone Tub, Beamed Ceilings, Crown Molding, Garden Tub, Multi-Head Shower, Custom Built Cabinets, Dressing Area, Shower/Tub Combo, En Suite
- Flooring: Carpet, Ceramic Tile, Other, Wood
- Doors: French Doors
- Windows: Double Pane Windows, Insulated Windows, Shutters
- Number of fireplaces: 1
- Fireplace features: Gas, Raised Hearth, Wood Burning, Gas Log
Interior area
- Total structure area: 8,607
- Total interior livable area: 5,400 sqft
Property
Parking
- Total spaces: 6
- Parking features: Additional Parking, Attached Garage, Driveway, Garage Door Opener, Golf Cart Garage
- Garage spaces: 2
- Has uncovered spaces: Yes
Features
- Levels: Two
- Stories: 2
- Exterior features: Lighting, Outdoor Kitchen, Rain Gutters
- Has private pool: Yes
- Pool features: Fenced, Heated, In Ground, Pool/Spa Combo, Gunite, Cooled
- Fencing: Full,Wrought Iron
- Has view: Yes
- View description: Golf Course, Panoramic, Pool
Lot
- Size: 0.52 Acres
- Dimensions: 94.05 x 248.72 x 95.20 x 235.03
- Features: Landscaped, Level, Private, Sprinklers In Front, Sprinklers In Rear, No Outlet Street, Shade Tree(s), Back Yard, On Golf Course
Details
- Additional structures: See Remarks, Outdoor Kitchen
- Parcel number: 1320653
- Other equipment: Generator
Construction
Type & style
- Home type: SingleFamily
- Architectural style: Acadian
- Property subtype: Single Family Residence
Materials
- Brick, Frame, Stucco
- Foundation: Post Tension
- Roof: Shingle
Condition
- Year built: 2007
Utilities & green energy
- Electric: Circuit Breakers
- Sewer: Public Sewer
- Water: Public
- Utilities for property: Cable Available, Electricity Available, Electricity Connected, Natural Gas Connected, Sewer Connected, Water Available, Internet Available
Community & HOA
Community
- Features: Curbs, Golf, Playground, Street Lights, Sidewalks, Tennis Court(s), Clubhouse, Fitness Center
- Security: Carbon Monoxide Detector(s), Prewired
- Subdivision: University Club Plantation
HOA
- Has HOA: Yes
- Services included: Maintenance Grounds, Common Area, Common Area Maintenance, Maintenance of Subdivision Entry, Recreation Facilities, Pool
- HOA fee: $1,780 annually
- HOA name: University Club Plantation
- HOA phone: 225-767-4653
Location
- Region: Baton Rouge
Financial & listing details
- Price per square foot: $278/sqft
- Tax assessed value: $1,092,000
- Annual tax amount: $11,990
- Date on market: 11/19/2026
- Listing terms: Cash,Conventional
- Road surface type: Concrete
Estimated market value
Not available
Estimated sales range
Not available
Not available
Price history
| Date | Event | Price |
|---|---|---|
| 11/19/2026 | Listed for sale | $1,500,000+167.9%$278/sqft |
Source:  ROAM MLS #000BDE Report a problem | ||
| 10/30/2014 | Sold | -- |
Source: ROAM MLS #201412065 Report a problem | ||
| 2/6/2014 | Sold | -- |
Source: Agent Provided Report a problem | ||
| 1/15/2014 | Listed for sale | $559,900$104/sqft |
Source: C. J. Brown Realtors #1327005459 Report a problem | ||
| 4/5/2011 | Sold | -- |
Source: ROAM MLS #201007167 Report a problem | ||
| 1/25/1999 | Sold | -- |
Source: Public Record Report a problem | ||
Public tax history
| Year | Property taxes | Tax assessment |
|---|---|---|
| 2025 | $11,990 -0.5% | $109,200 |
| 2024 | $12,044 +4.2% | $109,200 +5% |
| 2023 | $11,557 +3.2% | $104,000 |
| 2022 | $11,198 +1.9% | $104,000 |
| 2021 | $10,986 +1% | $104,000 |
| 2020 | $10,880 -10.9% | $104,000 |
| 2019 | $12,215 +1.3% | $104,000 |
| 2018 | $12,058 +7.7% | $104,000 |
| 2017 | $11,191 | $104,000 |
| 2016 | $11,191 +2.6% | $104,000 -8.4% |
| 2015 | $10,905 +27.4% | $113,500 +33.5% |
| 2014 | $8,561 | $85,000 |
| 2013 | $8,561 -8.8% | $85,000 |
| 2012 | $9,386 -0.9% | $85,000 |
| 2011 | $9,469 +12.3% | $85,000 +11.1% |
| 2010 | $8,430 +11.3% | $76,500 |
| 2009 | $7,574 | $76,500 |
Find assessor info on the county website
Monthly payment
Est. payment
Payment breakdown
Explore the cost of this home by adjusting the details. Changes won't be saved.Climate risks
Neighborhood: Nicholson


Similar homes
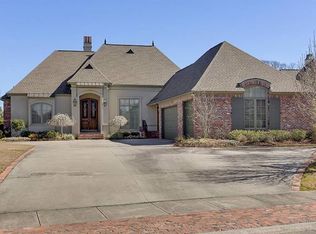
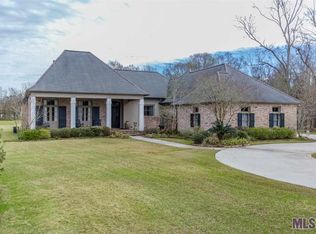
- $1,495,0007 bd9 ba5k sqft837 Myrtle View Dr, Baton Rouge, LA 70810For Sale
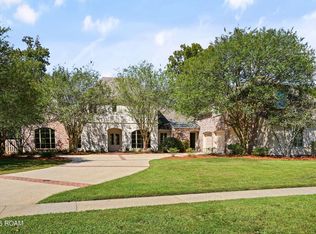
 MLS ID #200HGX, Quita Cutrer, Burns & Co., Inc.. ROAM MLS
- $1,125,0005 bd4 ba4.8k sqft15425 Victory Hill Ct, Baton Rouge, LA 70810For Sale
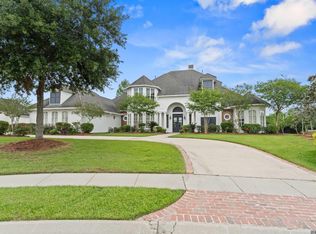 MLS ID #2026007421, Erin Melancon Alvarez, RE/MAX Professional. ROAM MLS
- $1,395,0005 bd6 ba5.6k sqft9631 Myrtle Ln, Baton Rouge, LA 70810For Sale
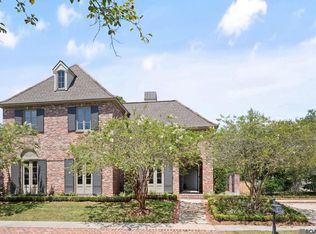 MLS ID #2026015684, Paul Burns, Burns & Co., Inc.. ROAM MLS
- $1,040,0005 bd6 ba3.5k sqft11306 Preservation Way, Baton Rouge, LA 70810For Sale
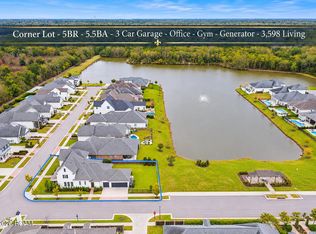 MLS ID #000AXQ, Bradford Griggs, Compass - Perkins. ROAM MLS
- $1,099,0004 bd6 ba4k sqft3117 McClendon Ct, Baton Rouge, LA 70810For SaleMLS ID #2026016004, Lauren Johnson, RE/MAX Professional. ROAM MLS
- $759,9004 bd4 ba2.9k sqft3110 Veranda Lakes Dr, Baton Rouge, LA 70810For SaleMLS ID #200QWW, Raegan Narcomey, Hammett Group Real Estate, LLC. ROAM MLS
- $1,495,0004 bd4 ba4.6k sqft7403 Lanes End, Baton Rouge, LA 70810For SaleMLS ID #2026006872, Jan King, Keller Williams Realty Red Stick Partners. ROAM MLS
- $950,0005 bd6 ba5k sqft3128 Tradition Ave, Baton Rouge, LA 70810For SaleMLS ID #2025021871, Elizabeth Ammon, Coldwell Banker ONE. ROAM MLS
- $839,9004 bd3 ba2.9k sqft2545 Tiger Crossing Dr, Baton Rouge, LA 70810For SaleMLS ID #200OKK, Traci Patin, RE/MAX Professional. ROAM MLS
- $1,750,0006 bd6 ba5.3k sqft17220 N Lakeway Ave, Baton Rouge, LA 70810For SaleMLS ID #2025018488, Quita Cutrer, Burns & Co., Inc.. ROAM MLS
- $1,488,0004 bd6 ba4.9k sqft11752 Petit Pierre Ave, Baton Rouge, LA 70810For SaleMLS ID #2026011756, David Richardson, Compass - Perkins. ROAM MLS
- $1,575,0004 bd4 ba3.9k sqft18026 Prestwick Ave, Baton Rouge, LA 70810For SaleMLS ID #2026009256, Quita Cutrer, Burns & Co., Inc.. ROAM MLS
- $1,349,0005 bd4 ba4.4k sqft18321 N Mission Hills Ave, Baton Rouge, LA 70810For SaleMLS ID #2026007196, Georgia Day, Zatta Real Estate Group LLC. ROAM MLS
- $1,699,0005 bd5 ba5.5k sqft11744 Petit Pierre Ave, Baton Rouge, LA 70810For SaleMLS ID #2026016587, Nancy Lovejoy, RE/MAX Professional. ROAM MLS
- $1,899,0005 bd7 ba4.5k sqft140 Valhalla Blvd, Baton Rouge, LA 70810For SaleMLS ID #2026012393, Carolyn Webber, RE/MAX Real Estate Group. ROAM MLS
- $840,0005 bd4 ba4.1k sqft3012 Grand Field Ave, Baton Rouge, LA 70810For SaleMLS ID #2026017815, Remy Curry, Real Broker LLC. ROAM MLS
- $999,0006 bd5 ba6.2k sqft332 & 336 S Fulwar Skipwith Rd, Baton Rouge, LA 70810For SaleMLS ID #2026009847, John Musso, Coldwell Banker ONE. ROAM MLS
- $810,0004 bd4 ba3.7k sqft15131 Championship Dr, Baton Rouge, LA 70810For SaleMLS ID #2026004502, Traci Patin, RE/MAX Professional. ROAM MLS
- $810,0005 bd4 ba3k sqft2718 Shore Bend Ave, Baton Rouge, LA 70810For SaleMLS ID #200IJB, Laura Buck Smith, The Market Real Estate Co. ROAM MLS
- $1,975,0007 bd10 ba6.8k sqft13505 N Amiss Rd, Baton Rouge, LA 70810For SaleMLS ID #2026012821, Kayla Luffey, Compass - Perkins. ROAM MLS
