
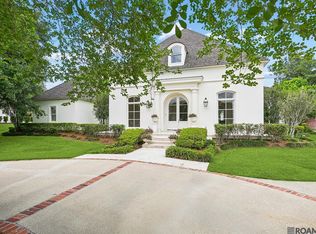
Unbelievable views! Located in the Country Club of Louisiana 11 ft above the cart path on the 14th Green over .73 acres with a 3 Acre view of the golf course. This one-of-a-kind residence, on a choice private lot, originally purchased from golf legend Jack Nicklaus, and thoughtfully designed with every detail in mind. Experience refined living in this beautifully custom-built one owner estate offering expansive interiors, timeless finishes, and exceptional amenities. Fabulous Imported slate flooring from Brazil sets a welcoming tone and flows seamlessly into the heart of the home. A spacious 800 SF kitchen and keeping area featuring hard tan brick floors, large work island, convenient butler’s pantry, TV, and a Connecticut creek stone fireplace. The first-floor primary suite is a serene retreat, complete with a double-sided fireplace, marble-appointed bath, dual vanities with dressers, a heated Kohler dual bath, and a private exercise/dressing area, with half bath and private access to the back pool area. A second bedroom on the main level, currently used as an office or study, offers a brick accent wall and a full marble bath. On the second floor discover a large open hall leading to four bedrooms and three full baths, library shelving and reading area, plus a large game/playroom with a wet bar, pool table and access to the 57 foot balcony. The third level is dedicated to a fully equipped media room with a private bath and a stage. The kitchen, keeping, living room, dining room, and primary suite all have sweeping views of the golf course and wildlife preserve. The exterior of this home is equally exceptional, featuring hard tan bricks with keystones, spacious lanai overlooking the large pool and spa area, two separate double garages one fully air conditioned, a large motor court circular drive, mature landscaping, a powerful 60kW Katolight whole-house generator, and custom-crafted wood storm panels for windows and doors
For sale
$2,995,000
18424 S Mission Hills Ave, Baton Rouge, LA 70810
6beds
8,434sqft
Single Family Residence, Residential
Built in 1999
0.73 Acres Lot
$-- Zestimate®
$355/sqft
$275/mo HOA
What's special
Mature landscapingMarble-appointed bathWildlife preserveMotor court circular driveTwo separate double garagesPool tableChoice private lot
- 469 days
- 285
- 6
Zillow last checked:
Listing updated:
Listed by:
Quita Cutrer,
Burns & Co., Inc. 225-752-3100,
Richard Hedley,
Burns & Co., Inc.
Source: ROAM MLS,MLS#: 2025012052
Facts & features
Interior
Bedrooms & bathrooms
- Bedrooms: 6
- Bathrooms: 8
- Full bathrooms: 6
- Partial bathrooms: 2
Rooms
- Room types: Primary Bathroom, Bedroom, Primary Bedroom, Dining Room, Foyer, Kitchen, Living Room, Keeping Room, Game Room, Media Room
Primary bedroom
- Features: En Suite Bath, Ceiling 9ft Plus, Master Downstairs
- Level: First
- Area: 349.74
- Width: 17.4
Bedroom 1
- Level: First
- Area: 248.16
- Width: 17.6
Bedroom 2
- Level: First
- Area: 251.59
- Width: 18.1
Bedroom 3
- Level: Second
- Area: 271.25
- Width: 15.5
Bedroom 4
- Level: Second
- Area: 348.69
- Width: 19.7
Bedroom 5
- Level: Second
- Area: 252.98
- Width: 13.9
Primary bathroom
- Features: Bidet, Double Vanity, Dressing Area, Walk-In Closet(s), Separate Shower, Water Closet
- Level: First
- Area: 495.6
- Width: 21
Dining room
- Level: First
- Area: 350.45
Kitchen
- Features: Granite Counters, Kitchen Island, Pantry, Cabinets Custom Built
- Level: First
- Area: 342.76
Living room
- Level: First
- Area: 511.46
Heating
- 2 or More Units Heat, Central
Cooling
- Multi Units, Central Air, Ceiling Fan(s)
Appliances
- Included: Gas Cooktop, Dishwasher, Disposal, Freezer, Microwave, Range/Oven, Refrigerator, Oven, Range Hood, Stainless Steel Appliance(s)
- Laundry: Inside
Features
- Built-in Features, Ceiling 9'+, Beamed Ceilings, Crown Molding, Wet Bar
- Flooring: Brick, Carpet, Marble, Slate, Wood
- Attic: Attic Access
- Has fireplace: Yes
- Fireplace features: Double Sided
Interior area
- Total structure area: 10,862
- Total interior livable area: 8,434 sqft
Property
Parking
- Total spaces: 4
- Parking features: 4+ Cars Park, Garage, Driveway
- Has garage: Yes
Features
- Stories: 2
- Patio & porch: Patio, Porch
- Exterior features: Balcony, Lighting, Sprinkler System
- Has private pool: Yes
- Pool features: In Ground
- Has spa: Yes
- Spa features: Bath
- Frontage type: Golf Course
Lot
- Size: 0.73 Acres
- Dimensions: 132 x 231 x 131 x 223
- Features: Landscaped
Details
- Parcel number: 00380733
- Special conditions: Standard
- Other equipment: Generator
Construction
Type & style
- Home type: SingleFamily
- Architectural style: Traditional
- Property subtype: Single Family Residence, Residential
Materials
- Brick Siding, Stucco Siding, Frame
- Foundation: Slab
Condition
- New construction: No
- Year built: 1999
Utilities & green energy
- Gas: Entergy
- Sewer: Public Sewer
- Water: Public
Community & HOA
Community
- Features: Park, Playground, Tennis Court(s)
- Security: Security System, Smoke Detector(s), Gated Community
- Subdivision: Country Club Of Louisiana
HOA
- Has HOA: Yes
- Services included: Common Areas, Maint Subd Entry HOA, Management, Rec Facilities
- HOA fee: $3,300 annually
Location
- Region: Baton Rouge
Financial & listing details
- Price per square foot: $355/sqft
- Tax assessed value: $1,186,500
- Annual tax amount: $13,564
- Price range: $3M - $3M
- Date on market: 6/27/2025
- Listing terms: Cash,Conventional,Private Financing Available
Estimated market value
Not available
Estimated sales range
Not available
Not available
Price history
| Date | Event | Price |
|---|---|---|
| 6/27/2025 | Listed for sale | $2,995,000+360.8%$355/sqft |
Source:  ROAM MLS #2025012052 Report a problem ROAM MLS #2025012052 Report a problem | ||
| 8/27/2015 | Listing removed | $650,000$77/sqft |
Source: RE/MAX First #2015009954 Report a problem | ||
| 8/17/2015 | Price change | $650,000-7.1%$77/sqft |
Source: RE/MAX First #2015009954 Report a problem | ||
| 7/19/2015 | Listed for sale | $700,000$83/sqft |
Source: RE/MAX First #2015009954 Report a problem | ||
| 7/1/2004 | Sold | -- |
Source: Public Record Report a problem | ||
Public tax history
| Year | Property taxes | Tax assessment |
|---|---|---|
| 2025 | $13,564 -0.5% | $118,650 |
| 2024 | $13,627 +7.9% | $118,650 +9.2% |
| 2023 | $12,625 +3.3% | $108,650 |
| 2022 | $12,221 +2% | $108,650 |
| 2021 | $11,982 +0.7% | $108,650 |
| 2020 | $11,899 +5.9% | $108,650 +10.1% |
| 2019 | $11,240 +1.3% | $98,650 |
| 2018 | $11,092 | $98,650 |
| 2017 | $11,092 | $98,650 |
| 2016 | $11,092 +2.7% | $98,650 +8.8% |
| 2015 | $10,800 +11.4% | $90,650 |
| 2014 | $9,693 | $90,650 |
| 2013 | $9,693 | $90,650 |
| 2012 | $9,693 +5.2% | $90,650 +6.1% |
| 2011 | $9,213 +1.2% | $85,400 |
| 2010 | $9,106 | $85,400 |
Find assessor info on the county website
Monthly payment
Est. payment
Payment breakdown
Explore the cost of this home by adjusting the details. Changes won't be saved.Climate risks
Neighborhood: Nicholson
Nearby schools
Schools provided by the listing agent
- District: East Baton Rouge
Source: ROAM MLS. This data may not be complete. We recommend contacting the local school district to confirm school assignments for this home.
- $1,203,7004 bd4 ba4.4k sqft18410 S Mission Hills Ave, Baton Rouge, LA 70810Off Market

- $1,649,7004 bd6 ba5.3k sqft18434 S Mission Hills Ave, Baton Rouge, LA 70810Off Market
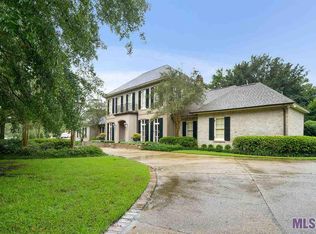
- $1,089,5004 bd5 ba4.6k sqft18332 S Mission Hills Ave, Baton Rouge, LA 70810Off Market

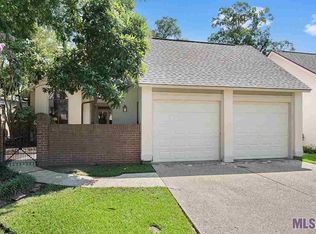
- $794,7004 bd5 ba3.7k sqft18415 S Mission Hills Ave, Baton Rouge, LA 70810Off Market
Similar homes
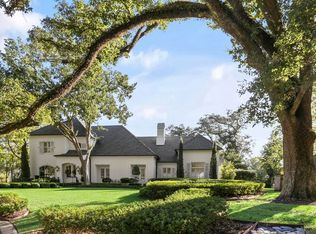
- $2,395,0005 bd5 ba5.3k sqft19229 Troon Ct, Baton Rouge, LA 70810For Sale
 MLS ID #2025020341, Quita Cutrer, Burns & Co., Inc.. ROAM MLS
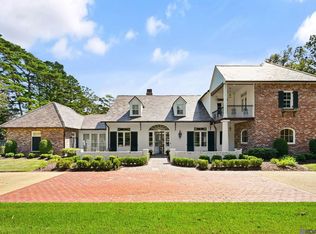
 - $2,495,0004 bd5 ba5.1k sqft19249 W Muirfield Dr, Baton Rouge, LA 70810For Sale
 MLS ID #2026018020, Quita Cutrer, Burns & Co., Inc.. ROAM MLS
 - $2,100,0006 bd9 ba6.4k sqft19011 E Pinnacle Cir, Baton Rouge, LA 70810For Sale
 MLS ID #2026004980, Hallie Landry, RE/MAX Properties. ROAM MLS
 - $2,250,0006 bd8 ba5.2k sqft19420 N Muirfield Cir, Baton Rouge, LA 70810For Sale
 MLS ID #2026007533, Chase Muller, United Properties of Louisiana. ROAM MLS
 - $3,500,0006 bd5 ba5.8k sqft10820 Highland Rd, Baton Rouge, LA 70810For SaleMLS ID #2026011801, David Madaffari, Grassroots Real Estate Group. ROAM MLS
- $1,975,0006 bd8 ba6.3k sqft17122 N Lakeway Ave, Baton Rouge, LA 70810For SaleMLS ID #2026006287, Laura Buck Smith, The Market Real Estate Co. ROAM MLS
- $2,750,0004 bd5 ba5k sqftLOT 4 Highmont Ave, Saint George, LA 70810New ConstructionMLS ID #2026017998, Brandon Craft, Craft Realty. ROAM MLS
- $2,490,0005 bd7 ba5.5k sqft170 Fulwar Skipwith Rd, Baton Rouge, LA 70810For SaleMLS ID #2026015982, Christy Gomez, Pennant Real Estate. ROAM MLS
- $1,750,0006 bd6 ba5.3k sqft17220 N Lakeway Ave, Baton Rouge, LA 70810For SaleMLS ID #2025018488, Quita Cutrer, Burns & Co., Inc.. ROAM MLS
- $1,975,0007 bd10 ba6.8k sqft13505 N Amiss Rd, Baton Rouge, LA 70810For SaleMLS ID #2026012821, Kayla Luffey, Compass - Perkins. ROAM MLS
- $2,600,0007 bd7 ba7.9k sqft21808 Turkey Creek Dr, Baton Rouge, LA 70817New Construction
 MLS ID #2600001231, Diana Greene, Keller Williams Realty Acadiana. RAA
 - $1,899,0005 bd7 ba4.5k sqft140 Valhalla Blvd, Baton Rouge, LA 70810For SaleMLS ID #2026012393, Carolyn Webber, RE/MAX Real Estate Group. ROAM MLS
- $2,950,0007 bd7 ba6.7k sqft2825 McCarroll Dr, Baton Rouge, LA 70809For SaleMLS ID #2026010105, Leslie Gladney, Burns & Co., Inc.. ROAM MLS
- $2,825,0005 bd6 ba7.8k sqft(Undisclosed Address), Baton Rouge, LA 70809For SaleMLS ID #2026005764, Leigh Adams, RE/MAX Professional. ROAM MLS
- $2,495,0005 bd6 ba4.8k sqft10667 Manchac Pass Ave, Baton Rouge, LA 70817For SaleMLS ID #2026014227, Calvin Clement, Pennant Real Estate. ROAM MLS
- $2,850,0005 bd6 ba6k sqft7765 Highland Rd, Baton Rouge, LA 70808For SaleMLS ID #2026009359, Risa Settoon, Magnolia Roots Realty LLC. ROAM MLS
- $1,699,0005 bd5 ba5.5k sqft11744 Petit Pierre Ave, Baton Rouge, LA 70810For SaleMLS ID #2026016587, Nancy Lovejoy, RE/MAX Professional. ROAM MLS
- $1,850,0004 bd6 ba7.6k sqft36092 Bluff Oaks Ave, Prairieville, LA 70769For SaleMLS ID #2026013505, Trey Willard, The W Group Real Estate LLC. ROAM MLS
- $1,990,9005 bd5 ba5.8k sqft1818 Tiger Crossing Dr, Baton Rouge, LA 70810New ConstructionMLS ID #2026016116, Christy Gomez, Pennant Real Estate. ROAM MLS
- $1,999,9003 bd5 ba7.1k sqft17979 S Harrells Ferry Rd, Baton Rouge, LA 70816For SaleMLS ID #2026012300, Vickie Barcelona, Triangle Realty. ROAM MLS
